
513 Mitchell Boulevard, Weatherford, TX 76087
Local realty services provided by:Better Homes and Gardens Real Estate Winans
Listed by: ben caballero
Office: homesusa.com
MLS#:21417726
Source:GDAR
Price summary
- Price:$415,141
- Price per sq. ft.:$201.04
- Monthly HOA dues:$25
About this home
MLS# 21417726 - Built by Risewell Homes - January 2027 completion ~ This beautifully designed single-story home offers three bedrooms, two baths, a dedicated study, and a versatile flex room, blending spacious living areas with thoughtfully arranged spaces for everyday comfort. A welcoming entry leads to a private study situated at the front of the home, creating an ideal setting for working from home, reading, or pursuing hobbies. At the heart of the home, the open-concept kitchen features a spacious center island, walk-in pantry, and abundant cabinetry, flowing seamlessly into the dining nook and family room. An electric fireplace adds warmth and character to the main living area, creating an inviting space for gathering and entertaining. The primary suite offers a relaxing retreat with a well-appointed ensuite bath, while two secondary bedrooms and a full bath provide comfortable accommodations for family members or guests. Privately situated at the rear of the home, the flex room offers a separate space that can be personalized as a media room, playroom, home gym, or additional living area. A covered patio extends the living space outdoors, providing a welcoming setting for relaxing or entertaining. With its dedicated study, secluded flex room, and connected gathering spaces, this home offers the perfect balance of privacy, versatility, and everyday functionality....
Contact an agent
Home facts
- Year built:2025
- Subdivision & Development:Waterford Park
- Listing ID #:21417726
- Added:2 day(s) ago
- Updated:October 24, 2026 at 12:10 PM
Rooms and interior
- Bedrooms:3
- Total bathrooms:2
- Full bathrooms:2
- Flooring:Carpet, Tile
- Kitchen Description:Dishwasher, Disposal, Electric Oven
- Living area:2,065 sq. ft.
Heating and cooling
- Cooling:Central Air, Electric, Heat Pump, Zoned
- Heating:Central, Electric, Heat Pump, Zoned
- Central air:Yes
Structure and exterior
- Roof:Composition
- Year built:2025
- Building area:2,065 sq. ft.
- Lot area:0.18 Acres
- Architectural Style:Traditional
- Construction Materials:Brick, Fiber Cement, Stone
- Foundation Description:Slab
- Levels:1 Story
Schools
- High school:Weatherford
- Middle school:Tison
- Elementary school:Martin
Finances and disclosures
- Price:$415,141
- Price per sq. ft.:$201.04
Features and amenities
- Appliances:Dishwasher, Disposal, Electric Oven, Tankless Water Heater
- Amenities:Carbon Monoxide Detectors, Security System, Smoke Detectors
Parking
- Garage:Yes
- Garage spaces:2
 Information provided, in part, by North Texas Real Estate Information Systems, Inc. Last Updated October 24, 2026 Listings with the NTREIS logo are listed by brokerages other than Better Homes and Gardens Real Estate Winans.
New listings near 513 Mitchell Boulevard
- New
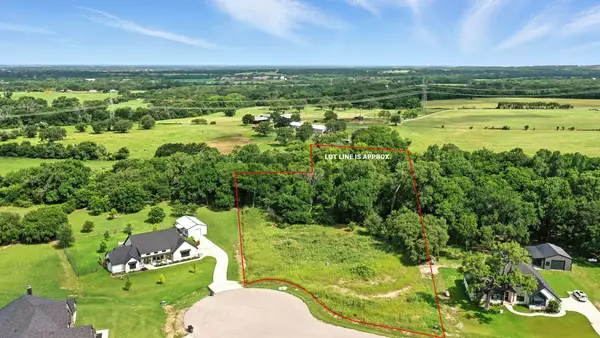 $160,000Active2.01 Acres
432 Creekside Court, Weatherford, TX 76087
MLS# 21417533Listed by: KELLER WILLIAMS REALTY - New
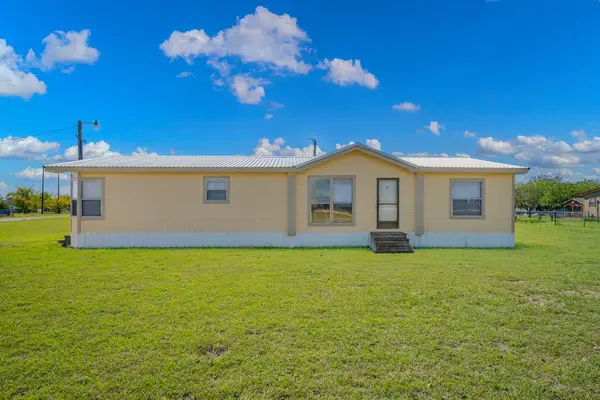 $265,000Active3 beds 2 baths1,680 sq. ft.
300 Green Branch Road, Weatherford, TX 76085
MLS# 21418152Listed by: WILLIAMS TREW REAL ESTATE - New
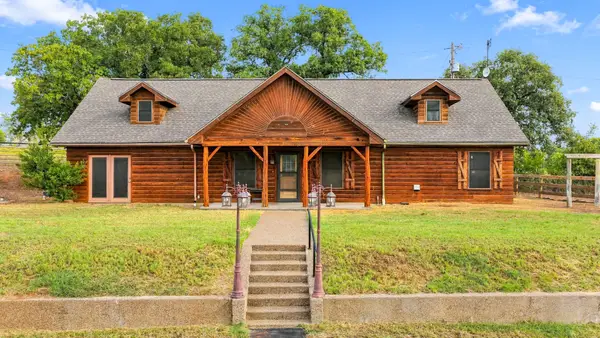 $439,000Active3 beds 3 baths2,380 sq. ft.
101 R Misty Ridge Lane, Weatherford, TX 76085
MLS# 21418411Listed by: ORIGIN REAL ESTATE - New
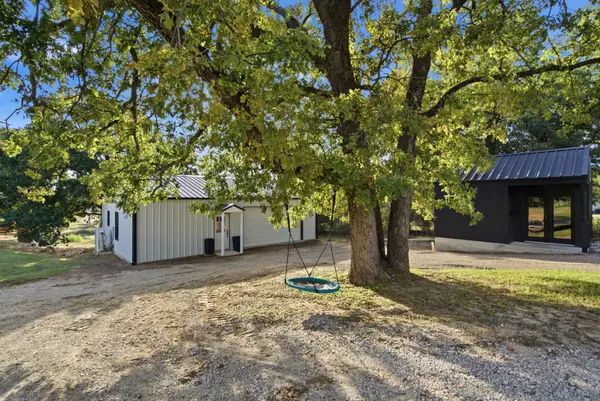 $360,000Active2 beds 1 baths1,456 sq. ft.
2506 Hawkins Lilly Road, Weatherford, TX 76085
MLS# 21417430Listed by: CLARK REAL ESTATE GROUP - New
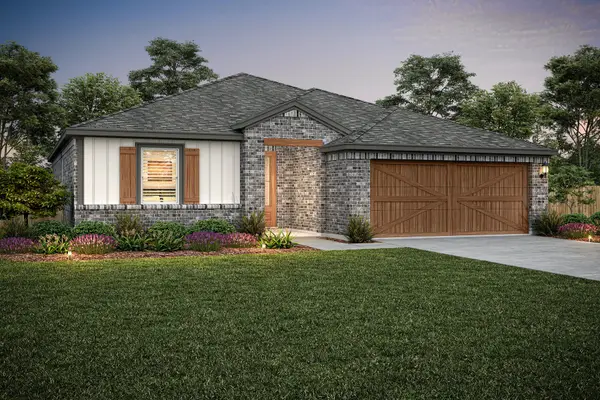 $334,900Active3 beds 2 baths1,358 sq. ft.
128 Black River Lane, Weatherford, TX 76088
MLS# 21419257Listed by: LGI HOMES - New
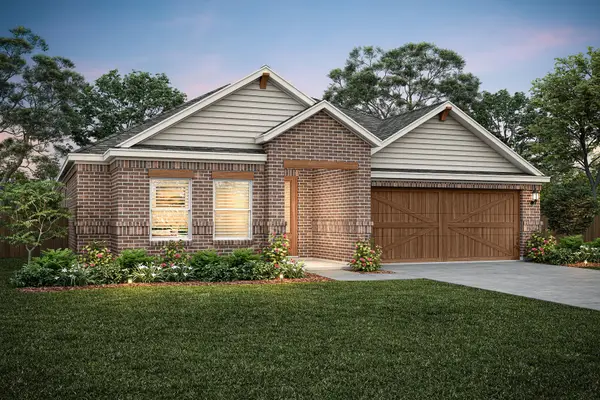 $359,900Active3 beds 2 baths1,598 sq. ft.
133 Black River Lane, Weatherford, TX 76088
MLS# 21419259Listed by: LGI HOMES - New
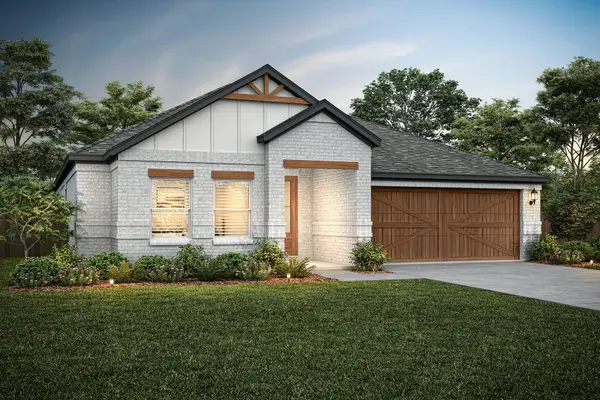 $359,900Active3 beds 2 baths1,598 sq. ft.
120 Black River Lane, Weatherford, TX 76088
MLS# 21419260Listed by: LGI HOMES - New
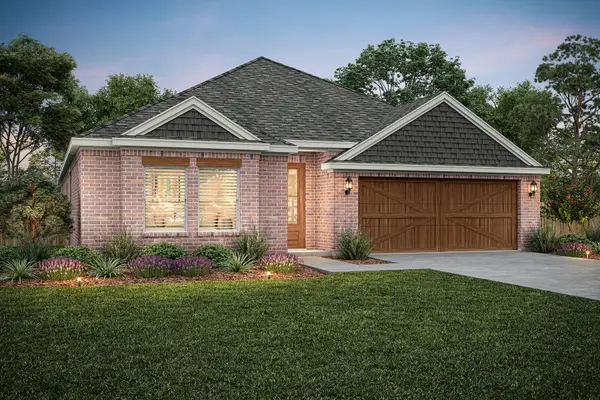 $389,900Active3 beds 2 baths1,775 sq. ft.
132 Black River Lane, Weatherford, TX 76088
MLS# 21419264Listed by: LGI HOMES - New
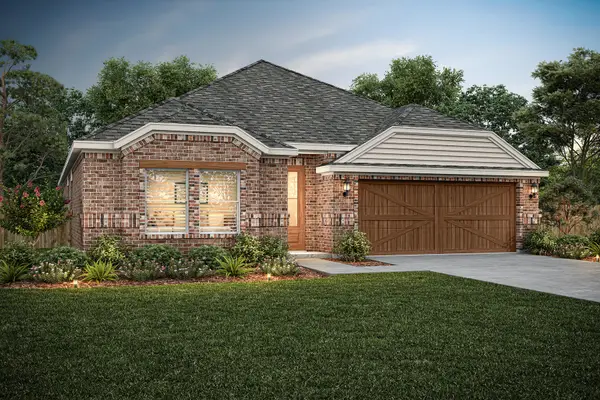 $394,900Active3 beds 2 baths1,775 sq. ft.
117 Black River Lane, Weatherford, TX 76088
MLS# 21419270Listed by: LGI HOMES - New
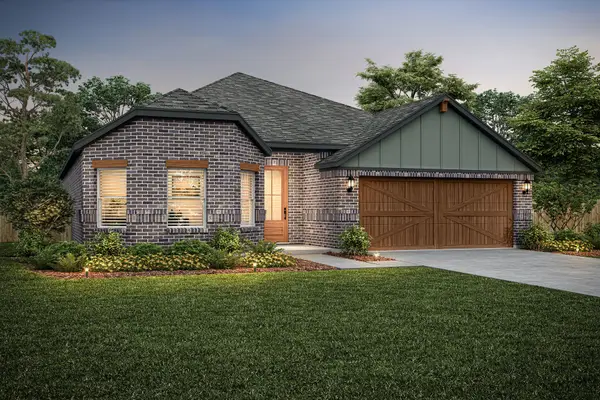 $409,900Active3 beds 2 baths1,939 sq. ft.
129 Black River Lane, Weatherford, TX 76088
MLS# 21419273Listed by: LGI HOMES


Protect your home and budget from life's surprises with an Assurant Home Warranty, backed by a partner that supports you through every step of homeownership. Explore Plans.
© 2026 Better Homes and Gardens Real Estate LLC. An Anywhere Real Estate company. All rights reserved. Better Homes and Gardens® Real Estate is a registered trademark owned by Meredith Operations Corporation, licensed to Better Homes and Gardens Real Estate LLC and used with permission. Better Homes and Gardens Real Estate LLC fully supports the principles of the Fair Housing Act and the Equal Opportunity Act. Listing information is deemed reliable but is not guaranteed accurate.
Each office is independently owned and operated.
Any services or products provided by third parties are not provided by, affiliated with or related to Better Homes and Gardens Real Estate LLC, or its affiliated companies.