
5309 Midway Road, Weatherford, TX 76085
Local realty services provided by:Better Homes and Gardens Real Estate Edwards & Associates
Listed by: ginger teague
Office: coldwell banker apex, realtors
MLS#:21418278
Source:GDAR
Price summary
- Price:$250,000
- Price per sq. ft.:$229.78
About this home
Welcome to 5309 Midway Road in Weatherford, Texas. Where Your Next Chapter Begins! There's something special about finding a place that just feels like home! Nestled in Weatherford, this property offers the opportunity to enjoy the charm of Texas living while creating a space that's truly your own. Imagine relaxing evenings on the back covered porch enjoying the sounds of the country while the wind blows through the trees.Welcoming friends and family, and making memories that will last a lifetime. Whether you're looking for a fresh start or your forever home, this could be the place where your next chapter unfolds. Shop is 30x25 and has electricity for endless possibilities for hobbies and crafts and an oversized wood insulated storage unit with two loft storage area. No HOA, horses allowed .
Contact an agent
Home facts
- Year built:2017
- Subdivision & Development:Deerbutte Ranchos
- Listing ID #:21418278
- Added:1 day(s) ago
- Updated:October 24, 2026 at 12:11 PM
Rooms and interior
- Bedrooms:2
- Total bathrooms:2
- Full bathrooms:2
- Flooring:Carpet, Laminate
- Kitchen Description:Electric Cooktop, Electric Oven, Microwave
- Living area:1,088 sq. ft.
Heating and cooling
- Cooling:Ceiling Fans, Electric
- Heating:Central
Structure and exterior
- Year built:2017
- Building area:1,088 sq. ft.
- Lot area:1.97 Acres
- Levels:1 Story
Schools
- High school:Springtown
- Middle school:Springtown
- Elementary school:Springtown
Finances and disclosures
- Price:$250,000
- Price per sq. ft.:$229.78
- Tax amount:$2,967
Features and amenities
- Appliances:Electric Cooktop, Electric Oven, Microwave
Parking
- Carport spaces:2
 Information provided, in part, by North Texas Real Estate Information Systems, Inc. Last Updated October 24, 2026 Listings with the NTREIS logo are listed by brokerages other than Better Homes and Gardens Real Estate Edwards & Associates.
New listings near 5309 Midway Road
- New
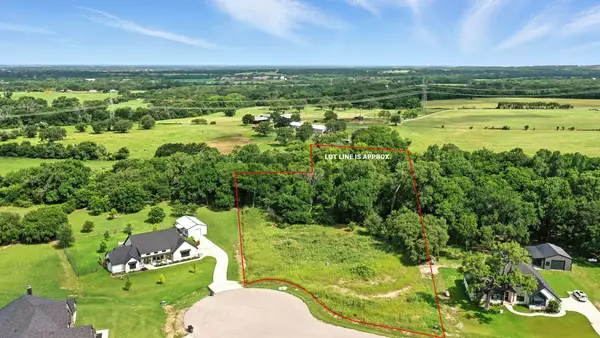 $160,000Active2.01 Acres
432 Creekside Court, Weatherford, TX 76087
MLS# 21417533Listed by: KELLER WILLIAMS REALTY - New
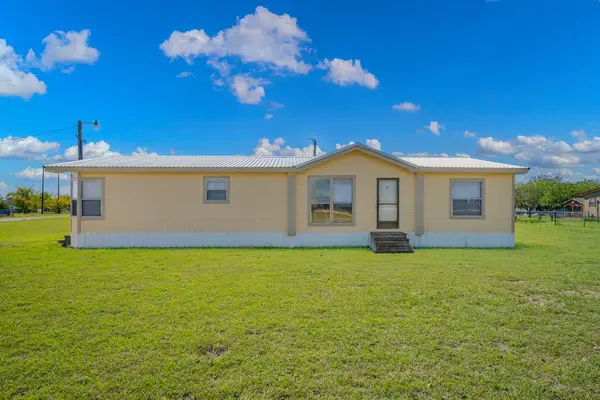 $265,000Active3 beds 2 baths1,680 sq. ft.
300 Green Branch Road, Weatherford, TX 76085
MLS# 21418152Listed by: WILLIAMS TREW REAL ESTATE - New
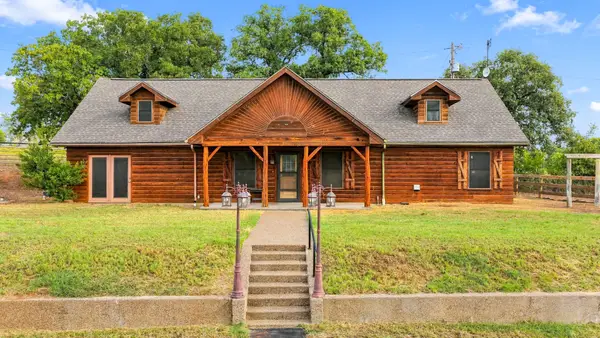 $439,000Active3 beds 3 baths2,380 sq. ft.
101 R Misty Ridge Lane, Weatherford, TX 76085
MLS# 21418411Listed by: ORIGIN REAL ESTATE - New
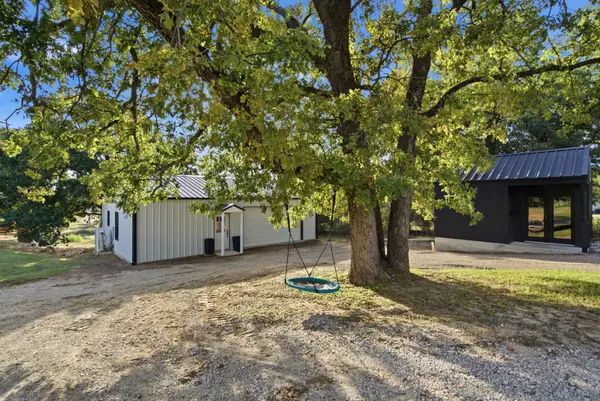 $360,000Active2 beds 1 baths1,456 sq. ft.
2506 Hawkins Lilly Road, Weatherford, TX 76085
MLS# 21417430Listed by: CLARK REAL ESTATE GROUP - New
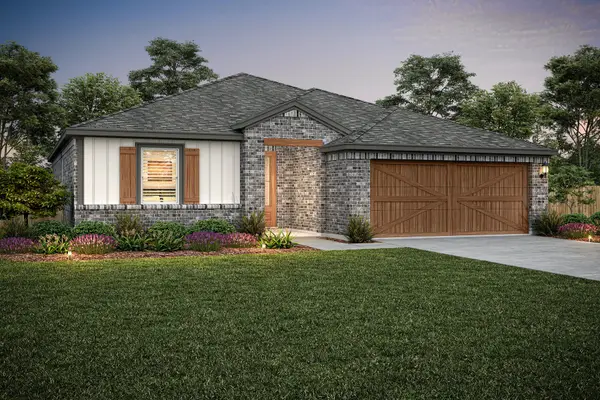 $334,900Active3 beds 2 baths1,358 sq. ft.
128 Black River Lane, Weatherford, TX 76088
MLS# 21419257Listed by: LGI HOMES - New
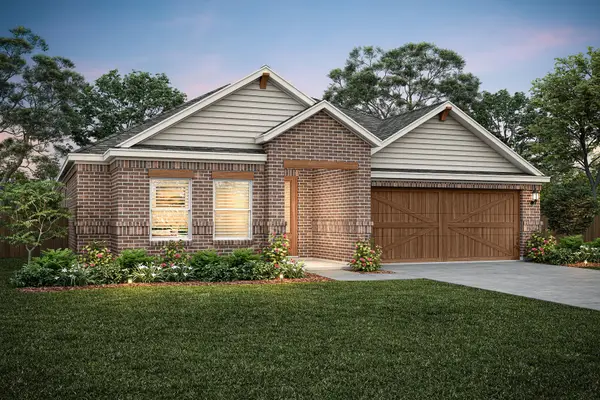 $359,900Active3 beds 2 baths1,598 sq. ft.
133 Black River Lane, Weatherford, TX 76088
MLS# 21419259Listed by: LGI HOMES - New
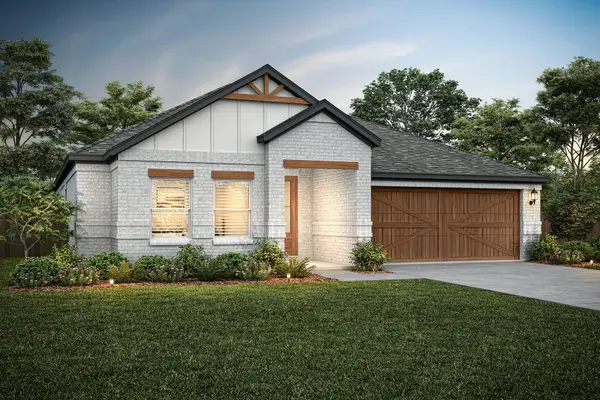 $359,900Active3 beds 2 baths1,598 sq. ft.
120 Black River Lane, Weatherford, TX 76088
MLS# 21419260Listed by: LGI HOMES - New
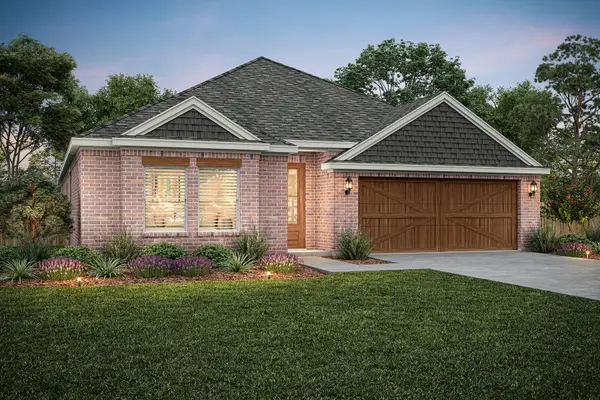 $389,900Active3 beds 2 baths1,775 sq. ft.
132 Black River Lane, Weatherford, TX 76088
MLS# 21419264Listed by: LGI HOMES - New
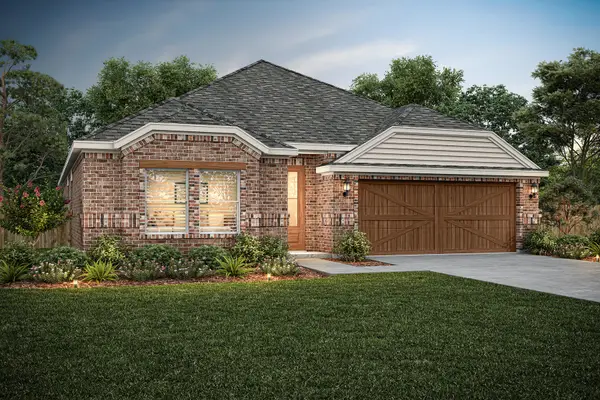 $394,900Active3 beds 2 baths1,775 sq. ft.
117 Black River Lane, Weatherford, TX 76088
MLS# 21419270Listed by: LGI HOMES - New
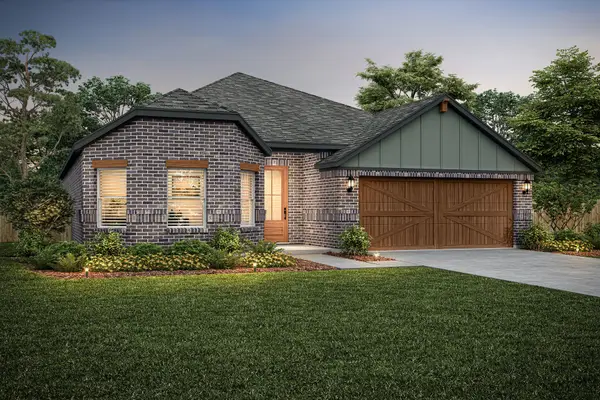 $409,900Active3 beds 2 baths1,939 sq. ft.
129 Black River Lane, Weatherford, TX 76088
MLS# 21419273Listed by: LGI HOMES


Protect your home and budget from life's surprises with an Assurant Home Warranty, backed by a partner that supports you through every step of homeownership. Explore Plans.
© 2026 Better Homes and Gardens Real Estate LLC. An Anywhere Real Estate company. All rights reserved. Better Homes and Gardens® Real Estate is a registered trademark owned by Meredith Operations Corporation, licensed to Better Homes and Gardens Real Estate LLC and used with permission. Better Homes and Gardens Real Estate LLC fully supports the principles of the Fair Housing Act and the Equal Opportunity Act. Listing information is deemed reliable but is not guaranteed accurate.
Each office is independently owned and operated.
Any services or products provided by third parties are not provided by, affiliated with or related to Better Homes and Gardens Real Estate LLC, or its affiliated companies.