
853 Dog Wood Road, Weatherford, TX 76085
Local realty services provided by:Better Homes and Gardens Real Estate Edwards & Associates
853 Dog Wood Road,Weatherford, TX 76085
$551,500Last list price
- 4 Beds
- 2 Baths
- - sq. ft.
- Single family
- Sold
Listed by: jonathan lopez
Office: nexthome integrity group
MLS#:21280794
Source:GDAR
Sorry, we are unable to map this address
Price summary
- Price:$551,500
- Monthly HOA dues:$25
About this home
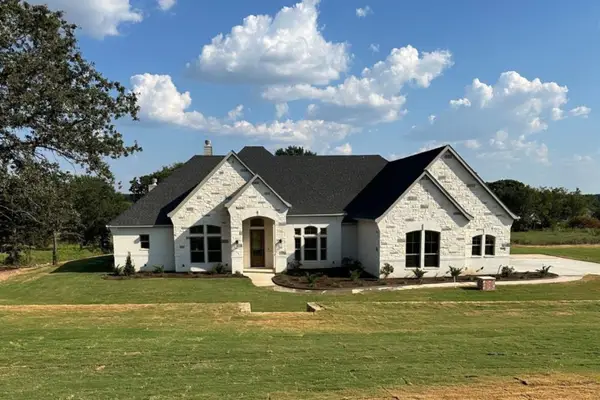
New construction by Ashlyn Homes in Vintage Oaks Phase III — one of Weatherford's most sought-after neighborhoods. This 4-bedroom, 2-bath home offers 2,206 square feet of thoughtfully designed single-story living with a 3-car garage and an open-concept layout built for both everyday comfort and effortless entertaining.
Inside, you'll find the attention to detail Ashlyn Homes is known for — quality craftsmanship in every finish, every fixture, and every corner of the home. The spacious primary suite provides a true retreat, while three additional bedrooms offer flexibility for families, guests, or a dedicated home office.
Vintage Oaks sits tucked away from the noise of the city, offering the space and pace that Weatherford living is known for — just 15 minutes from Lake Weatherford, 30 minutes from Eagle Mountain Lake, and 35 minutes from Downtown Fort Worth.
Contact an agent
Home facts
- Year built:2026
- Subdivision & Development:Vintage Oaks
- Listing ID #:21280794
- Added:74 day(s) ago
- Updated:August 08, 2026 at 06:02 AM
Rooms and interior
- Bedrooms:4
- Total bathrooms:2
- Full bathrooms:2
- Flooring:Carpet, Tile
- Kitchen Description:Dishwasher, Disposal, Electric Cooktop, Electric Oven, Microwave, Vented Exhaust Fan
Heating and cooling
- Cooling:Central Air, Electric
- Heating:Central, Electric
- Central air:Yes
Structure and exterior
- Roof:Composition
- Year built:2026
- Lot Features:Acreage
- Architectural Style:Traditional
- Construction Materials:Brick
- Foundation Description:Slab
- Levels:1 Story
Schools
- High school:Azle
- Middle school:Forte
- Elementary school:Silver Creek
Finances and disclosures
- Price:$551,500
Features and amenities
- Appliances:Dishwasher, Disposal, Electric Cooktop, Electric Oven, Electric Water Heater, Microwave, Vented Exhaust Fan
Parking
- Garage:Yes
- Garage spaces:3
 Information provided, in part, by North Texas Real Estate Information Systems, Inc. Last Updated August 8, 2026 Listings with the NTREIS logo are listed by brokerages other than Better Homes and Gardens Real Estate Edwards & Associates.
New listings near 853 Dog Wood Road
- Open Sun, 12 to 2pmNew
 $650,000Active4 beds 4 baths3,743 sq. ft.
411 S Bowie Drive, Weatherford, TX 76086
MLS# 21348852Listed by: LEAGUE REAL ESTATE - New
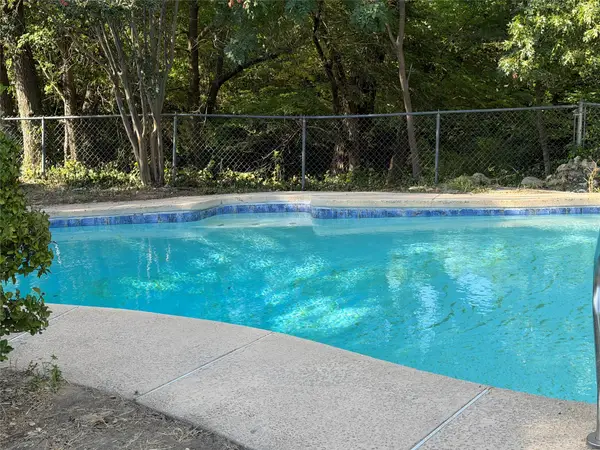 $340,000Active4 beds 2 baths1,500 sq. ft.
206 Cottonwood Street, Weatherford, TX 76086
MLS# 21352040Listed by: INFINITY REALTY - New
 $179,500Active3.56 Acres
1019 Oak Bend Lane, Weatherford, TX 76088
MLS# 21354150Listed by: THE PLATINUM GROUP RE, LLC - New
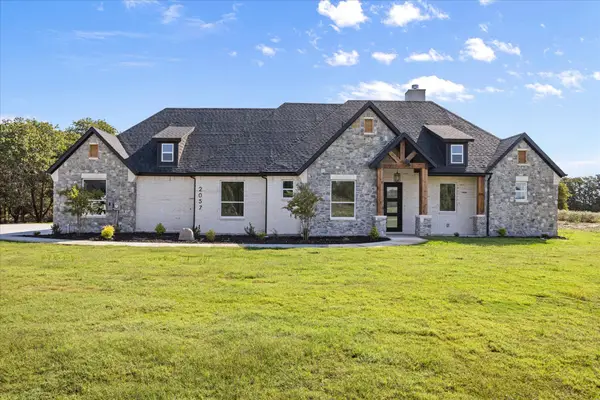 $599,000Active4 beds 3 baths2,534 sq. ft.
2057 Glenhollow Drive, Weatherford, TX 76088
MLS# 21352649Listed by: WEICHERT REALTORS/PROPERTY PARTNERS - New
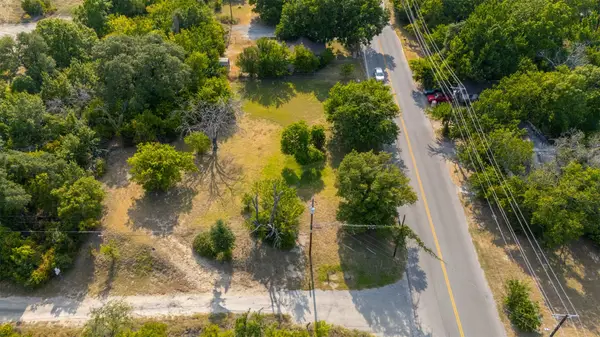 $40,000Active0.06 Acres
202 S Merrimac Street, Weatherford, TX 76086
MLS# 21354155Listed by: KELLER WILLIAMS HERITAGE WEST - New
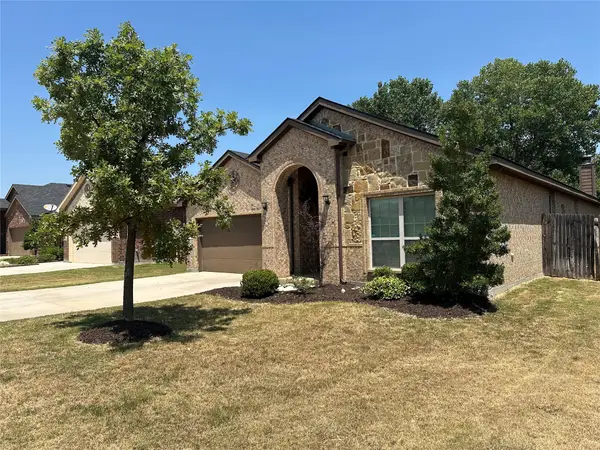 $339,900Active4 beds 2 baths1,940 sq. ft.
1236 Scott Drive, Weatherford, TX 76087
MLS# 21350116Listed by: THE REAL ESTATE GROUP - New
 $349,900Active3 beds 2 baths1,862 sq. ft.
2201 Kaitlyn Drive, Weatherford, TX 76087
MLS# 21353948Listed by: COMPASS RE TEXAS, LLC - New
 $190,000Active2 beds 2 baths1,060 sq. ft.
322 Hillcroft Drive, Weatherford, TX 76087
MLS# 21352608Listed by: REALTY RIGHT - New
 $265,000Active-- beds 1 baths180 sq. ft.
1411 E Lake Drive, Weatherford, TX 76087
MLS# 21353930Listed by: ROXIE DAVIDSON REAL ESTATE - New
 $852,900Active4 beds 4 baths3,068 sq. ft.
1009 Old Oaks Court, Weatherford, TX 76087
MLS# 21353951Listed by: FATHOM REALTY


Protect your home and budget from life's surprises with an Assurant Home Warranty, backed by a partner that supports you through every step of homeownership. Explore Plans.
© 2026 Better Homes and Gardens Real Estate LLC. An Anywhere Real Estate company. All rights reserved. Better Homes and Gardens® Real Estate is a registered trademark owned by Meredith Operations Corporation, licensed to Better Homes and Gardens Real Estate LLC and used with permission. Better Homes and Gardens Real Estate LLC fully supports the principles of the Fair Housing Act and the Equal Opportunity Act. Listing information is deemed reliable but is not guaranteed accurate.
Each office is independently owned and operated.
Any services or products provided by third parties are not provided by, affiliated with or related to Better Homes and Gardens Real Estate LLC, or its affiliated companies.