
1289 El Camino Village Drive, Webster, TX 77058
Local realty services provided by:Better Homes and Gardens Real Estate Gary Greene
1289 El Camino Village Drive,Webster, TX 77058
$289,000
- 3 Beds
- 3 Baths
- 2,072 sq. ft.
- Townhouse
- Active
Listed by: michael parker
Office: michael parker real estate services281-543-1778
MLS#:84737400
Source:HARMLS
Price summary
- Price:$289,000
- Price per sq. ft.:$139.48
- Monthly HOA dues:$350
About this home
Come tour this 3 bedroom 2.5 bath townhome centrally located in Clear Lake. Property features 2 car detached garage with ample storage. Upon entering the property you are greeted by a large den with separate dining room. The kitchen opens to den and offers granite counter tops and stainless appliances. The cabinent space allows for for great storage capability. The spacious primary suite with double sinks and separate shower and tub. Recent improvements include: A/C and heating system(2025), Tile in both bathrooms(2025), Carpet (2025), Paint (2025). Do not miss this great opportunity book today!!
Contact an agent
Home facts
- Year built:1993
- Subdivision & Development:Camino Park
- Listing ID #:84737400
- Updated:August 23, 2026 at 11:49 AM
Rooms and interior
- Bedrooms:3
- Total bathrooms:3
- Full bathrooms:2
- Half bathrooms:1
- Rooms Total:5
- Flooring:Carpet, Tile, Wood
- Bathrooms Description:Separate Shower
- Kitchen Description:Breakfast Bar, Dishwasher, Disposal, Free Standing Range, Gas Oven, Gas Range, Granite Counters, Kitchen Family Room Combo, Microwave, Oven
- Living area:2,072 sq. ft.
Heating and cooling
- Cooling:Central Air, Electric
- Heating:Central, Gas
- Central air:Yes
Structure and exterior
- Roof:Composition
- Year built:1993
- Building area:2,072 sq. ft.
- Architectural Style:Traditional
- Construction Materials:Brick, Cement Siding
- Exterior Features:Fence, Private Yard
- Foundation Description:Slab
- Levels:2 Stories
Schools
- High school:CLEAR CREEK HIGH SCHOOL
- Middle school:SPACE CENTER INTERMEDIATE SCHOOL
- Elementary school:ARMAND BAYOU ELEMENTARY SCHOOL
Utilities
- Sewer:Public Sewer
Finances and disclosures
- Price:$289,000
- Price per sq. ft.:$139.48
- Tax amount:$5,634 (2025)
Features and amenities
- Appliances:Dishwasher, Disposal, Dryer, Free Standing Range, Gas Oven, Gas Range, Microwave, Oven, Washer
- Laundry features:Dryer, Washer
- Amenities:Ceiling Fans, Crown Molding, Entrance Foyer, Programmable Thermostat, Security System - Owned, Smoke Detectors
Parking
- Parking description:Garage
- Garage:Yes
New listings near 1289 El Camino Village Drive
- Open Thu, 4:30 to 6:30pmNew
 $262,000Active1 beds 2 baths1,280 sq. ft.
18809 Egret Bay Boulevard #321, Webster, TX 77058
MLS# 78389483Listed by: UTR TEXAS, REALTORS - New
 $265,000Active3 beds 3 baths2,072 sq. ft.
1287 El Camino Village Drive, Webster, TX 77058
MLS# 19463063Listed by: FOUNDATIONS REALTY - New
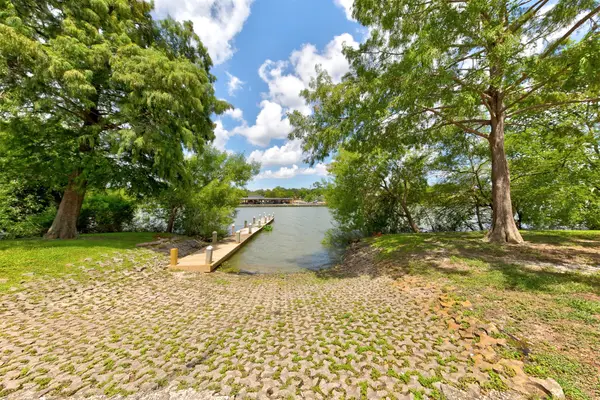 $75,900Active1 beds 1 baths660 sq. ft.
18617 Egret Bay Boulevard #506, Webster, TX 77058
MLS# 92058745Listed by: UTR TEXAS, REALTORS - New
 $699,900Active5 beds 5 baths3,397 sq. ft.
18110 Discovery Elm Street, Webster, TX 77598
MLS# 39400872Listed by: PERRY HOMES REALTY, LLC - New
 Listed by BHGRE$138,800Active2 beds 2 baths976 sq. ft.
18800 Egret Bay Boulevard #1603, Webster, TX 77058
MLS# 50544314Listed by: BETTER HOMES AND GARDENS REAL ESTATE GARY GREENE - BAY AREA - New
 $127,500Active2 beds 1 baths903 sq. ft.
18800 Egret Bay Boulevard #609, Webster, TX 77058
MLS# 48155091Listed by: COLDWELL BANKER REALTY - HOUSTON BAY AREA - New
 $505,000Active4 beds 3 baths2,659 sq. ft.
419 Amistad Court, Webster, TX 77598
MLS# 62100487Listed by: REDFIN CORPORATION - New
 $130,000Active2 beds 2 baths976 sq. ft.
18800 Egret Bay Boulevard #1009, Webster, TX 77058
MLS# 70578925Listed by: REAL WORLD REALTY 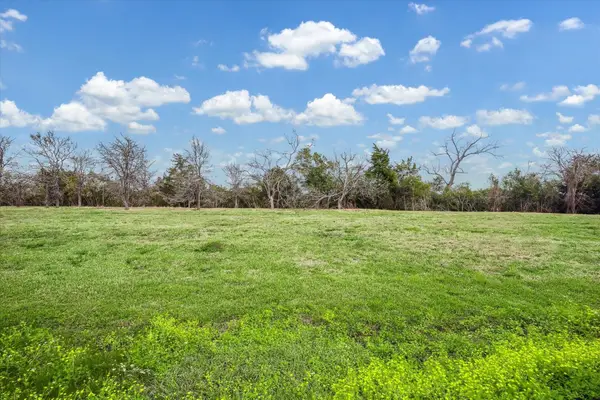 $216,830Pending0 Acres
19511 Old Galveston Road, Webster, TX 77598
MLS# 79917086Listed by: BERKSHIRE HATHAWAY HOMESERVICES PREMIER PROPERTIES- New
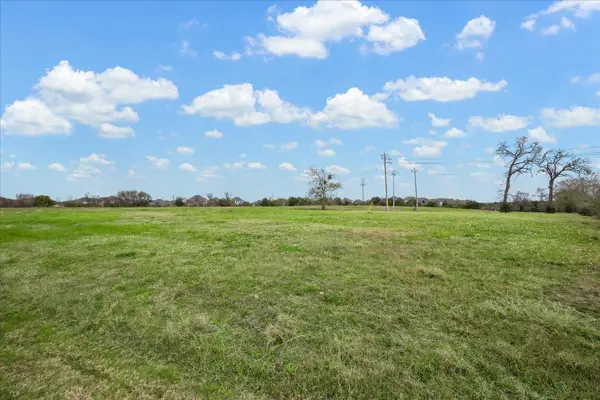 $712,050Active1.63 Acres
19605 Old Galveston Road, Webster, TX 77598
MLS# 67251181Listed by: BERKSHIRE HATHAWAY HOMESERVICES PREMIER PROPERTIES


Protect your home and budget from life's surprises with an Assurant Home Warranty, backed by a partner that supports you through every step of homeownership. Explore Plans.
© 2026 Better Homes and Gardens Real Estate LLC. An Anywhere Real Estate company. All rights reserved. Better Homes and Gardens® Real Estate is a registered trademark owned by Meredith Operations Corporation, licensed to Better Homes and Gardens Real Estate LLC and used with permission. Better Homes and Gardens Real Estate LLC fully supports the principles of the Fair Housing Act and the Equal Opportunity Act. Listing information is deemed reliable but is not guaranteed accurate.
Each office is independently owned and operated.
Any services or products provided by third parties are not provided by, affiliated with or related to Better Homes and Gardens Real Estate LLC, or its affiliated companies.