
17922 Discovery Elm Street, Webster, TX 77598
Local realty services provided by:Better Homes and Gardens Real Estate Hometown
17922 Discovery Elm Street,Webster, TX 77598
$659,990
- 4 Beds
- 4 Baths
- 2,772 sq. ft.
- Single family
- Active
Listed by: milly kammerdiener
Office: homerock realty832-290-7003
MLS#:15091776
Source:HARMLS
Price summary
- Price:$659,990
- Price per sq. ft.:$238.09
About this home
The Tyler is a single-story paradise. The detached casita is the star of the home, offering its own private entrance and ensuite bath. You could choose to use it as a workspace, a play space, a private enclave for your best friend, or a luxurious getaway. Greet guests in the elegant foyer with a tray ceiling, then move through to the open-concept living area in the heart of the home. The cathedral ceiling draws the eye upward, creating a sophisticated space overlooking the central covered patio. Guests and family are sure to hang out at the expansive kitchen island. The luxury kitchen blends seamlessly into the dining area. The Primary Suite features a dramatic tray ceiling. Don't be surprised if you spend all your time in the spa-like Primary bath. For this retreat, choose an elegant soaking tub or seated vanity. Enjoy separate walk-in closets, one of which connects directly to the laundry room. Bedrooms 2 and 3 are tucked down a quiet hallway, also boasting large walk-in closets.
Contact an agent
Home facts
- Subdivision & Development:Midline
- Listing ID #:15091776
- Updated:October 09, 2026 at 11:20 PM
Rooms and interior
- Bedrooms:4
- Total bathrooms:4
- Full bathrooms:3
- Half bathrooms:1
- Rooms Total:6
- Flooring:Carpet, Plank, Tile, Vinyl
- Kitchen Description:Breakfast Bar, Dishwasher, Disposal, Gas Oven, Gas Range, Microwave, Pantry
- Living area:2,772 sq. ft.
Heating and cooling
- Cooling:Central Air, Electric
- Heating:Central, Gas
- Central air:Yes
Structure and exterior
- Roof:Composition
- Building area:2,772 sq. ft.
- Lot Features:Subdivision
- Architectural Style:Traditional
- Construction Materials:Brick, Cement Siding
- Exterior Features:Patio
- Foundation Description:Slab
- Levels:1 Story
Schools
- High school:CLEAR BROOK HIGH SCHOOL
- Middle school:BROOKSIDE INTERMEDIATE SCHOOL
- Elementary school:GREENE ELEMENTARY SCHOOL
Utilities
- Sewer:Public Sewer
Finances and disclosures
- Price:$659,990
- Price per sq. ft.:$238.09
Features and amenities
- Appliances:Dishwasher, Disposal, Gas Oven, Gas Range, Microwave
Parking
- Parking description:Garage
- Garage:Yes
- Garage spaces:2
New listings near 17922 Discovery Elm Street
- New
 $142,900Active2 beds 2 baths976 sq. ft.
18800 Egret Bay Boulevard #1101, Webster, TX 77058
MLS# 50874628Listed by: PINNACLE REALTY ADVISORS - New
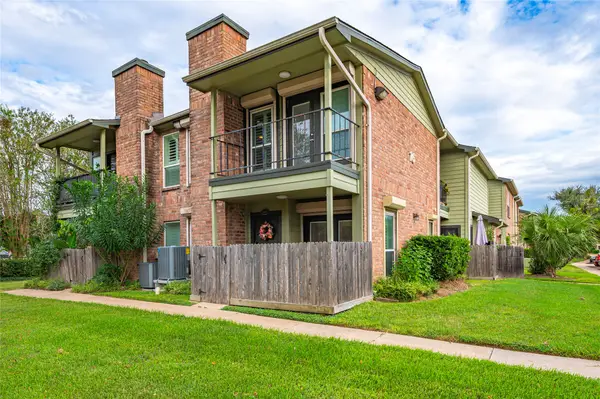 $136,000Active1 beds 2 baths932 sq. ft.
18800 Egret Bay Boulevard #1611, Webster, TX 77058
MLS# 70933583Listed by: EXP REALTY, LLC - New
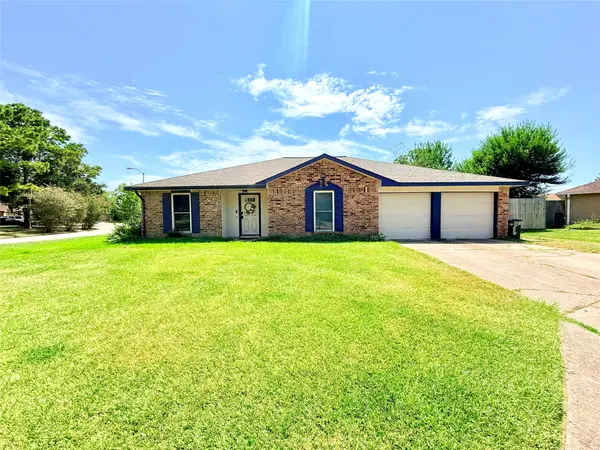 $259,900Active3 beds 2 baths1,740 sq. ft.
2410 Point Comfort Court, Webster, TX 77598
MLS# 71242946Listed by: COMPASS RE TEXAS, LLC - HOUSTON - New
 $300,000Active0.7 Acres
19411 Old Galveston Road, Webster, TX 77598
MLS# 74510387Listed by: BERKSHIRE HATHAWAY HOMESERVICES PREMIER PROPERTIES - New
 $124,000Active2 beds 2 baths864 sq. ft.
18515 Egret Bay Boulevard #1103, Webster, TX 77058
MLS# 55957452Listed by: EXP REALTY, LLC - New
 $450,000Active4 beds 3 baths2,876 sq. ft.
729 Angelina Street, Webster, TX 77598
MLS# 64892470Listed by: THE CHIEF REALTY GROUP - New
 $249,999Active3 beds 2 baths1,716 sq. ft.
2811 New England Court, Webster, TX 77598
MLS# 40497005Listed by: INNOVA REALTY - New
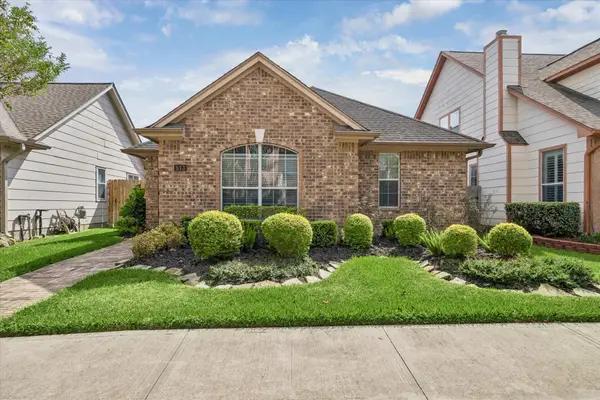 $350,000Active3 beds 2 baths2,022 sq. ft.
513 Brad Court, Webster, TX 77598
MLS# 80038179Listed by: KELLER WILLIAMS CENTRAL - Open Sun, 11am to 1pmNew
 $275,000Active3 beds 2 baths1,426 sq. ft.
309 Cole Street, Webster, TX 77598
MLS# 51022734Listed by: SEABROOK REAL ESTATE


Protect your home and budget from life's surprises with an Assurant Home Warranty, backed by a partner that supports you through every step of homeownership. Explore Plans.
© 2026 Better Homes and Gardens Real Estate LLC. An Anywhere Real Estate company. All rights reserved. Better Homes and Gardens® Real Estate is a registered trademark owned by Meredith Operations Corporation, licensed to Better Homes and Gardens Real Estate LLC and used with permission. Better Homes and Gardens Real Estate LLC fully supports the principles of the Fair Housing Act and the Equal Opportunity Act. Listing information is deemed reliable but is not guaranteed accurate.
Each office is independently owned and operated.
Any services or products provided by third parties are not provided by, affiliated with or related to Better Homes and Gardens Real Estate LLC, or its affiliated companies.