
407 Ironbark Drive, Webster, TX 77598
Local realty services provided by:Better Homes and Gardens Real Estate Hometown
407 Ironbark Drive,Houston, TX 77598
$255,000
- 3 Beds
- 2 Baths
- 1,444 sq. ft.
- Single family
- Active
Listed by: lowell ballew
Office: real estate connection int281-338-8088
MLS#:84797855
Source:HARMLS
Price summary
- Price:$255,000
- Price per sq. ft.:$176.59
- Monthly HOA dues:$31.25
About this home
Fresh, Stylish & Ready to Welcome You Home! Fall in love with this beautifully remodeled 3-bedroom, 2-bath home at 407 Ironbark Drive! Featuring a dedicated dining room and modern updates throughout, this home offers a fresh, inviting feel from the moment you walk in. Enjoy brand-new luxury vinyl plank flooring, fresh interior and exterior paint, and a kitchen featuring stainless steel appliances, including a refrigerator and dishwasher, plus a newer gas stove. With its move-in-ready appeal and convenient location, this home makes everyday living a breeze! Just minutes from I-45, El Dorado Boulevard, Baybrook Mall, NASA Parkway, and Beltway 8, you'll enjoy easy access to shopping, dining, entertainment, and major commuter routes. Whether you're a first-time buyer, downsizing, or looking for your next home sweet home, this beautifully updated property is one you won't want to miss!
Contact an agent
Home facts
- Year built:1980
- Subdivision & Development:Pipers Meadow Sec 01
- Listing ID #:84797855
- Updated:October 09, 2026 at 01:25 PM
Rooms and interior
- Bedrooms:3
- Total bathrooms:2
- Full bathrooms:2
- Rooms Total:6
- Flooring:Laminate
- Bathrooms Description:Tub Shower
- Kitchen Description:Dishwasher, Disposal
- Living area:1,444 sq. ft.
Heating and cooling
- Cooling:Central Air, Electric
- Heating:Central, Gas
- Central air:Yes
Structure and exterior
- Roof:Composition
- Year built:1980
- Building area:1,444 sq. ft.
- Lot area:0.15 Acres
- Lot Features:Subdivision
- Architectural Style:Traditional
- Construction Materials:Brick, Wood Siding
- Exterior Features:Fence
- Foundation Description:Slab
- Levels:1 Story
Schools
- High school:CLEAR LAKE HIGH SCHOOL
- Middle school:CLEARLAKE INTERMEDIATE SCHOOL
- Elementary school:WHITCOMB ELEMENTARY SCHOOL
Utilities
- Sewer:Public Sewer
Finances and disclosures
- Price:$255,000
- Price per sq. ft.:$176.59
- Tax amount:$4,468 (2026)
Features and amenities
- Appliances:Dishwasher, Disposal
- Amenities:Ceiling Fans, Programmable Thermostat, Smoke Detectors
Parking
- Parking description:Garage
- Garage:Yes
- Garage spaces:2
New listings near 407 Ironbark Drive
- New
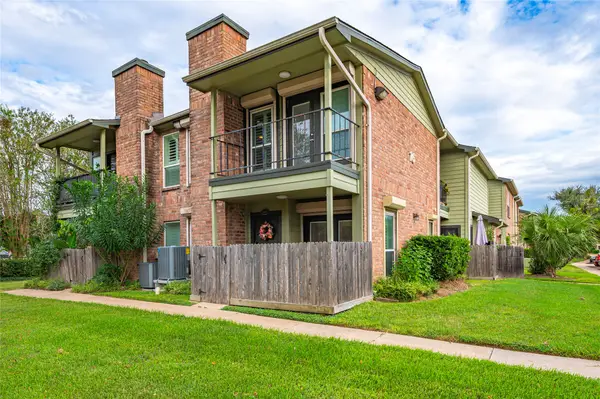 $136,000Active1 beds 2 baths932 sq. ft.
18800 Egret Bay Boulevard #1611, Webster, TX 77058
MLS# 70933583Listed by: EXP REALTY, LLC - New
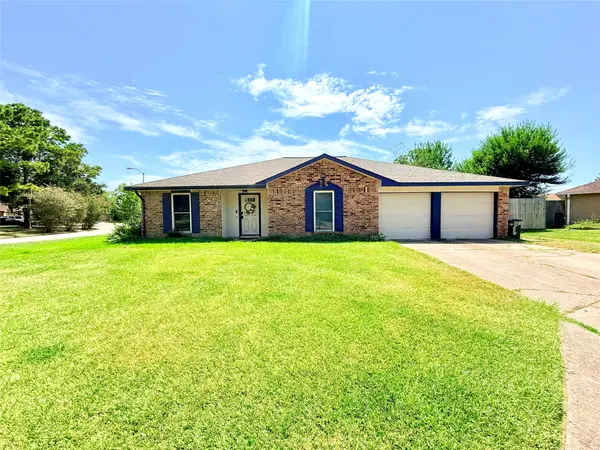 $259,900Active3 beds 2 baths1,740 sq. ft.
2410 Point Comfort Court, Webster, TX 77598
MLS# 71242946Listed by: COMPASS RE TEXAS, LLC - HOUSTON - New
 $300,000Active0.7 Acres
19411 Old Galveston Road, Webster, TX 77598
MLS# 74510387Listed by: BERKSHIRE HATHAWAY HOMESERVICES PREMIER PROPERTIES - New
 $124,000Active2 beds 2 baths864 sq. ft.
18515 Egret Bay Boulevard #1103, Webster, TX 77058
MLS# 55957452Listed by: EXP REALTY, LLC - New
 $450,000Active4 beds 3 baths2,876 sq. ft.
729 Angelina Street, Webster, TX 77598
MLS# 64892470Listed by: THE CHIEF REALTY GROUP - New
 $249,999Active3 beds 2 baths1,716 sq. ft.
2811 New England Court, Webster, TX 77598
MLS# 40497005Listed by: INNOVA REALTY - New
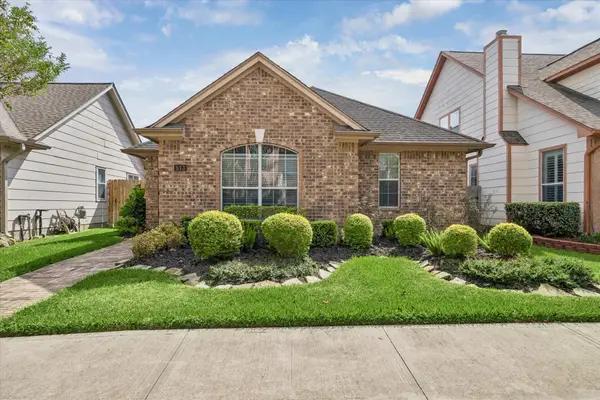 $350,000Active3 beds 2 baths2,022 sq. ft.
513 Brad Court, Webster, TX 77598
MLS# 80038179Listed by: KELLER WILLIAMS CENTRAL - Open Sun, 11am to 1pmNew
 $275,000Active3 beds 2 baths1,426 sq. ft.
309 Cole Street, Webster, TX 77598
MLS# 51022734Listed by: SEABROOK REAL ESTATE - New
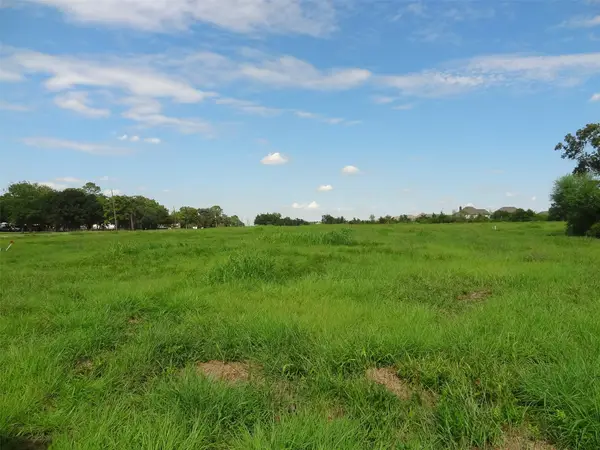 $250,000Active0.61 Acres
19419 Old Galveston Road, Webster, TX 77598
MLS# 46382602Listed by: BERKSHIRE HATHAWAY HOMESERVICES PREMIER PROPERTIES - New
 $349,900Active3 beds 4 baths2,741 sq. ft.
416 Via Regatta Drive, Webster, TX 77598
MLS# 22030018Listed by: BROCKWAY REALTY


Protect your home and budget from life's surprises with an Assurant Home Warranty, backed by a partner that supports you through every step of homeownership. Explore Plans.
© 2026 Better Homes and Gardens Real Estate LLC. An Anywhere Real Estate company. All rights reserved. Better Homes and Gardens® Real Estate is a registered trademark owned by Meredith Operations Corporation, licensed to Better Homes and Gardens Real Estate LLC and used with permission. Better Homes and Gardens Real Estate LLC fully supports the principles of the Fair Housing Act and the Equal Opportunity Act. Listing information is deemed reliable but is not guaranteed accurate.
Each office is independently owned and operated.
Any services or products provided by third parties are not provided by, affiliated with or related to Better Homes and Gardens Real Estate LLC, or its affiliated companies.