
607 Travis Street #5, Webster, TX 77598
Local realty services provided by:Better Homes and Gardens Real Estate Hometown
607 Travis Street #5,Webster, TX 77598
$275,000
- 3 Beds
- 3 Baths
- 1,978 sq. ft.
- Townhouse
- Active
Listed by: evan compean
Office: compean group832-777-3904
MLS#:17150075
Source:HARMLS
Price summary
- Price:$275,000
- Price per sq. ft.:$139.03
- Monthly HOA dues:$48.75
About this home
AMAZING PARK VIEW LOCATION & VERY LOW HOA. Travis St #5 sits on a very unique location with walking trails just steps from your front door. Townhomes rarely go up for sale here. Newly painted and move-in ready, this 3-bedroom, 2.5-bath home offers comfort, convenience, and an unbeatable location. The open-concept floor plan features spacious living & dining areas, a well-appointed kitchen with granite countertops, stainless steel appliances, abundant cabinetry, a center island, and a sunny breakfast nook. Upstairs, the oversized primary suite boasts a large walk-in closet and ensuite bath, while two secondary bedrooms share a full bath. A dedicated laundry room adds everyday convenience. Enjoy a private, low-maintenance courtyard connecting the home to the detached two-car garage, along with peaceful views of Walnut Park. Located just blocks from Clear Lake Medical Center and NASA Pkwy, and minutes from Baybrook Mall, I-45, shopping, dining, and entertainment. Zoned to Clear Creek ISD.
Contact an agent
Home facts
- Year built:2003
- Subdivision & Development:Walnut Place
- Listing ID #:17150075
- Updated:September 09, 2026 at 11:45 AM
Rooms and interior
- Bedrooms:3
- Total bathrooms:3
- Full bathrooms:2
- Half bathrooms:1
- Rooms Total:3
- Flooring:Tile
- Kitchen Description:Dishwasher, Electric Oven, Gas Range, Granite Counters, Microwave, Refrigerator
- Living area:1,978 sq. ft.
Heating and cooling
- Cooling:Central Air, Electric
- Heating:Central, Gas
- Central air:Yes
Structure and exterior
- Roof:Composition
- Year built:2003
- Building area:1,978 sq. ft.
- Architectural Style:Traditional
- Construction Materials:Brick, Cement Siding, Wood Siding
- Exterior Features:Fence, Patio
- Foundation Description:Slab
- Levels:2 Stories
Schools
- High school:CLEAR CREEK HIGH SCHOOL
- Middle school:CLEAR CREEK INTERMEDIATE SCHOOL
- Elementary school:MCWHIRTER ELEMENTARY SCHOOL
Utilities
- Sewer:Public Sewer
Finances and disclosures
- Price:$275,000
- Price per sq. ft.:$139.03
- Tax amount:$5,456 (2025)
Features and amenities
- Appliances:Dishwasher, Electric Oven, Gas Range, Microwave, Refrigerator
Parking
- Parking description:Garage
- Garage:Yes
- Garage spaces:2
New listings near 607 Travis Street #5
- New
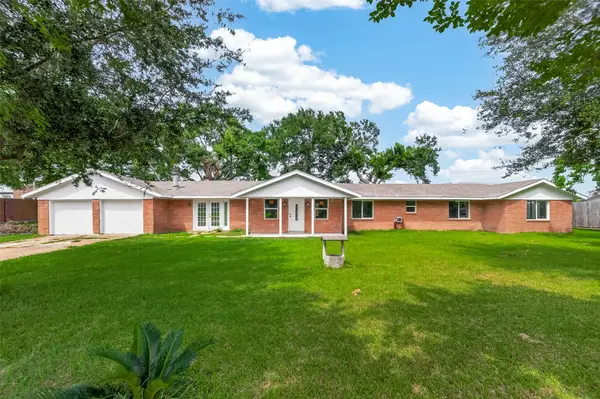 $325,000Active3 beds 2 baths2,332 sq. ft.
18219 Kings Lynn Street, Webster, TX 77058
MLS# 18216181Listed by: SKW REALTY 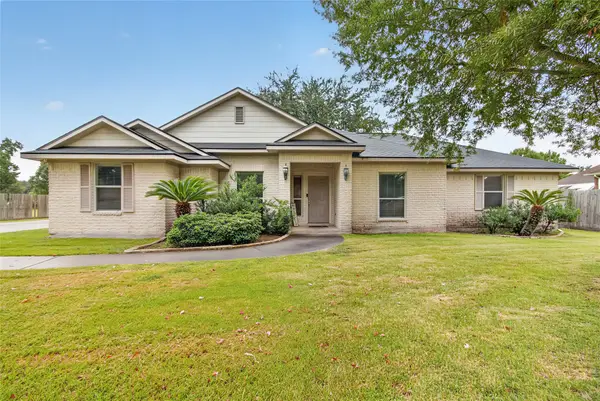 $339,999Pending3 beds 2 baths2,147 sq. ft.
18206 Kings Row, Houston, TX 77058
MLS# 11304538Listed by: KEYSTONE REALTY GROUP- New
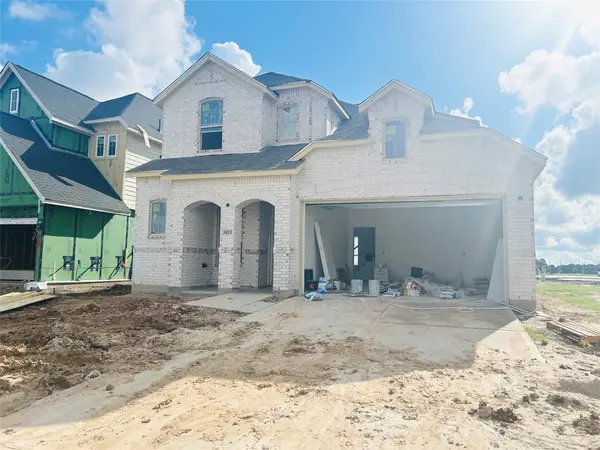 $535,732Active4 beds 4 baths2,685 sq. ft.
3023 Solace Springs Lane, Webster, TX 77598
MLS# 78247188Listed by: HIGHLAND HOMES REALTY - New
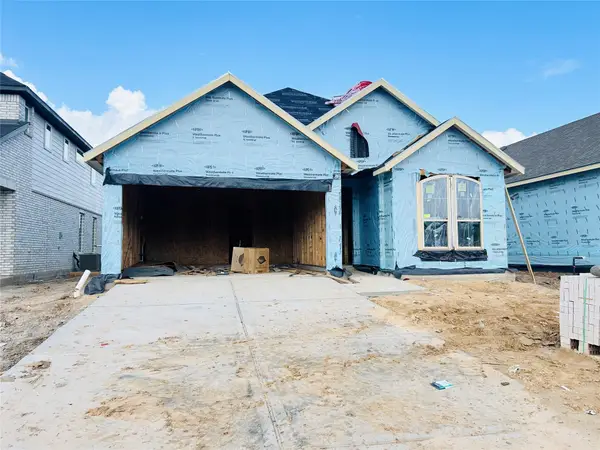 $484,266Active4 beds 3 baths1,935 sq. ft.
3018 Solace Springs Lane, Webster, TX 77598
MLS# 25820856Listed by: HIGHLAND HOMES REALTY - New
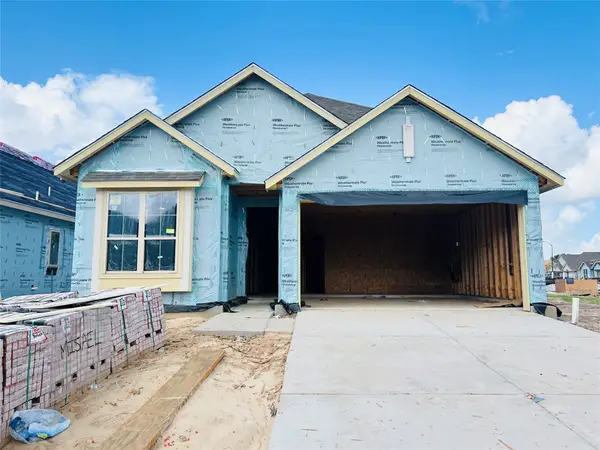 $478,650Active4 beds 3 baths2,328 sq. ft.
3014 Solace Springs Lane, Webster, TX 77598
MLS# 57469415Listed by: HIGHLAND HOMES REALTY - New
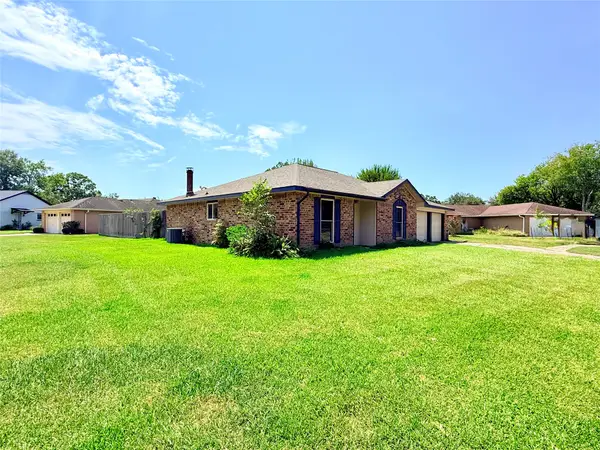 $275,000Active3 beds 2 baths1,740 sq. ft.
2410 Point Comfort Court, Webster, TX 77598
MLS# 65526327Listed by: COMPASS RE TEXAS, LLC - HOUSTON - New
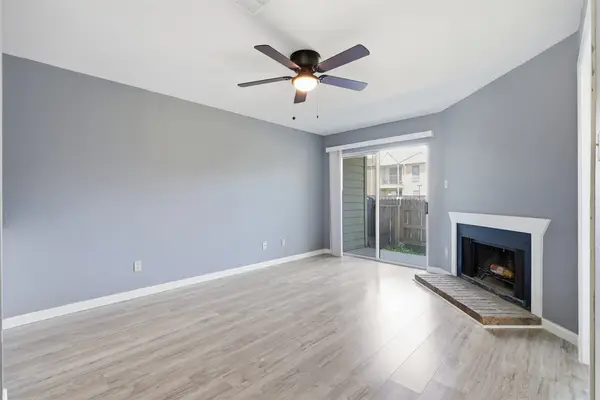 $129,999Active2 beds 2 baths976 sq. ft.
18800 Egret Bay Boulevard #1007, Webster, TX 77058
MLS# 63812078Listed by: NAN & COMPANY PROPERTIES-GALVESTON OFFICE - Open Fri, 11am to 4pm
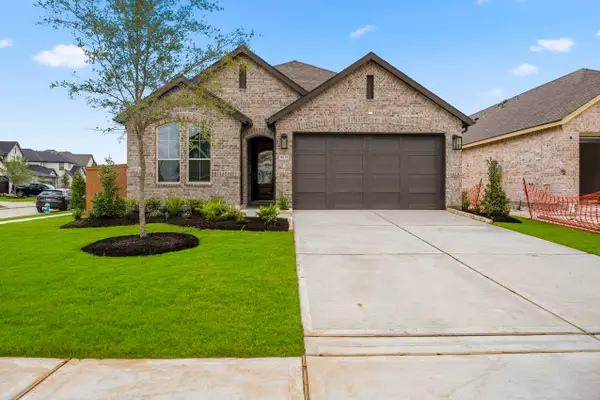 $425,000Active3 beds 2 baths1,935 sq. ft.
18130 Sunlit Oasis Drive, Webster, TX 77598
MLS# 77673149Listed by: HIGHLAND HOMES REALTY 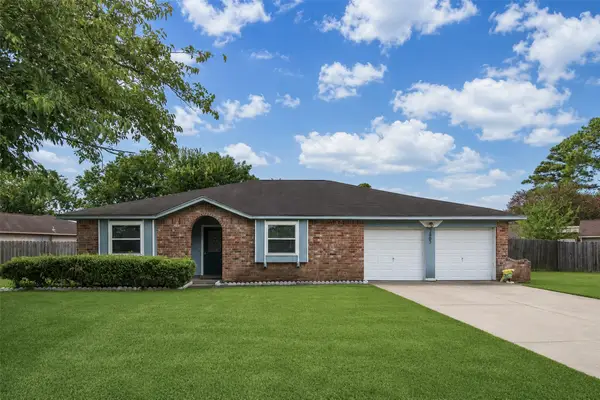 $280,000Active3 beds 2 baths1,712 sq. ft.
2907 Heritage House Drive, Webster, TX 77598
MLS# 55579804Listed by: TEXAS SIGNATURE REALTY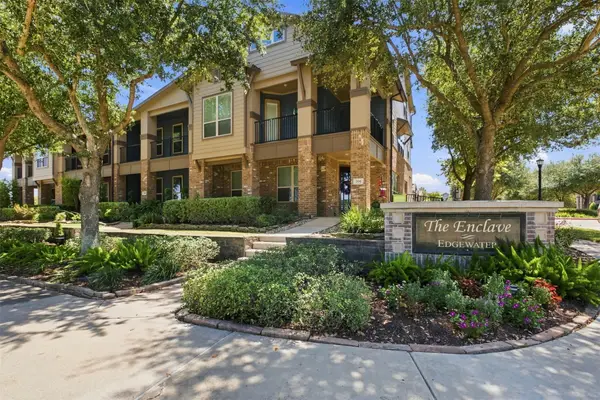 $355,000Active3 beds 4 baths3,304 sq. ft.
704 Water Street, Webster, TX 77598
MLS# 29678086Listed by: EXP REALTY, LLC


Protect your home and budget from life's surprises with an Assurant Home Warranty, backed by a partner that supports you through every step of homeownership. Explore Plans.
© 2026 Better Homes and Gardens Real Estate LLC. An Anywhere Real Estate company. All rights reserved. Better Homes and Gardens® Real Estate is a registered trademark owned by Meredith Operations Corporation, licensed to Better Homes and Gardens Real Estate LLC and used with permission. Better Homes and Gardens Real Estate LLC fully supports the principles of the Fair Housing Act and the Equal Opportunity Act. Listing information is deemed reliable but is not guaranteed accurate.
Each office is independently owned and operated.
Any services or products provided by third parties are not provided by, affiliated with or related to Better Homes and Gardens Real Estate LLC, or its affiliated companies.