
246 Bonita Street, Wells, TX 75976
Local realty services provided by:Better Homes and Gardens Real Estate I-20 Team
246 Bonita Street,Wells, TX 75976
$89,000
- 2 Beds
- 1 Baths
- 1,072 sq. ft.
- Single family
- Active
Listed by: kimberly, carver
Office: the 3:16 team, inc
MLS#:26015303
Source:TX_GTAR
Price summary
- Price:$89,000
- Price per sq. ft.:$83.02
About this home
Welcome to this charming 2-bedroom, 1-bath home in the heart of beautiful Wells, Texas, located less than a block from Wells ISD! Listed below appraised value, this home features a remodeled interior, new roof, new plumbing, and recent foundation leveling. The current owners have made improvements throughout the home with their own family's comfort and everyday living in mind. With an inviting interior, small-town charm, and the opportunity to add your own finishing touches, this home offers both affordability and investor potential.
Contact an agent
Home facts
- Year built:1980
- Subdivision & Development:None
- Listing ID #:26015303
- Added:7 day(s) ago
- Updated:November 22, 2026 at 04:08 PM
Rooms and interior
- Bedrooms:2
- Total bathrooms:1
- Full bathrooms:1
- Bathrooms Description:Shower Only
- Kitchen Description:Dishwasher, Double Oven, Electric Cooktop
- Living area:1,072 sq. ft.
Heating and cooling
- Cooling:Central Electric, Window Unit(s)
- Heating:Central/Electric
Structure and exterior
- Roof:Composition
- Year built:1980
- Building area:1,072 sq. ft.
- Lot area:0.31 Acres
- Architectural Style:Traditional
- Construction Materials:Wood Siding
- Foundation Description:Combination
- Levels:1 Story
Schools
- High school:Wells
- Middle school:Wells
- Elementary school:Wells
Utilities
- Water:Public
- Sewer:Public Sewer
Finances and disclosures
- Price:$89,000
- Price per sq. ft.:$83.02
- Tax amount:$889 (2025)
Features and amenities
- Appliances:Dishwasher, Double Oven, Electric Cooktop
- Amenities:Ceiling Fan(s)
Parking
- Parking description:Inside Entrance, Natural Driveway
- Carport spaces:1
New listings near 246 Bonita Street
- New
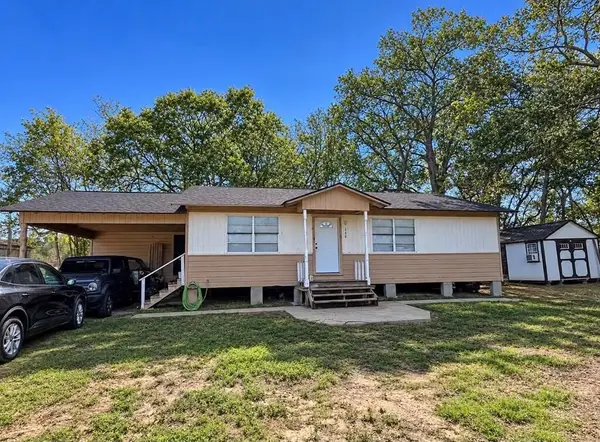 $87,000Active2 beds 1 baths1,072 sq. ft.
246 Bonita Street, Wells, TX 75976
MLS# 31264300Listed by: THE 3:16 TEAM, INC. 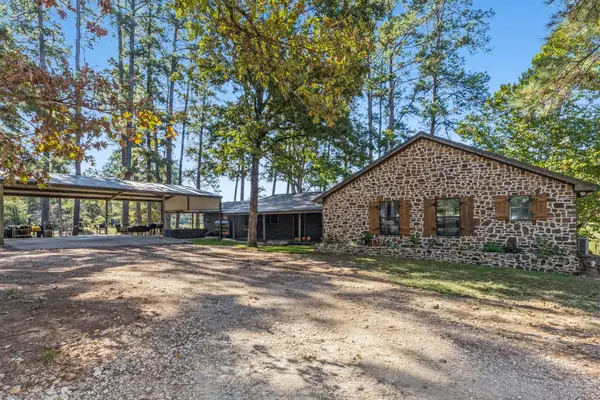 $1,875,000Active3 beds 2 baths
199 Cr 2635, Wells, TX 75976
MLS# 10322824Listed by: LEGACY REAL ESTATE GROUP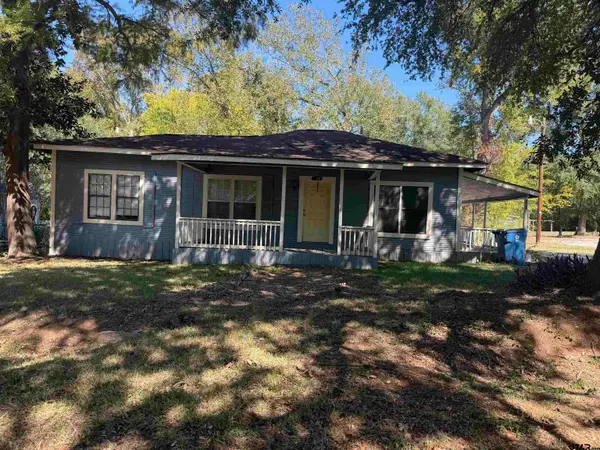 $115,000Active3 beds 1 baths1,675 sq. ft.
145 Bonita, Wells, TX 75976
MLS# 26014522Listed by: SHOWCASE REALTY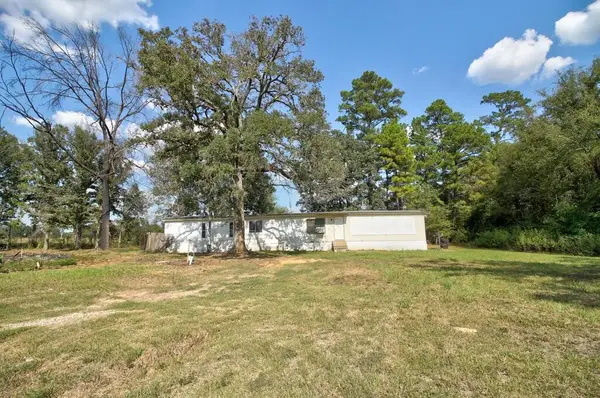 $89,000Active3 beds 2 baths1,120 sq. ft.
2700 Us Hwy 69s, Wells, TX 75976
MLS# 85499596Listed by: THE 3:16 TEAM, INC. $124,000Active3 beds 1 baths1,059 sq. ft.
95 Wright Patman Drive, Wells, TX 75976
MLS# 46463818Listed by: THE 3:16 TEAM, INC. $950,000Active39.86 Acres
105 Rusk Avenue, Wells, TX 75976
MLS# 88838113Listed by: KELLER WILLIAMS MEMORIAL


Protect your home and budget from life's surprises with an Assurant Home Warranty, backed by a partner that supports you through every step of homeownership. Explore Plans.
© 2026 Better Homes and Gardens Real Estate LLC. An Anywhere Real Estate company. All rights reserved. Better Homes and Gardens® Real Estate is a registered trademark owned by Meredith Operations Corporation, licensed to Better Homes and Gardens Real Estate LLC and used with permission. Better Homes and Gardens Real Estate LLC fully supports the principles of the Fair Housing Act and the Equal Opportunity Act. Listing information is deemed reliable but is not guaranteed accurate.
Each office is independently owned and operated.
Any services or products provided by third parties are not provided by, affiliated with or related to Better Homes and Gardens Real Estate LLC, or its affiliated companies.