
705 Lakeland Drive, West Tawakoni, TX 75474
Local realty services provided by:Better Homes and Gardens Real Estate Rhodes Realty
Listed by: adriana caballero
Office: the michael group real estate
MLS#:21395599
Source:GDAR
Price summary
- Price:$275,000
- Price per sq. ft.:$204.92
- Monthly HOA dues:$20.83
About this home
Affordable Lakeside Living Modern New Construction at Lake West Tawakoni Discover this stunning brand-new home featuring 3 bedrooms, 2 bathrooms, and a beautifully designed open-concept floor plan perfect for modern living and entertaining. The spacious living, dining, and kitchen areas flow seamlessly together, creating a bright and inviting atmosphere. The chef-inspired kitchen showcases gorgeous granite countertops, custom cabinetry, and stylish finishes throughout. The luxurious primary suite offers a spa-like bathroom with elegant granite surfaces, a sleek glass-enclosed shower, and tasteful designer fixtures. High-quality brick and stone exterior accents provide exceptional curb appeal, while the contemporary color palette creates a sophisticated and timeless aesthetic throughout the home. Located near beautiful Lake Tawakoni, this home combines modern design, quality craftsmanship, and comfortable living in a desirable setting. Don't miss the opportunity to own this exceptional new construction home in West Tawakoni....
Contact an agent
Home facts
- Year built:2023
- Subdivision & Development:Indian Oaks Add
- Listing ID #:21395599
- Added:1 day(s) ago
- Updated:September 25, 2026 at 04:10 PM
Rooms and interior
- Bedrooms:3
- Total bathrooms:2
- Full bathrooms:2
- Flooring:Carpet, Ceramic Tile
- Kitchen Description:Disposal, Electric Range
- Living area:1,342 sq. ft.
Heating and cooling
- Cooling:Central Air, Electric
- Heating:Central, Electric
- Central air:Yes
Structure and exterior
- Roof:Composition
- Year built:2023
- Building area:1,342 sq. ft.
- Lot area:0.2 Acres
- Lot Features:Interior Lot
- Architectural Style:Traditional
- Construction Materials:Brick, Stone
- Foundation Description:Slab
- Levels:1 Story
Schools
- High school:Ford
- Middle school:Thompson
- Elementary school:Cannon
Finances and disclosures
- Price:$275,000
- Price per sq. ft.:$204.92
- Tax amount:$4,486
Features and amenities
- Appliances:Disposal, Electric Range
Parking
- Garage:Yes
- Garage spaces:2
 Information provided, in part, by North Texas Real Estate Information Systems, Inc. Last Updated September 25, 2026 Listings with the NTREIS logo are listed by brokerages other than Better Homes and Gardens Real Estate Rhodes Realty.
New listings near 705 Lakeland Drive
- New
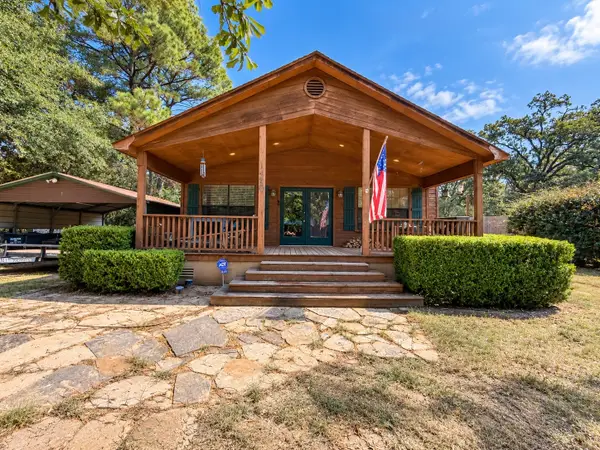 $194,400Active2 beds 2 baths1,200 sq. ft.
1420 Arrowhead Drive, West Tawakoni, TX 75474
MLS# 21394892Listed by: EXP REALTY LLC - New
 $285,000Active3 beds 2 baths1,652 sq. ft.
701 Lakeland Drive, West Tawakoni, TX 75474
MLS# 21394029Listed by: THE MICHAEL GROUP REAL ESTATE - New
 $15,800Active0.11 Acres
Lot 2 Bird Hill Drive, Quinlan, TX 75474
MLS# 21388378Listed by: VICKIES REAL ESTATE GROUP, INC - New
 $15,800Active0.11 Acres
Lot 1 Bird Hill Drive, Quinlan, TX 75474
MLS# 21388392Listed by: VICKIES REAL ESTATE GROUP, INC 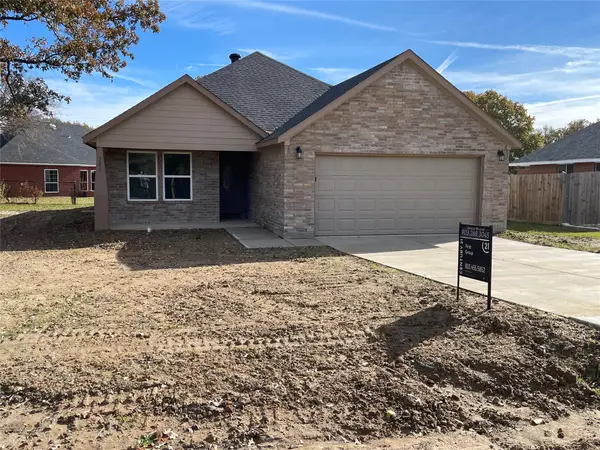 $249,900Active4 beds 3 baths1,577 sq. ft.
721 Hillburn, West Tawakoni, TX 75474
MLS# 21372107Listed by: CENTURY 21 FIRST GROUP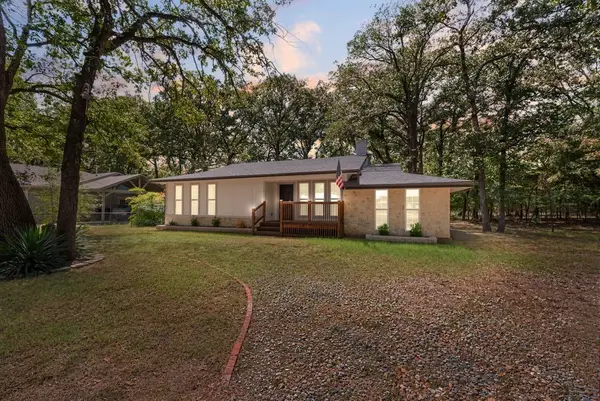 $249,900Pending4 beds 2 baths1,786 sq. ft.
1345 Tawakoni Drive, West Tawakoni, TX 75474
MLS# 21374570Listed by: CATTELL REAL ESTATE GROUP $755,000Active3 beds 2 baths2,461 sq. ft.
257 Caro Drive, West Tawakoni, TX 75474
MLS# 21331033Listed by: CENTURY 21 JUDGE FITE CO. $159,900Active3 beds 2 baths2,121 sq. ft.
201 West Lane, West Tawakoni, TX 75474
MLS# 21377154Listed by: PINNACLE REALTY ADVISORS $329,990Pending3 beds 2 baths1,607 sq. ft.
1404 Grove Drive, West Tawakoni, TX 75474
MLS# 21375697Listed by: MONUMENT REALTY


Protect your home and budget from life's surprises with an Assurant Home Warranty, backed by a partner that supports you through every step of homeownership. Explore Plans.
© 2026 Better Homes and Gardens Real Estate LLC. An Anywhere Real Estate company. All rights reserved. Better Homes and Gardens® Real Estate is a registered trademark owned by Meredith Operations Corporation, licensed to Better Homes and Gardens Real Estate LLC and used with permission. Better Homes and Gardens Real Estate LLC fully supports the principles of the Fair Housing Act and the Equal Opportunity Act. Listing information is deemed reliable but is not guaranteed accurate.
Each office is independently owned and operated.
Any services or products provided by third parties are not provided by, affiliated with or related to Better Homes and Gardens Real Estate LLC, or its affiliated companies.