
721 Hillburn, West Tawakoni, TX 75474
Local realty services provided by:Better Homes and Gardens Real Estate Senter, REALTORS(R)
721 Hillburn,West Tawakoni, TX 75474
$249,900
- 4 Beds
- 3 Baths
- 1,577 sq. ft.
- Single family
- Active
Listed by: lq marshall
Office: century 21 first group
MLS#:21372107
Source:GDAR
Price summary
- Price:$249,900
- Price per sq. ft.:$158.47
- Monthly HOA dues:$20.83
About this home
Beautiful Home with Guest Suite in Lake access subdivision of Indian Oaks on Lake Tawakoni! Built in 2023, however, has never been lived in! Indian Oaks subdivision owners have private access to Lake Tawakoni, enjoy the picnic area and playground as well! 4 bedroom, 3 full baths, open floor plan, 2 car garage. There is a primary bedroom and ensuite bath with large walk-in shower, dbl sink vanity and walk-in closet. The fully equipped Guest suite includes a service bar with sink, separate entry, stackable washer-dryer connections in the closet and a full bath with walk-in shower. Two more bedrooms and a full bath to accommodate family or friends. Open floor plan of living area with kitchen, island, pantry, living room. Stainless appliances include electric smooth top range, microwave, dishwasher and disposal. This property is also being offered for lease, see MLS# 21384118 and call Mary Russell (903-513-3113), Century 21 First Group property Manager for more information.
Contact an agent
Home facts
- Year built:2023
- Subdivision & Development:INDIAN OAKS
- Listing ID #:21372107
- Added:3 day(s) ago
- Updated:September 14, 2026 at 09:54 PM
Rooms and interior
- Bedrooms:4
- Total bathrooms:3
- Full bathrooms:3
- Flooring:Carpet, Luxury Vinyl Plank
- Kitchen Description:Dishwasher, Disposal, Electric Range
- Living area:1,577 sq. ft.
Heating and cooling
- Cooling:Ceiling Fans, Central Air, Electric
- Heating:Central, Electric
- Central air:Yes
Structure and exterior
- Roof:Composition
- Year built:2023
- Building area:1,577 sq. ft.
- Lot area:0.19 Acres
- Lot Features:Few Trees, Interior Lot
- Architectural Style:Traditional
- Construction Materials:Brick, Fiber Cement
- Foundation Description:Slab
- Levels:1 Story
Schools
- High school:Ford
- Middle school:Butler
- Elementary school:Cannon
Finances and disclosures
- Price:$249,900
- Price per sq. ft.:$158.47
Features and amenities
- Appliances:Dishwasher, Disposal, Electric Range, Electric Water Heater
- Amenities:Carbon Monoxide Detectors, Smoke Detectors
Parking
- Garage:Yes
- Garage spaces:2
 Information provided, in part, by North Texas Real Estate Information Systems, Inc. Last Updated September 14, 2026 Listings with the NTREIS logo are listed by brokerages other than Better Homes and Gardens Real Estate Senter, REALTORS(R).
New listings near 721 Hillburn
- Open Sat, 10am to 12pmNew
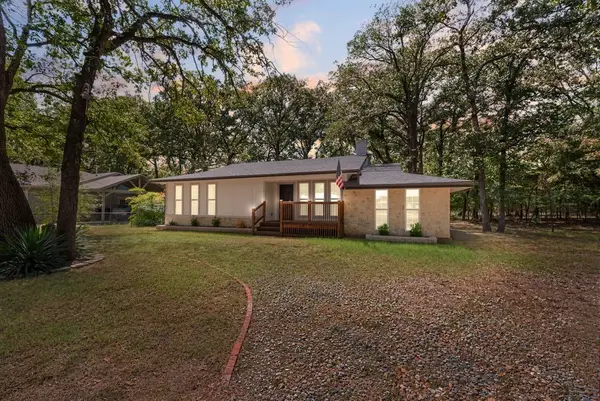 $249,900Active4 beds 2 baths1,786 sq. ft.
1345 Tawakoni Drive, West Tawakoni, TX 75474
MLS# 21374570Listed by: CATTELL REAL ESTATE GROUP - New
 $755,000Active3 beds 2 baths2,461 sq. ft.
257 Caro Drive, West Tawakoni, TX 75474
MLS# 21331033Listed by: CENTURY 21 JUDGE FITE CO.  $159,900Active3 beds 2 baths2,121 sq. ft.
201 West Lane, West Tawakoni, TX 75474
MLS# 21377154Listed by: PINNACLE REALTY ADVISORS $329,990Pending3 beds 2 baths1,607 sq. ft.
1404 Grove Drive, West Tawakoni, TX 75474
MLS# 21375697Listed by: MONUMENT REALTY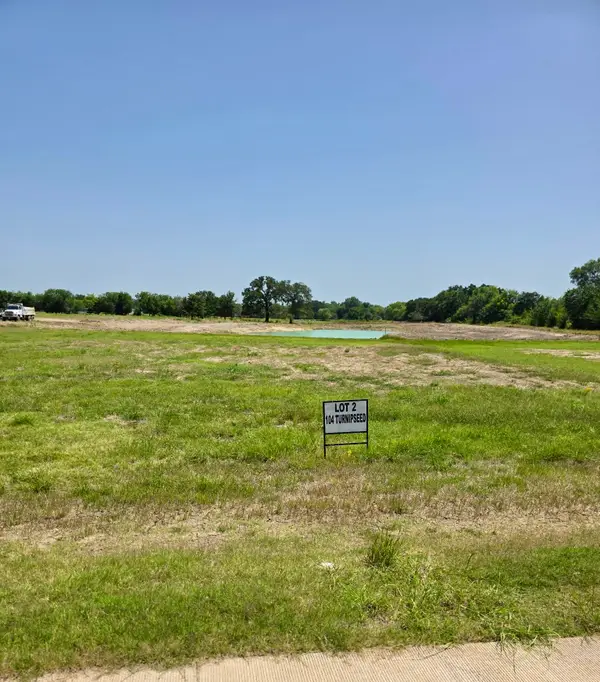 $108,000Active0.47 Acres
104 Turnipseed Lane, West Tawakoni, TX 75474
MLS# 21371364Listed by: CENTURY 21 JUDGE FITE CO.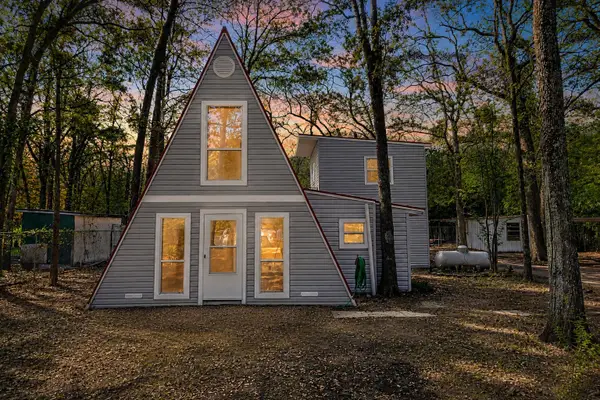 $189,000Active3 beds 2 baths1,802 sq. ft.
1921 Lone Eagle Drive, West Tawakoni, TX 75474
MLS# 21371009Listed by: 1ST CHOICE REALTY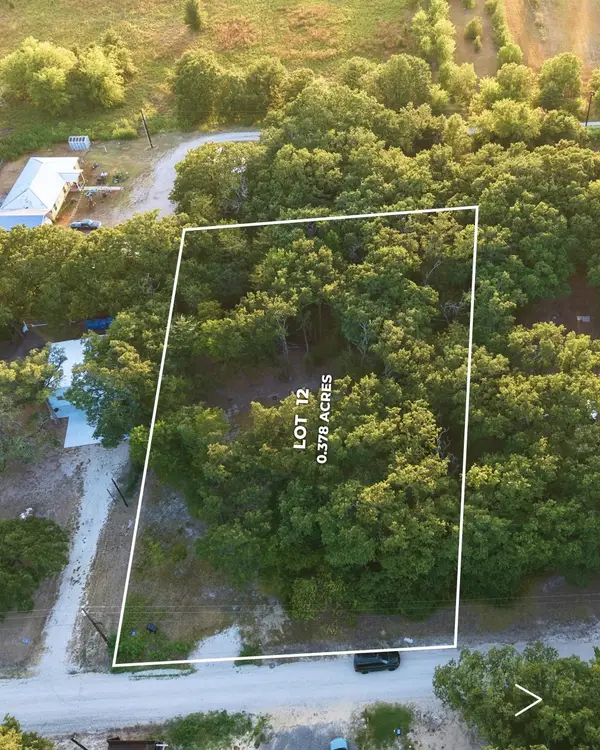 $60,000Active0.38 Acres
305 Sandy Lynn, West Tawakoni, TX 75474
MLS# 21367887Listed by: MONUMENT REALTY $21,900Active0.2 Acres
920 Woodland Drive, West Tawakoni, TX 75474
MLS# 21365589Listed by: EXIT REALTY PINNACLE GROUP $21,900Active0.2 Acres
Lot 9 Woodland Drive, West Tawakoni, TX 75474
MLS# 21365602Listed by: EXIT REALTY PINNACLE GROUP


Protect your home and budget from life's surprises with an Assurant Home Warranty, backed by a partner that supports you through every step of homeownership. Explore Plans.
© 2026 Better Homes and Gardens Real Estate LLC. An Anywhere Real Estate company. All rights reserved. Better Homes and Gardens® Real Estate is a registered trademark owned by Meredith Operations Corporation, licensed to Better Homes and Gardens Real Estate LLC and used with permission. Better Homes and Gardens Real Estate LLC fully supports the principles of the Fair Housing Act and the Equal Opportunity Act. Listing information is deemed reliable but is not guaranteed accurate.
Each office is independently owned and operated.
Any services or products provided by third parties are not provided by, affiliated with or related to Better Homes and Gardens Real Estate LLC, or its affiliated companies.