
2622 Tangley Road, West University Place, TX 77005
Local realty services provided by:Better Homes and Gardens Real Estate Gary Greene
2622 Tangley Road,West University Place, TX 77005
$1,649,000
- 4 Beds
- 4 Baths
- 3,874 sq. ft.
- Single family
- Pending
Listed by: heidi dugan, jeremy fain
Office: greenwood king properties - kirby office713-524-0888
MLS#:49012011
Source:HARMLS
Price summary
- Price:$1,649,000
- Price per sq. ft.:$425.66
About this home
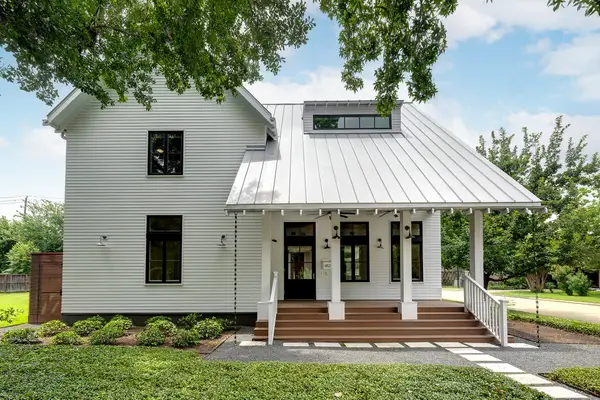
Timeless two-story brick home in the heart of West University. Gracious formals welcome you in, while the chef's kitchen steals the show — stainless appliances, granite counters, a stunning 18-foot island, and a 4-burner gas cooktop. The kitchen opens to a warm den anchored by a fireplace, with French doors leading out to a beautifully landscaped backyard.Rich beveled hardwoods run throughout the first floor, complemented by French wax plaster walls and elegant crown moldings. The spacious primary suite offers a spa-like retreat with a marble and slate bath. Upstairs, an oversized gameroom gives the family room to spread out. Generous storage throughout and a stamped concrete driveway.
Contact an agent
Home facts
- Year built:2003
- Listing ID #:49012011
- Updated:July 11, 2026 at 09:51 AM
Rooms and interior
- Bedrooms:4
- Total bathrooms:4
- Full bathrooms:3
- Half bathrooms:1
- Rooms Total:10
- Flooring:Carpet, Marble, Slate, Tile, Wood
- Bathrooms Description:Separate Shower, Soaking Tub
- Kitchen Description:Dishwasher, Disposal, Electric Oven, Gas Range, Granite Counters, Kitchen Island, Microwave, Pantry
- Living area:3,874 sq. ft.
Heating and cooling
- Cooling:Central Air, Electric, Zoned
- Heating:Central, Gas, Zoned
- Central air:Yes
Structure and exterior
- Roof:Composition
- Year built:2003
- Building area:3,874 sq. ft.
- Lot area:0.13 Acres
- Lot Features:Subdivision
- Architectural Style:Traditional
- Construction Materials:Brick, Cement Siding
- Exterior Features:Fence, Fully Fenced, Patio, Private Yard, Sprinkler Irrigation
- Foundation Description:Pillar Post Pier, Slab
- Levels:2 Stories
Schools
- High school:LAMAR HIGH SCHOOL (HOUSTON)
- Middle school:PERSHING MIDDLE SCHOOL
- Elementary school:WEST UNIVERSITY ELEMENTARY SCHOOL
Utilities
- Sewer:Public Sewer
Finances and disclosures
- Price:$1,649,000
- Price per sq. ft.:$425.66
- Tax amount:$32,339 (2025)
Features and amenities
- Appliances:Dishwasher, Disposal, Electric Oven, Gas Range, Microwave
- Amenities:Ceiling Fans, Crown Molding, Entrance Foyer, High Ceilings, Low Emissivity Windows, Programmable Thermostat, Security Gate, Security System - Owned, Smoke Detectors, Window Coverings
Parking
- Parking description:Additional Parking, Electric Gate, Garage, Garage Door Opener
- Garage:Yes
- Garage spaces:2
New listings near 2622 Tangley Road
- Open Sun, 2 to 4pmNew
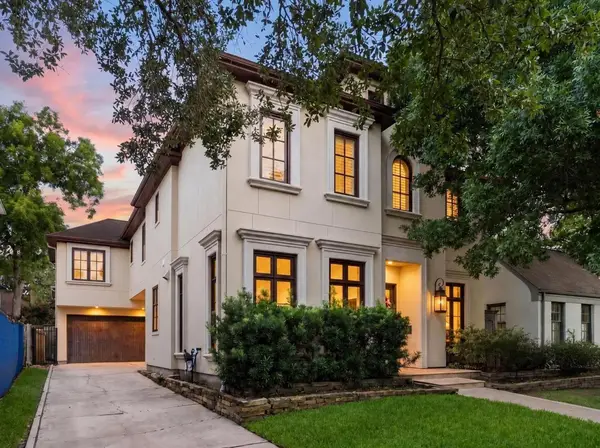 $2,025,000Active5 beds 5 baths3,706 sq. ft.
2905 Plumb Street, West University Place, TX 77005
MLS# 27030793Listed by: CORCORAN PRESTIGE REALTY - Open Sun, 1 to 3pmNew
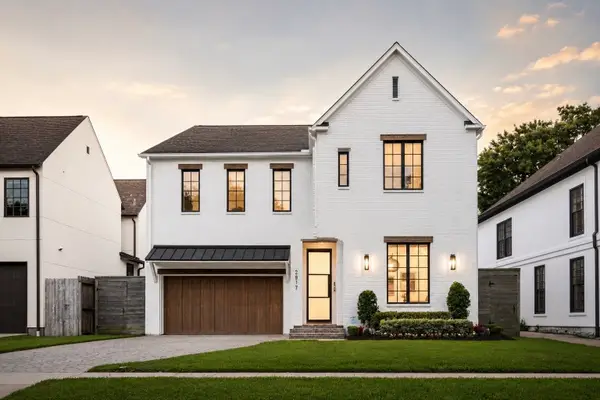 $2,589,000Active4 beds 5 baths4,123 sq. ft.
2817 Albans Road, Houston, TX 77005
MLS# 18247631Listed by: NEXTGEN REAL ESTATE PROPERTIES - New
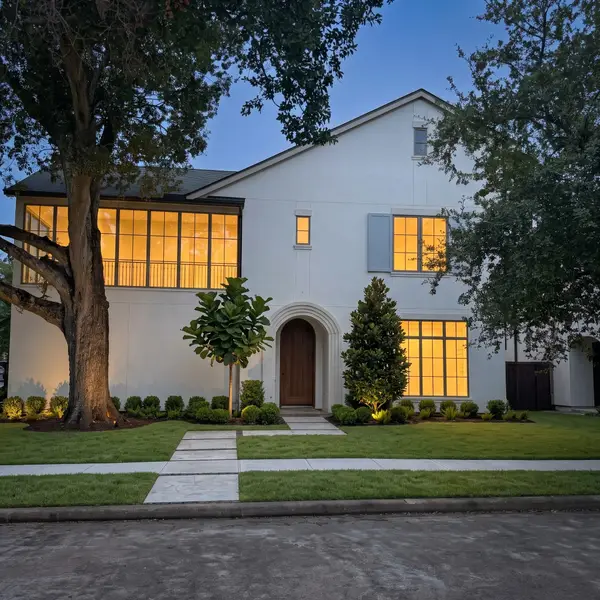 $3,699,000Active4 beds 5 baths5,203 sq. ft.
2627 Tangley Road, West University Place, TX 77005
MLS# 7106802Listed by: LAPPIN PROPERTIES - New
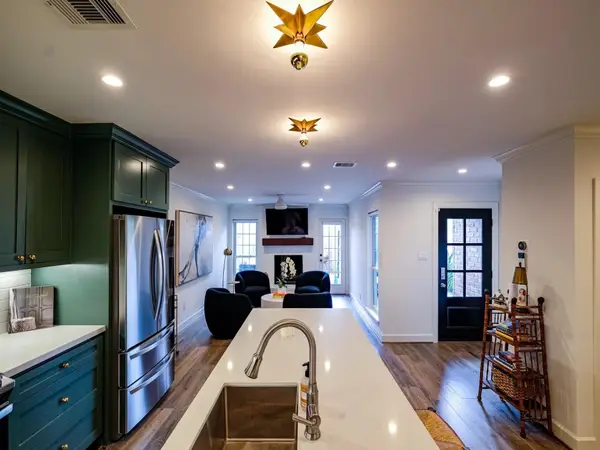 $575,000Active2 beds 3 baths1,716 sq. ft.
3139 Bissonnet Street, Houston, TX 77005
MLS# 40731182Listed by: WALZEL PROPERTIES - CORPORATE OFFICE - Open Sun, 2 to 4pmNew
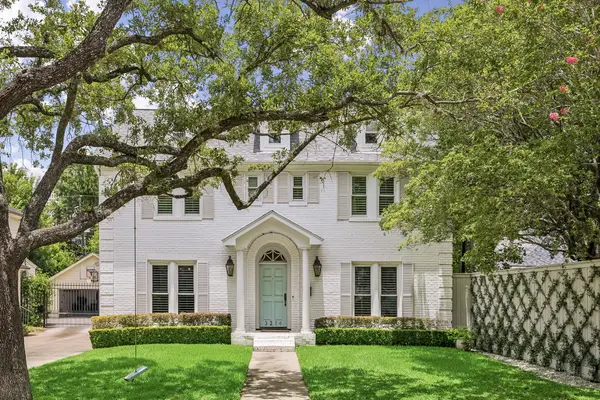 $2,100,000Active6 beds 5 baths3,954 sq. ft.
3214 Sunset Boulevard, Houston, TX 77005
MLS# 39120935Listed by: COMPASS RE TEXAS, LLC - HOUSTON 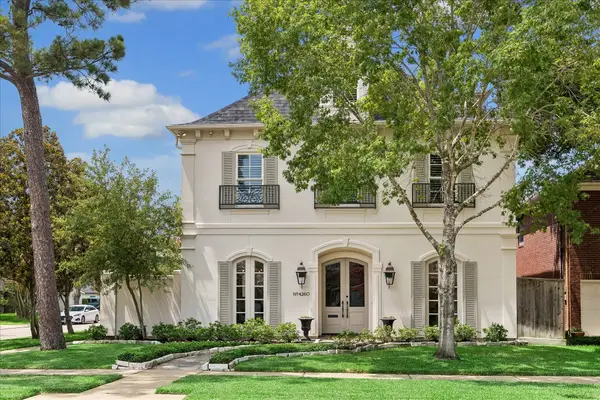 $1,699,000Pending4 beds 5 baths4,526 sq. ft.
4260 Emory Avenue, West University Place, TX 77005
MLS# 10663588Listed by: RE/MAX SIGNATURE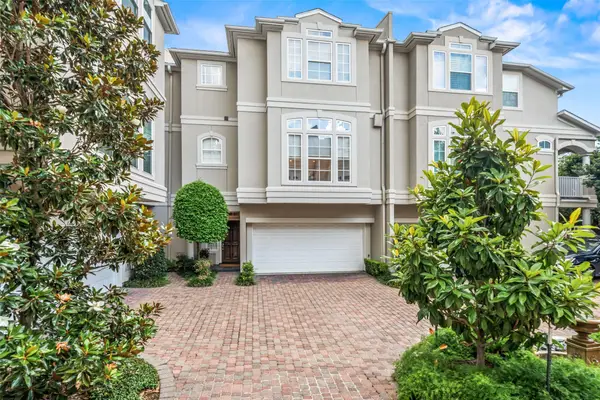 $875,000Active3 beds 4 baths2,428 sq. ft.
2708 Wroxton Road, West University Place, TX 77005
MLS# 58245937Listed by: DOUG ENGLISH PROPERTIES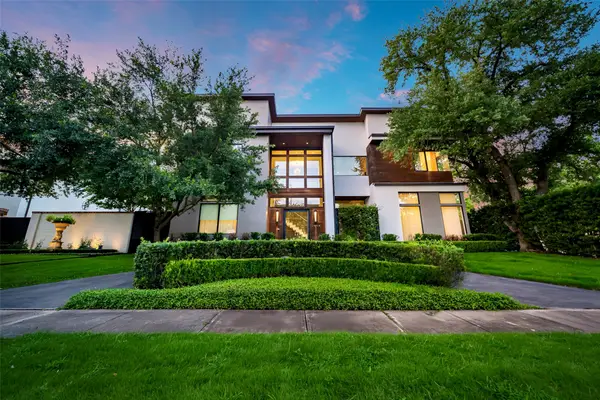 $3,490,000Active5 beds 7 baths5,832 sq. ft.
2608 Barbara Lane, West University Place, TX 77005
MLS# 9043641Listed by: SERHANT TEXAS, LLC- Open Sun, 1 to 3pm
 $2,275,000Active4 beds 5 baths3,482 sq. ft.
4153 Oberlin Street, West University Place, TX 77005
MLS# 38744080Listed by: GREENWOOD KING PROPERTIES - KIRBY OFFICE


Protect your home and budget from life's surprises with an Assurant Home Warranty, backed by a partner that supports you through every step of homeownership. Explore Plans.
© 2026 Better Homes and Gardens Real Estate LLC. An Anywhere Real Estate company. All rights reserved. Better Homes and Gardens® Real Estate is a registered trademark owned by Meredith Operations Corporation, licensed to Better Homes and Gardens Real Estate LLC and used with permission. Better Homes and Gardens Real Estate LLC fully supports the principles of the Fair Housing Act and the Equal Opportunity Act. Listing information is deemed reliable but is not guaranteed accurate.
Each office is independently owned and operated.
Any services or products provided by third parties are not provided by, affiliated with or related to Better Homes and Gardens Real Estate LLC, or its affiliated companies.