
3023 Nottingham Street, West University Place, TX 77005
Local realty services provided by:Better Homes and Gardens Real Estate Hometown
Listed by: jorge bolio
Office: texas boutique realty713-899-7394
MLS#:42084070
Source:HARMLS
Price summary
- Price:$2,849,000
- Price per sq. ft.:$749.34
About this home
Walk to Wier Park's newly renovated tennis & pickleball courts from one of West University Place's most coveted addresses. Core Builders Signature Collection — 4 en-suite bedrooms | 5 full baths | private study, game room & five distinct living spaces. Dramatic 12-ft first-floor ceilings complement a timeless white brick & smooth stucco façade with Lincoln black aluminum exterior & natural pine interior windows and a striking 14-ft covered entry that sets the tone before you step inside. Thermador Professional kitchen with 48" gas range, panel-ready 48" French-door refrigerator, double wall ovens, warming drawer, plumbed coffee system, MicroDrawer & Elica Haiku hood. Mono-stringer staircase, white oak floors, pool-ready backyard, EV/Tesla charging pre-wire, custom closets, Kohler Leap smart toilets, natural limestone spa shower & full Coyote outdoor kitchen. Minutes to Rice Village, Rice University & West University Elementary.
Contact an agent
Home facts
- Year built:2026
- Subdivision & Development:Monticello
- Listing ID #:42084070
- Updated:August 31, 2026 at 12:23 PM
Rooms and interior
- Bedrooms:4
- Total bathrooms:5
- Full bathrooms:5
- Rooms Total:10
- Flooring:Stone, Tile, Travertine, Wood
- Bathrooms Description:Bidet, Hollywood Bath, Separate Shower, Soaking Tub
- Kitchen Description:Breakfast Bar, Dishwasher, Disposal, Double Oven, Free Standing Range, Gas Range, Granite Counters, Ice Maker, Kitchen Family Room Combo, Kitchen Island, Microwave, Pantry, Refrigerator, Walk In Pantry, Wet Bar
- Living area:3,802 sq. ft.
Heating and cooling
- Cooling:Central Air, Electric
- Heating:Central, Gas
- Central air:Yes
Structure and exterior
- Roof:Composition
- Year built:2026
- Building area:3,802 sq. ft.
- Lot area:0.12 Acres
- Lot Features:Subdivision
- Construction Materials:Brick, Stone, Stucco
- Exterior Features:Fence, Fully Fenced, Outdoor Kitchen, Patio, Private Yard
- Foundation Description:Pillar Post Pier
- Levels:2 Stories
Schools
- High school:LAMAR HIGH SCHOOL (HOUSTON)
- Middle school:PERSHING MIDDLE SCHOOL
- Elementary school:WEST UNIVERSITY ELEMENTARY SCHOOL
Utilities
- Sewer:Public Sewer
Finances and disclosures
- Price:$2,849,000
- Price per sq. ft.:$749.34
- Tax amount:$21,393 (2025)
Features and amenities
- Appliances:Dishwasher, Disposal, Double Oven, Free Standing Range, Gas Range, Ice Maker, Microwave, Refrigerator
- Amenities:Entrance Foyer, High Ceilings, Low Emissivity Windows, Prewired, Smoke Detectors
Parking
- Parking description:Driveway, Electric Vehicle Charging Stations, Garage, Garage Door Opener
- Garage:Yes
- Garage spaces:2
New listings near 3023 Nottingham Street
- New
 $2,299,000Active0.17 Acres
3715 Rice Boulevard, Houston, TX 77005
MLS# 16974604Listed by: TEXAS BOUTIQUE REALTY - New
 $1,899,000Active4 beds 4 baths3,541 sq. ft.
4136 University Boulevard, Houston, TX 77005
MLS# 44727065Listed by: KELLER WILLIAMS REALTY METROPOLITAN - New
 $1,995,000Active4 beds 4 baths3,542 sq. ft.
2929 Sunset Boulevard, West University Place, TX 77005
MLS# 58237692Listed by: MARTHA TURNER SOTHEBY'S INTERNATIONAL REALTY - New
 $5,995,000Active6 beds 9 baths8,638 sq. ft.
6403 Buffalo Speedway, West University Place, TX 77005
MLS# 92129772Listed by: MARTHA TURNER SOTHEBY'S INTERNATIONAL REALTY - New
 $2,100,000Active3 beds 4 baths3,450 sq. ft.
6718 Belmont Street, Houston, TX 77005
MLS# 2570249Listed by: MARTHA TURNER SOTHEBY'S INTERNATIONAL REALTY - New
 $1,025,000Active2 beds 1 baths1,344 sq. ft.
4002 Milton Street, West University Place, TX 77005
MLS# 5252725Listed by: KELLER WILLIAMS REALTY METROPOLITAN - New
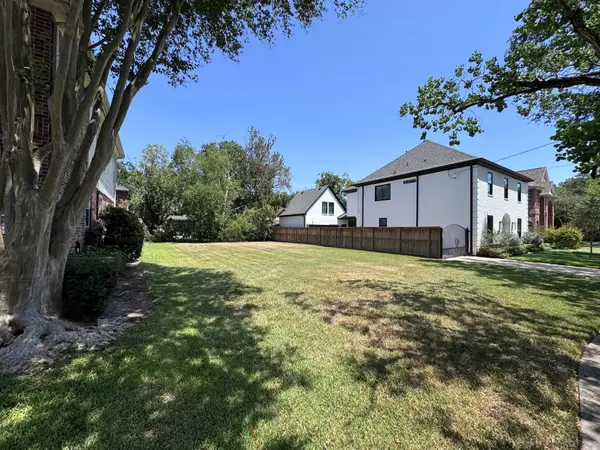 $775,000Active0.11 Acres
4212 Albans Street, West University Place, TX 77005
MLS# 21097811Listed by: KELLER WILLIAMS MEMORIAL  $1,350,000Pending3 beds 4 baths2,730 sq. ft.
4111 Sunset Boulevard, Houston, TX 77005
MLS# 80018505Listed by: COMPASS RE TEXAS, LLC - HOUSTON- New
 $2,999,000Active5 beds 5 baths5,361 sq. ft.
3741 Robinhood Street, West University Place, TX 77005
MLS# 94609832Listed by: COMPASS RE TEXAS, LLC - HOUSTON - New
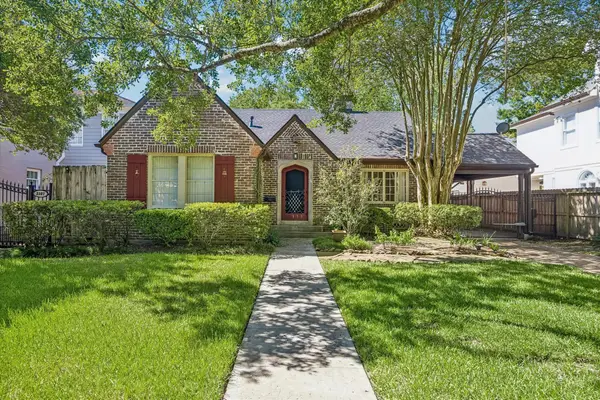 $1,550,000Active3 beds 3 baths2,423 sq. ft.
3111 Quenby, West University Place, TX 77005
MLS# 36754239Listed by: ATKINSON PROPERTIES


Protect your home and budget from life's surprises with an Assurant Home Warranty, backed by a partner that supports you through every step of homeownership. Explore Plans.
© 2026 Better Homes and Gardens Real Estate LLC. An Anywhere Real Estate company. All rights reserved. Better Homes and Gardens® Real Estate is a registered trademark owned by Meredith Operations Corporation, licensed to Better Homes and Gardens Real Estate LLC and used with permission. Better Homes and Gardens Real Estate LLC fully supports the principles of the Fair Housing Act and the Equal Opportunity Act. Listing information is deemed reliable but is not guaranteed accurate.
Each office is independently owned and operated.
Any services or products provided by third parties are not provided by, affiliated with or related to Better Homes and Gardens Real Estate LLC, or its affiliated companies.