
4028 Byron Street, West University Place, TX 77005
Local realty services provided by:Better Homes and Gardens Real Estate Gary Greene
4028 Byron Street,West University Place, TX 77005
$1,785,000
- 3 Beds
- 3 Baths
- 3,034 sq. ft.
- Single family
- Active
Listed by: cathy blum
Office: greenwood king properties - kirby office713-524-0888
MLS#:20805929
Source:HARMLS
Price summary
- Price:$1,785,000
- Price per sq. ft.:$588.33
About this home
Beautifully updated in 2022, this New Orleans-style West University home is light-filled and has a lovely open floor plan. The exterior & interior were painted in 2022, the floors refinished and any carpet was replaced with hardwood floors. New quartz countertops, faucets, sinks and hardware. The kitchen opens to the family room and has updated cabinet fronts, a large walk-in pantry and recent dishwasher, stovetop & microwave. The upstairs is beautifully refreshed with a soaking tub in the primary bath, newly tiled shower and more. The home has 3 bedrooms and 2 ½ baths and a guest APARTMENT (506 sq ft per HCAD ) with recent water heater, garage apt a/c, ceiling fans, and LED lighting. Per Seller
Contact an agent
Home facts
- Year built:1990
- Subdivision & Development:Collegeview
- Listing ID #:20805929
- Updated:August 25, 2026 at 11:55 AM
Rooms and interior
- Bedrooms:3
- Total bathrooms:3
- Full bathrooms:2
- Half bathrooms:1
- Rooms Total:6
- Flooring:Wood
- Bathrooms Description:Separate Shower, Soaking Tub
- Kitchen Description:Breakfast Bar, Butlers Pantry, Dishwasher, Disposal, Double Oven, Electric Oven, Gas Cooktop, Kitchen Family Room Combo, Kitchen Island, Microwave, Quartz Counters, Refrigerator, Wet Bar
- Living area:3,034 sq. ft.
Heating and cooling
- Cooling:Central Air, Electric, Zoned
- Heating:Central, Gas, Zoned
- Central air:Yes
Structure and exterior
- Roof:Composition
- Year built:1990
- Building area:3,034 sq. ft.
- Lot area:0.11 Acres
- Lot Features:Subdivision
- Architectural Style:Traditional
- Construction Materials:Stucco
- Exterior Features:Balcony, Fence, Fully Fenced, Patio, Porch, Private Yard, Sprinkler Irrigation, Tennis Courts
- Foundation Description:Slab
- Levels:2 Stories
Schools
- High school:LAMAR HIGH SCHOOL (HOUSTON)
- Middle school:PERSHING MIDDLE SCHOOL
- Elementary school:WEST UNIVERSITY ELEMENTARY SCHOOL
Utilities
- Sewer:Public Sewer
Finances and disclosures
- Price:$1,785,000
- Price per sq. ft.:$588.33
- Tax amount:$29,284 (2025)
Features and amenities
- Appliances:Dishwasher, Disposal, Double Oven, Dryer, Electric Oven, Gas Cooktop, Microwave, Refrigerator, Washer
- Laundry features:Dryer, Washer
- Amenities:Balcony, Ceiling Fans, Crown Molding, Entrance Foyer, High Ceilings, Prewired, Security Gate, Security System - Owned, Smoke Detectors, Window Coverings
Parking
- Parking description:Driveway, Electric Gate, Garage, Garage Door Opener
- Garage:Yes
- Garage spaces:2
New listings near 4028 Byron Street
- New
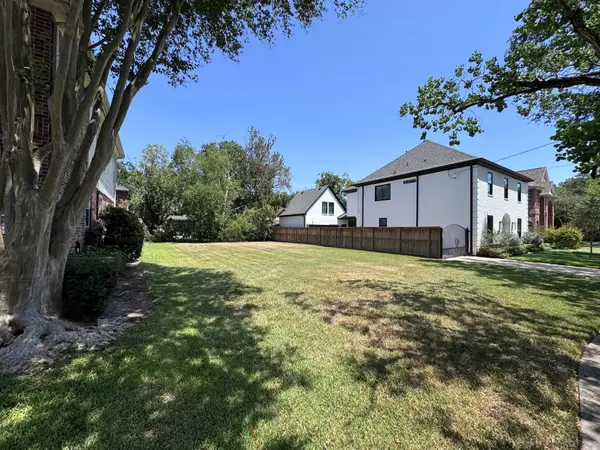 $775,000Active0.11 Acres
4212 Albans Street, West University Place, TX 77005
MLS# 21097811Listed by: KELLER WILLIAMS MEMORIAL - New
 $1,350,000Active3 beds 4 baths2,730 sq. ft.
4111 Sunset Boulevard, Houston, TX 77005
MLS# 80018505Listed by: COMPASS RE TEXAS, LLC - HOUSTON - New
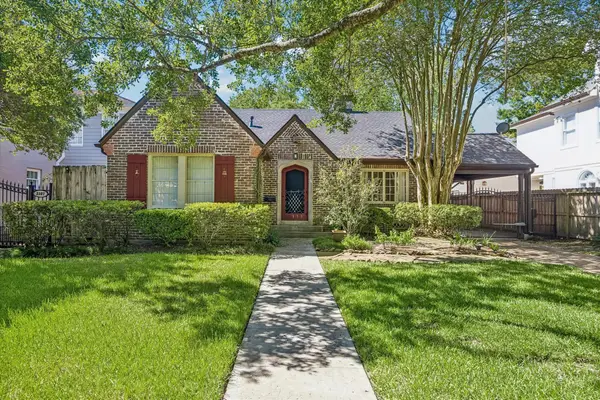 $1,550,000Active3 beds 3 baths2,423 sq. ft.
3111 Quenby, West University Place, TX 77005
MLS# 36754239Listed by: ATKINSON PROPERTIES - New
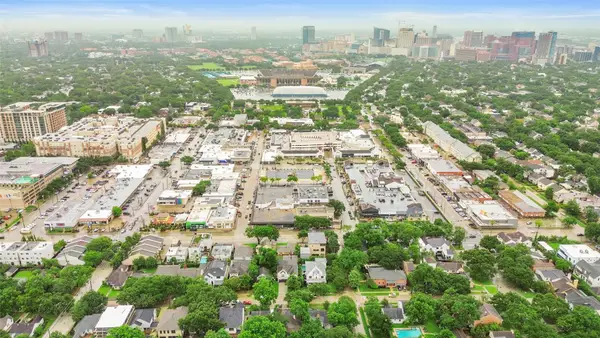 $850,000Active0.11 Acres
6130 Kirby Drive, Houston, TX 77005
MLS# 43201279Listed by: CENTURY 21 LUCKY MONEY - New
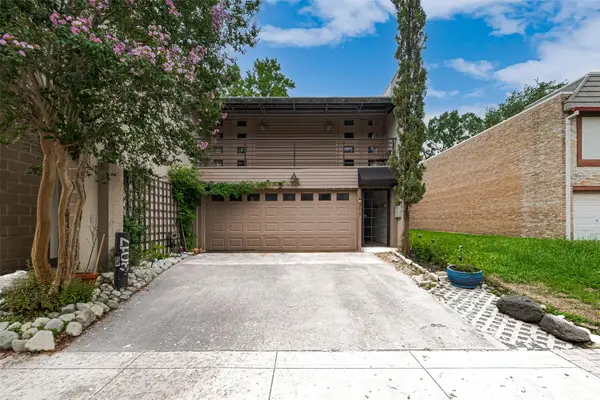 $795,000Active3 beds 3 baths1,717 sq. ft.
3017 Bissonnet Street, Houston, TX 77005
MLS# 45998361Listed by: COMPASS RE TEXAS, LLC - THE WOODLANDS 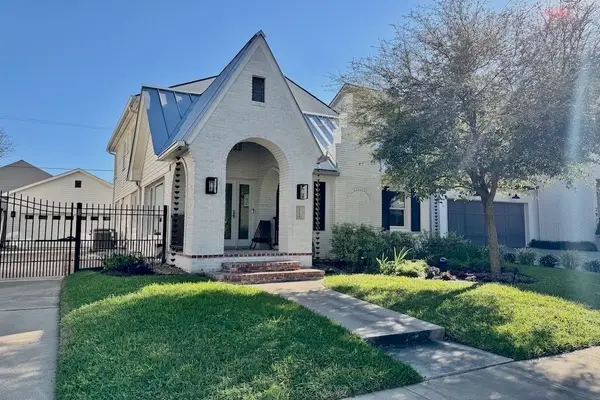 $1,550,000Pending3 beds 3 baths2,212 sq. ft.
2919 Georgetown Street, Houston, TX 77005
MLS# 49095314Listed by: CREEKVIEW REALTY- New
 $3,699,000Active4 beds 5 baths5,203 sq. ft.
2627 Tangley Road, West University Place, TX 77005
MLS# 5024887Listed by: LAPPIN PROPERTIES  $529,900Active3 beds 3 baths2,156 sq. ft.
6726 Buffalo Speedway, Houston, TX 77005
MLS# 23770628Listed by: AROUNDTOWN PROPERTIES INC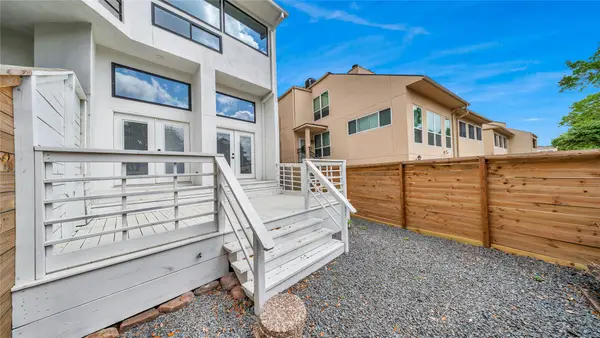 $649,995Active3 beds 3 baths2,448 sq. ft.
3510 Bellaire Boulevard, Houston, TX 77025
MLS# 81844689Listed by: HOMESMART


Protect your home and budget from life's surprises with an Assurant Home Warranty, backed by a partner that supports you through every step of homeownership. Explore Plans.
© 2026 Better Homes and Gardens Real Estate LLC. An Anywhere Real Estate company. All rights reserved. Better Homes and Gardens® Real Estate is a registered trademark owned by Meredith Operations Corporation, licensed to Better Homes and Gardens Real Estate LLC and used with permission. Better Homes and Gardens Real Estate LLC fully supports the principles of the Fair Housing Act and the Equal Opportunity Act. Listing information is deemed reliable but is not guaranteed accurate.
Each office is independently owned and operated.
Any services or products provided by third parties are not provided by, affiliated with or related to Better Homes and Gardens Real Estate LLC, or its affiliated companies.