
6008 Community Drive, West University Place, TX 77005
Local realty services provided by:Better Homes and Gardens Real Estate Gary Greene
6008 Community Drive,West University Place, TX 77005
$1,299,900
- 4 Beds
- 3 Baths
- 2,648 sq. ft.
- Single family
- Active
Upcoming open houses
- Sun, Sep 2702:00 pm - 04:00 pm
Listed by: barbara fisher
Office: greenwood king properties - kirby office713-524-0888
MLS#:97484818
Source:HARMLS
Price summary
- Price:$1,299,900
- Price per sq. ft.:$490.9
About this home
A House to live in Forever!!! Move-in now and Stay with the Primary Downstairs !!! Or Needing a Easy Care Floorplan, this is It. Come see this Lovely Open Floor Plan with the Primary Downstairs with Great Views to the Lush Wooded Backyard in West U.!!! Custom Built 2012 and Original Owner!!! Large Kitchen Opening to Family Room with 2 Story Walls of Windows Opening to the Gorgeous Wooded Backyard. 3 Secondary Bedrooms Up Surrounding a Spacious Game room. Easy Care Tile Flooring Downstairs and Vinyl Flooring Up!!Come See!! Per Seller
Contact an agent
Home facts
- Year built:2012
- Subdivision & Development:Colonial Terrace
- Listing ID #:97484818
- Updated:September 24, 2026 at 11:57 AM
Rooms and interior
- Bedrooms:4
- Total bathrooms:3
- Full bathrooms:2
- Half bathrooms:1
- Rooms Total:7
- Flooring:Carpet, Plank, Tile, Vinyl
- Bathrooms Description:Tub Shower
- Kitchen Description:Dishwasher, Disposal, Electric Oven, Gas Cooktop, Granite Counters, Kitchen Family Room Combo, Kitchen Island, Microwave, Oven, Pantry
- Living area:2,648 sq. ft.
Heating and cooling
- Cooling:Central Air, Electric, Zoned
- Heating:Central, Gas, Zoned
- Central air:Yes
Structure and exterior
- Roof:Composition
- Year built:2012
- Building area:2,648 sq. ft.
- Lot area:0.11 Acres
- Lot Features:Subdivision, Wooded
- Architectural Style:Traditional
- Construction Materials:Brick, Wood Siding
- Exterior Features:Fence, Patio, Sprinkler Irrigation, Tennis Courts
- Foundation Description:Slab
- Levels:2 Stories
Schools
- High school:LAMAR HIGH SCHOOL (HOUSTON)
- Middle school:PERSHING MIDDLE SCHOOL
- Elementary school:WEST UNIVERSITY ELEMENTARY SCHOOL
Utilities
- Sewer:Public Sewer
Finances and disclosures
- Price:$1,299,900
- Price per sq. ft.:$490.9
- Tax amount:$16,928 (2025)
Features and amenities
- Appliances:Dishwasher, Disposal, Electric Oven, Gas Cooktop, Microwave, Oven
- Amenities:Ceiling Fans, Crown Molding, Entrance Foyer, High Ceilings, Prewired, Programmable Thermostat, Security System - Owned, Smoke Detectors, Vaulted Ceilings
Parking
- Parking description:Driveway, Garage, Garage Door Opener
- Garage:Yes
- Garage spaces:2
New listings near 6008 Community Drive
- New
 $1,495,000Active3 beds 4 baths3,172 sq. ft.
2914 W Holcombe Boulevard, West University Place, TX 77005
MLS# 10417264Listed by: VITA REALTY - Open Sat, 3 to 5pmNew
 $1,995,000Active5 beds 5 baths3,856 sq. ft.
4022 Coleridge Street, West University Place, TX 77005
MLS# 14627027Listed by: MARTHA TURNER SOTHEBY'S INTERNATIONAL REALTY - Open Sun, 1 to 3pmNew
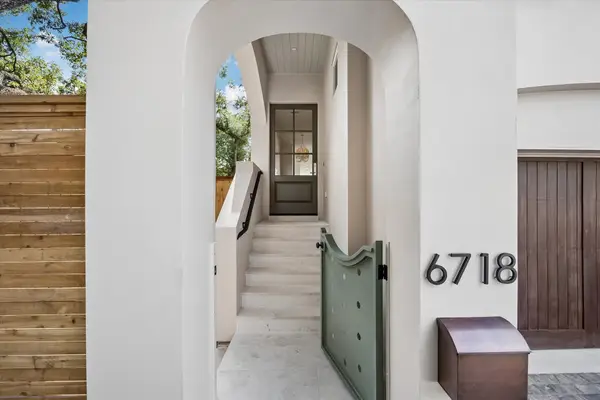 $1,995,000Active3 beds 4 baths3,450 sq. ft.
6718 Belmont Street, Houston, TX 77005
MLS# 12229806Listed by: MARTHA TURNER SOTHEBY'S INTERNATIONAL REALTY - New
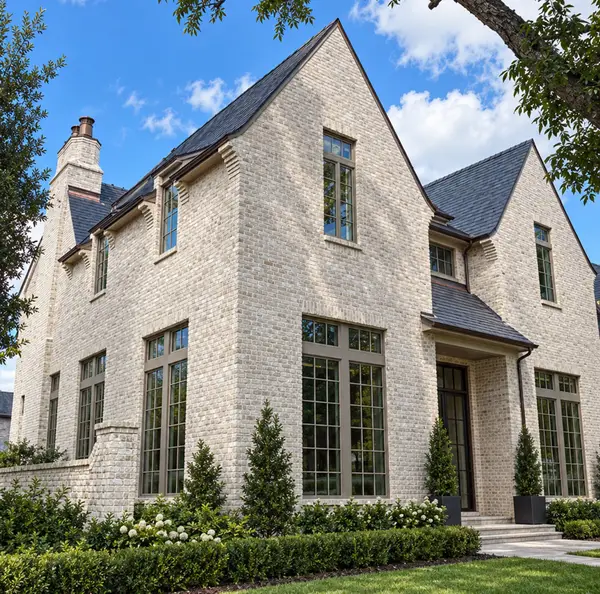 $4,800,000Active4 beds 6 baths5,217 sq. ft.
6546 Westchester Avenue, West University Place, TX 77005
MLS# 56706496Listed by: KELLER WILLIAMS MEMORIAL - New
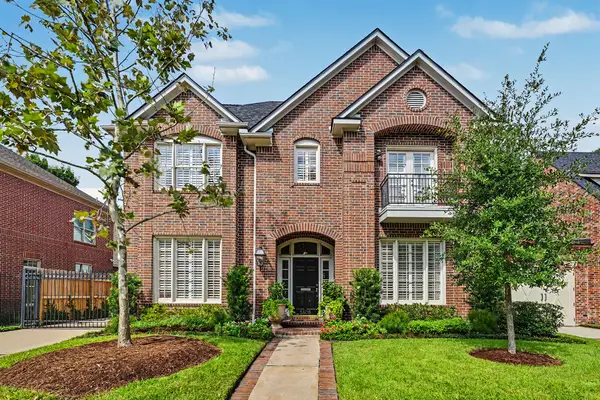 $1,995,000Active4 beds 5 baths3,824 sq. ft.
5808 Fordham Street, West University Place, TX 77005
MLS# 32810603Listed by: GREENWOOD KING PROPERTIES - KIRBY OFFICE  $3,599,000Active5 beds 6 baths6,122 sq. ft.
3703 Wroxton Road, West University Place, TX 77005
MLS# 76580958Listed by: COMPASS RE TEXAS, LLC - HOUSTON- Open Sun, 2 to 4pm
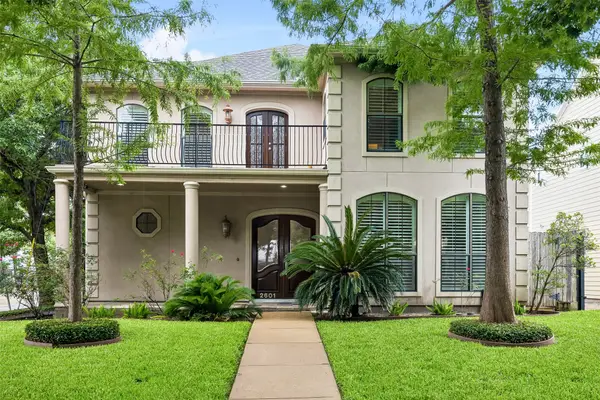 $1,399,500Active4 beds 4 baths4,088 sq. ft.
2601 Talbott, West University Place, TX 77005
MLS# 84325909Listed by: MARTHA TURNER SOTHEBY'S INTERNATIONAL REALTY  $3,799,000Pending5 beds 6 baths5,173 sq. ft.
3707 Rice Boulevard, West University Place, TX 77005
MLS# 14838163Listed by: COMPASS RE TEXAS, LLC - HOUSTON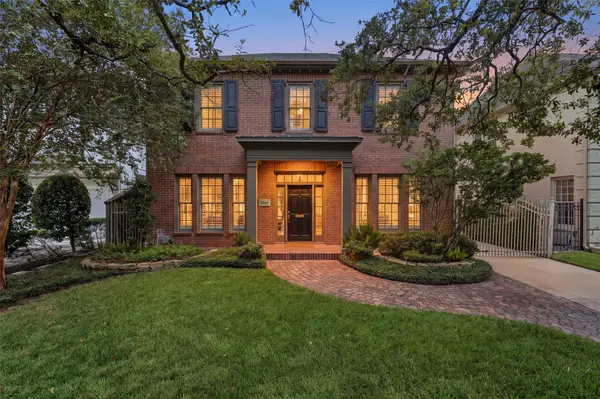 $1,875,000Pending4 beds 4 baths3,062 sq. ft.
3930 Marlowe Street, Houston, TX 77005
MLS# 6117614Listed by: NAN & COMPANY PROPERTIES - CORPORATE OFFICE (HEIGHTS)- Open Sun, 2:30 to 4:30pm
 $2,679,000Active4 beds 5 baths3,802 sq. ft.
3023 Nottingham Street, West University Place, TX 77005
MLS# 27635794Listed by: TEXAS BOUTIQUE REALTY


Protect your home and budget from life's surprises with an Assurant Home Warranty, backed by a partner that supports you through every step of homeownership. Explore Plans.
© 2026 Better Homes and Gardens Real Estate LLC. An Anywhere Real Estate company. All rights reserved. Better Homes and Gardens® Real Estate is a registered trademark owned by Meredith Operations Corporation, licensed to Better Homes and Gardens Real Estate LLC and used with permission. Better Homes and Gardens Real Estate LLC fully supports the principles of the Fair Housing Act and the Equal Opportunity Act. Listing information is deemed reliable but is not guaranteed accurate.
Each office is independently owned and operated.
Any services or products provided by third parties are not provided by, affiliated with or related to Better Homes and Gardens Real Estate LLC, or its affiliated companies.