
6625 Westchester Avenue, West University Place, TX 77005
Local realty services provided by:Better Homes and Gardens Real Estate Hometown
6625 Westchester Avenue,West University Place, TX 77005
- 3 Beds
- 4 Baths
- - sq. ft.
- Single family
- Sold
Listed by: cathy blum
Office: greenwood king properties - kirby office713-524-0888
MLS#:62467901
Source:HARMLS
Sorry, we are unable to map this address
Price summary
- Price:
About this home
This New Orleans-style with bleached white oak flooring has 3 bedrooms, 3 1/2 baths plus a library/sitting room off of the primary bedroom and a playroom and a guest apartment. The lot is 7,500 (HCAD) sf.. The home has approximately 3,420 sq. ft.. per HCAD, and the playroom and guest apartment add an additional 421 sq. ft.. In addition, there is a lovely light-filled formal dining room, formal living room, den and breakfast room.
Contact an agent
Home facts
- Year built:1987
- Subdivision & Development:West University Place
- Listing ID #:62467901
- Updated:September 25, 2026 at 05:24 AM
Rooms and interior
- Bedrooms:3
- Total bathrooms:4
- Full bathrooms:3
- Half bathrooms:1
- Rooms Total:9
- Flooring:Carpet, Stone, Tile, Wood
- Bathrooms Description:Separate Shower, Soaking Tub
- Kitchen Description:Breakfast Bar, Convection Oven, Dishwasher, Disposal, Electric Oven, Gas Cooktop, Granite Counters, Kitchen Island, Marble Counters, Microwave, Pantry, Refrigerator, Wet Bar
Heating and cooling
- Cooling:Central Air, Electric, Zoned
- Heating:Central, Gas, Zoned
- Central air:Yes
Structure and exterior
- Roof:Composition
- Year built:1987
- Lot Features:Subdivision
- Architectural Style:Traditional
- Construction Materials:Stucco
- Exterior Features:Fence, Fully Fenced, Patio, Porch, Private Yard, Sprinkler Irrigation
- Foundation Description:Pillar Post Pier, Slab
- Levels:2 Stories
Schools
- High school:LAMAR HIGH SCHOOL (HOUSTON)
- Middle school:PERSHING MIDDLE SCHOOL
- Elementary school:WEST UNIVERSITY ELEMENTARY SCHOOL
Utilities
- Sewer:Public Sewer
Finances and disclosures
- Price:
- Tax amount:$34,424 (2025)
Features and amenities
- Appliances:Convection Oven, Dishwasher, Disposal, Dryer, Electric Oven, Gas Cooktop, Microwave, Refrigerator, Washer
- Laundry features:Dryer, Washer
- Amenities:Ceiling Fans, Crown Molding, High Ceilings, Prewired, Security Gate, Security System - Owned, Smoke Detectors, Window Coverings
Parking
- Parking description:Additional Parking, Attached Carport, Driveway, Electric Gate, Garage, Garage Door Opener
- Garage:Yes
- Garage spaces:2
- Carport spaces:1
New listings near 6625 Westchester Avenue
- New
 $1,825,000Active4 beds 4 baths3,589 sq. ft.
3928 Milton Street, West University Place, TX 77005
MLS# 67279933Listed by: HOMESMART - New
 $1,495,000Active3 beds 4 baths3,172 sq. ft.
2914 W Holcombe Boulevard, West University Place, TX 77005
MLS# 10417264Listed by: VITA REALTY - Open Sat, 3 to 5pmNew
 $1,995,000Active5 beds 5 baths3,856 sq. ft.
4022 Coleridge Street, West University Place, TX 77005
MLS# 14627027Listed by: MARTHA TURNER SOTHEBY'S INTERNATIONAL REALTY - Open Sun, 1 to 3pmNew
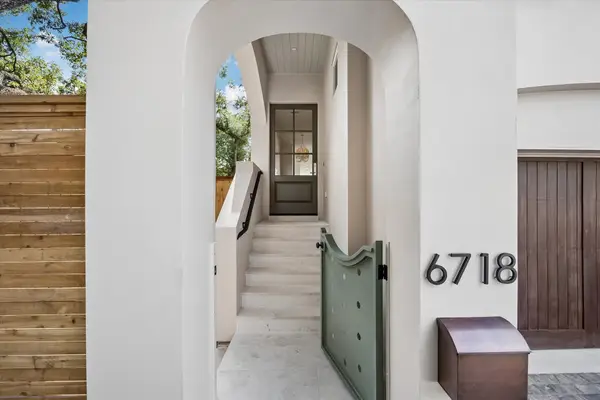 $1,995,000Active3 beds 4 baths3,450 sq. ft.
6718 Belmont Street, Houston, TX 77005
MLS# 12229806Listed by: MARTHA TURNER SOTHEBY'S INTERNATIONAL REALTY - New
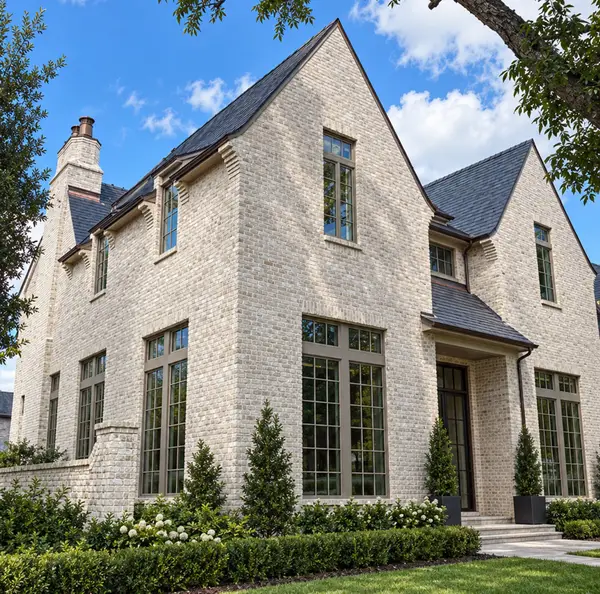 $4,800,000Active4 beds 6 baths5,217 sq. ft.
6546 Westchester Avenue, West University Place, TX 77005
MLS# 56706496Listed by: KELLER WILLIAMS MEMORIAL - Open Sun, 1 to 3pmNew
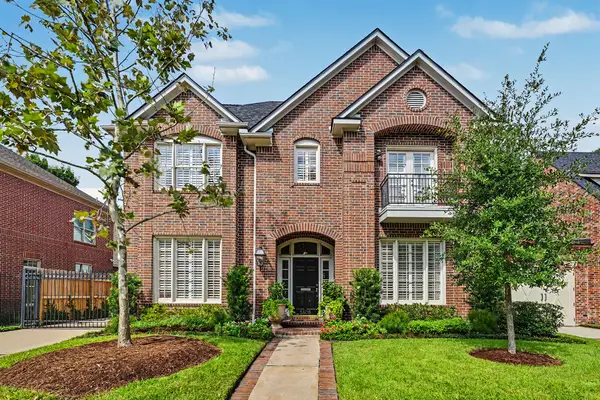 $1,995,000Active4 beds 5 baths3,824 sq. ft.
5808 Fordham Street, West University Place, TX 77005
MLS# 32810603Listed by: GREENWOOD KING PROPERTIES - KIRBY OFFICE  $3,599,000Active5 beds 6 baths6,122 sq. ft.
3703 Wroxton Road, West University Place, TX 77005
MLS# 76580958Listed by: COMPASS RE TEXAS, LLC - HOUSTON- Open Sun, 2 to 4pm
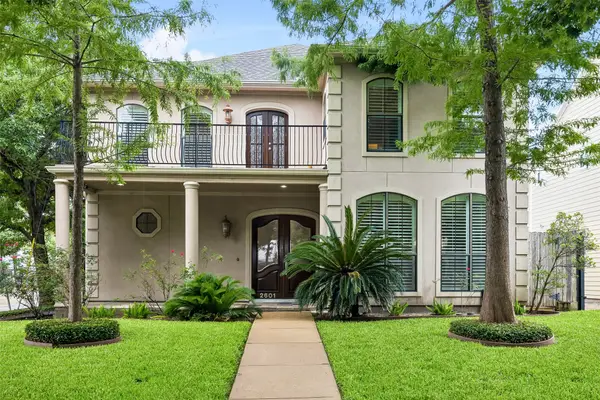 $1,399,500Active4 beds 4 baths4,088 sq. ft.
2601 Talbott, West University Place, TX 77005
MLS# 84325909Listed by: MARTHA TURNER SOTHEBY'S INTERNATIONAL REALTY  $3,799,000Pending5 beds 6 baths5,173 sq. ft.
3707 Rice Boulevard, West University Place, TX 77005
MLS# 14838163Listed by: COMPASS RE TEXAS, LLC - HOUSTON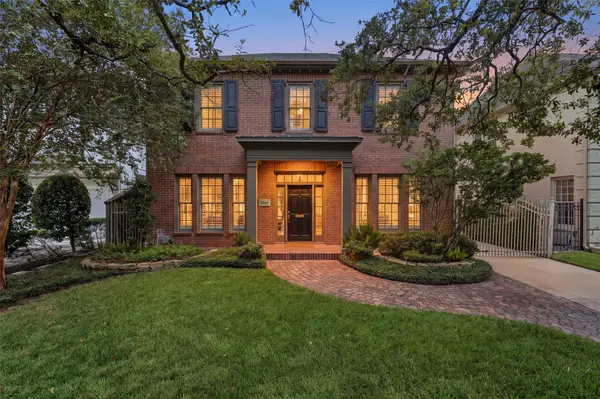 $1,875,000Pending4 beds 4 baths3,062 sq. ft.
3930 Marlowe Street, Houston, TX 77005
MLS# 6117614Listed by: NAN & COMPANY PROPERTIES - CORPORATE OFFICE (HEIGHTS)


Protect your home and budget from life's surprises with an Assurant Home Warranty, backed by a partner that supports you through every step of homeownership. Explore Plans.
© 2026 Better Homes and Gardens Real Estate LLC. An Anywhere Real Estate company. All rights reserved. Better Homes and Gardens® Real Estate is a registered trademark owned by Meredith Operations Corporation, licensed to Better Homes and Gardens Real Estate LLC and used with permission. Better Homes and Gardens Real Estate LLC fully supports the principles of the Fair Housing Act and the Equal Opportunity Act. Listing information is deemed reliable but is not guaranteed accurate.
Each office is independently owned and operated.
Any services or products provided by third parties are not provided by, affiliated with or related to Better Homes and Gardens Real Estate LLC, or its affiliated companies.