
36 Cardona Drive, Westlake, TX 76262
Local realty services provided by:Better Homes and Gardens Real Estate Edwards & Associates
Upcoming open houses
- Sat, Oct 1001:00 pm - 04:00 pm
- Sun, Oct 1101:00 pm - 04:00 pm
Listed by: rosie smelcer
Office: compass re texas, llc.
MLS#:21325450
Source:GDAR
Price summary
- Price:$3,599,000
- Price per sq. ft.:$668.96
- Monthly HOA dues:$176
About this home
Experience refined living in this exceptional Samuel Osborne custom home, thoughtfully situated in the heart of Westlake Entrada—a European-inspired community. Designed to evoke Old World elegance with the ease of modern luxury, this home features artfully curated interiors set within timeless Spanish architecture. Enter through grand iron gates into a private courtyard, where resort-style amenities await—including a pool, spa, cabana, fireplace, outdoor kitchen, and a spiral staircase that ascends gracefully to a spacious upper balcony. Inside, the home captivates with soaring ceilings, large windows, a custom cast-stone fireplace, and a striking floating staircase—all framed by exquisite designer finishes. Sophisticated elements such as rich wood accents, designer lighting, and a glass-enclosed wine room reflect refined taste and attention to detail. At the heart of the home, the chef's kitchen is a showpiece, featuring a quartzite-wrapped hood, an oversized waterfall island, and premium Wolf and Sub-Zero appliances. A morning coffee bar flows seamlessly into the owner’s suite, where arched glass doors offer a private escape to the poolside courtyard. The primary bath features a freestanding soaking tub and dual showers enclosed in frameless glass, while the custom boutique-style closet is enhanced with a washer and dryer connection for unparalleled convenience. The main level offers versatility with a home office or game room overlooking the courtyard, as well as an en-suite guest suite with a private balcony. Upstairs, you'll find two additional en-suite bedrooms, a secondary living area, and access to the balcony. An elevator shaft offers future-ready convenience, showcasing thoughtful design throughout. The basement level features a media room or golf simulator and boasts the only four-car garage in Entrada. Located near DFW Airport, Westlake Lifetime Fitness, Southlake Town Square. Zoned to award-winning Carroll ISD and Westlake Academy (an IB World School)....
Contact an agent
Home facts
- Year built:2025
- Subdivision & Development:Westlake Entrada
- Listing ID #:21325450
- Added:89 day(s) ago
- Updated:October 08, 2026 at 12:12 PM
Rooms and interior
- Bedrooms:4
- Total bathrooms:6
- Full bathrooms:4
- Half bathrooms:2
- Flooring:Stone, Tile, Wood
- Kitchen Description:Built In Gas Range, Built In Refrigerator, Dishwasher, Disposal, Double Oven, Microwave, Some Commercial Grade, Vented Exhaust Fan, Wine Cooler
- Basement:Yes
- Living area:5,380 sq. ft.
Heating and cooling
- Cooling:Central Air
- Heating:Central, Fireplaces
- Central air:Yes
Structure and exterior
- Year built:2025
- Building area:5,380 sq. ft.
- Lot area:0.15 Acres
- Lot Features:Interior Lot, Sprinkler System
- Architectural Style:Mediterranean, Spanish
- Construction Materials:Stone, Stucco
- Foundation Description:Slab
Schools
- High school:Carroll
- Middle school:Carroll
- Elementary school:Walnut Grove
Finances and disclosures
- Price:$3,599,000
- Price per sq. ft.:$668.96
Features and amenities
- Appliances:Built In Gas Range, Built In Refrigerator, Dishwasher, Disposal, Double Oven, Microwave, Range, Some Commercial Grade, Vented Exhaust Fan, Wine Cooler
- Amenities:Fire Sprinkler System
Parking
- Garage:Yes
- Garage spaces:4
 Information provided, in part, by North Texas Real Estate Information Systems, Inc. Last Updated October 8, 2026 Listings with the NTREIS logo are listed by brokerages other than Better Homes and Gardens Real Estate Edwards & Associates.
New listings near 36 Cardona Drive
- New
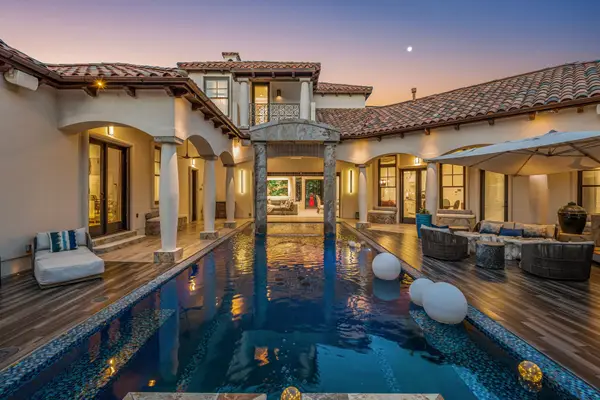 $4,150,000Active4 beds 5 baths4,157 sq. ft.
1712 Post Oak Place, Westlake, TX 76262
MLS# 21404990Listed by: ALLIE BETH ALLMAN & ASSOCIATES - New
 $4,375,000Active6 beds 9 baths6,910 sq. ft.
2202 Barcelona Court, Westlake, TX 76262
MLS# 21402238Listed by: COMPASS RE TEXAS, LLC - New
 $4,450,000Active6 beds 9 baths10,389 sq. ft.
1802 Shady Grove Court, Westlake, TX 76262
MLS# 21400937Listed by: ALLIE BETH ALLMAN & ASSOCIATES - New
 $4,800,000Active3 beds 5 baths4,779 sq. ft.
2317 Cedar Elm Terrace, Westlake, TX 76262
MLS# 21402143Listed by: ALLIE BETH ALLMAN & ASSOCIATES - New
 $5,999,000Active4 beds 6 baths6,212 sq. ft.
2109 Cedar Elm Terrace, Westlake, TX 76262
MLS# 21387753Listed by: EBBY HALLIDAY, REALTORS - New
 $11,499,000Active6 beds 8 baths10,557 sq. ft.
1208 Perdenalas Trail, Westlake, TX 76262
MLS# 21373643Listed by: EBBY HALLIDAY, REALTORS - New
 $5,995,000Active4 beds 5 baths5,747 sq. ft.
2320 Cedar Elm Terrace, Westlake, TX 76262
MLS# 21395465Listed by: EBBY HALLIDAY, REALTORS - New
 $11,995,000Active5 beds 8 baths9,507 sq. ft.
1725 Placid Oaks Lane, Westlake, TX 76262
MLS# 21388473Listed by: ALLIE BETH ALLMAN & ASSOC. 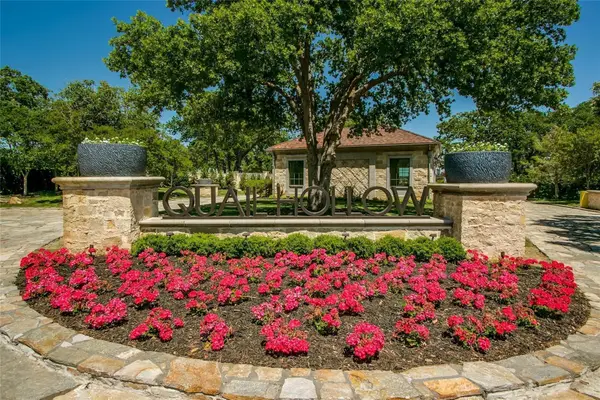 $3,499,000Active1.64 Acres
1815 Quail Hollow Drive, Westlake, TX 76262
MLS# 21392098Listed by: SYNERGY REALTY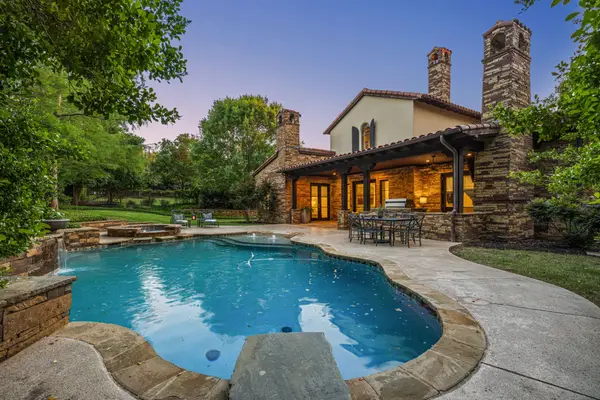 $3,849,000Active4 beds 6 baths4,084 sq. ft.
2215 King Fisher Drive, Westlake, TX 76262
MLS# 21391086Listed by: ALLIE BETH ALLMAN & ASSOCIATES


Protect your home and budget from life's surprises with an Assurant Home Warranty, backed by a partner that supports you through every step of homeownership. Explore Plans.
© 2026 Better Homes and Gardens Real Estate LLC. An Anywhere Real Estate company. All rights reserved. Better Homes and Gardens® Real Estate is a registered trademark owned by Meredith Operations Corporation, licensed to Better Homes and Gardens Real Estate LLC and used with permission. Better Homes and Gardens Real Estate LLC fully supports the principles of the Fair Housing Act and the Equal Opportunity Act. Listing information is deemed reliable but is not guaranteed accurate.
Each office is independently owned and operated.
Any services or products provided by third parties are not provided by, affiliated with or related to Better Homes and Gardens Real Estate LLC, or its affiliated companies.