
42 Arta Drive, Westlake, TX 76262
Local realty services provided by:Better Homes and Gardens Real Estate Winans
Listed by: dona robinson
Office: allie beth allman & associates
MLS#:21337703
Source:GDAR
Price summary
- Price:$1,925,000
- Price per sq. ft.:$757.28
- Monthly HOA dues:$291.67
About this home
Experience luxurious living at La Cima de Entrada of Westlake. This elegant three-story townhome blends classic European design with modern comfort for a sophisticated, lock-and-leave lifestyle. The open-concept main floor features high ceilings, elegant windows, and seamless flow between living, dining, and a gourmet kitchen with premium appliances and custom cabinetry. Three spacious bedrooms offer comfort and privacy; the primary suite includes a spa-like bathroom and generous closet space. Enjoy outdoor living on a private balcony, perfect for relaxing or entertaining. Inspired by European villages, Entrada’s picturesque architecture and artisan details create a timeless charm both inside and out. The community provides tranquil walking paths, water features, boutique shopping, dining, and top-rated schools, including Westlake Academy.Students are also able to attend Carroll ISD. With easy access to highways, this home offers both elegance and convenience—ideal for professionals, families, or as a sophisticated second residence. Every detail is designed for elevated, low-maintenance living. See floor plan in documents desk. Purchasing now allows buyer to select finish out palette. Current selected design palette in displayed in photos. Gorgeous pool and cabana for these stunning townhomes is being built by Claffey Pools. Lock and leave...luxurious living....
Contact an agent
Home facts
- Year built:2026
- Subdivision & Development:Entrada
- Listing ID #:21337703
- Added:61 day(s) ago
- Updated:September 25, 2026 at 12:07 PM
Rooms and interior
- Bedrooms:3
- Total bathrooms:3
- Full bathrooms:3
- Flooring:Tile, Wood
- Kitchen Description:Built In Refrigerator, Dishwasher, Disposal, Electric Range, Gas Cooktop, Microwave, Wine Cooler
- Living area:2,542 sq. ft.
Heating and cooling
- Cooling:Ceiling Fans, Central Air, Electric, Zoned
- Heating:Central, Natural Gas, Zoned
- Central air:Yes
Structure and exterior
- Year built:2026
- Building area:2,542 sq. ft.
- Lot area:0.03 Acres
- Architectural Style:Mediterranean, Spanish
- Construction Materials:Stone, Stucco
- Foundation Description:Slab
Schools
- High school:Carroll
- Middle school:Carroll,Durham
- Elementary school:Walnut Grove
Finances and disclosures
- Price:$1,925,000
- Price per sq. ft.:$757.28
- Tax amount:$1,728
Features and amenities
- Appliances:Built In Refrigerator, Dishwasher, Disposal, Electric Range, Gas Cooktop, Microwave, Plumbed For Gas, Some Gas Appliances, Wine Cooler
- Amenities:Fire Sprinkler System, Smoke Detectors
Parking
- Garage:Yes
- Garage spaces:2
 Information provided, in part, by North Texas Real Estate Information Systems, Inc. Last Updated September 25, 2026 Listings with the NTREIS logo are listed by brokerages other than Better Homes and Gardens Real Estate Winans.
New listings near 42 Arta Drive
- New
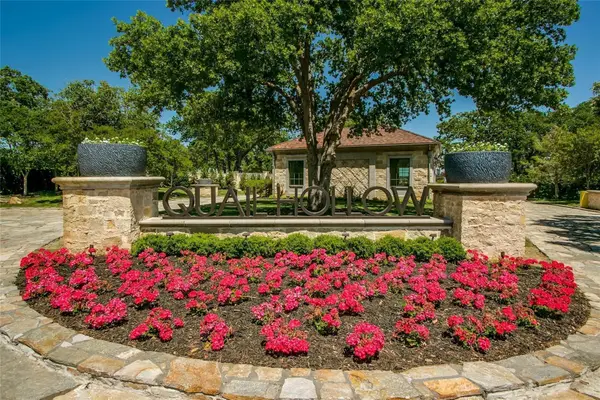 $3,499,000Active1.64 Acres
1815 Quail Hollow Drive, Westlake, TX 76262
MLS# 21392098Listed by: SYNERGY REALTY - New
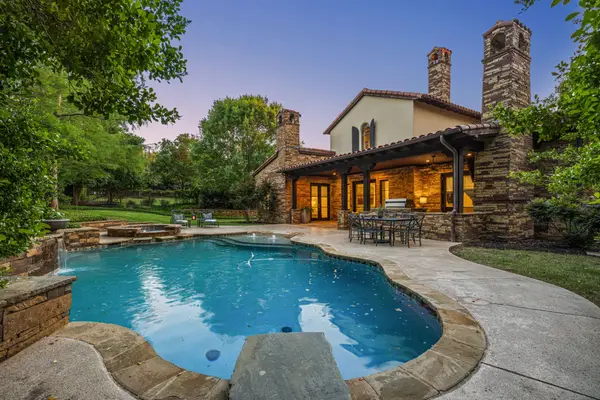 $3,849,000Active4 beds 6 baths4,084 sq. ft.
2215 King Fisher Drive, Westlake, TX 76262
MLS# 21391086Listed by: ALLIE BETH ALLMAN & ASSOCIATES - New
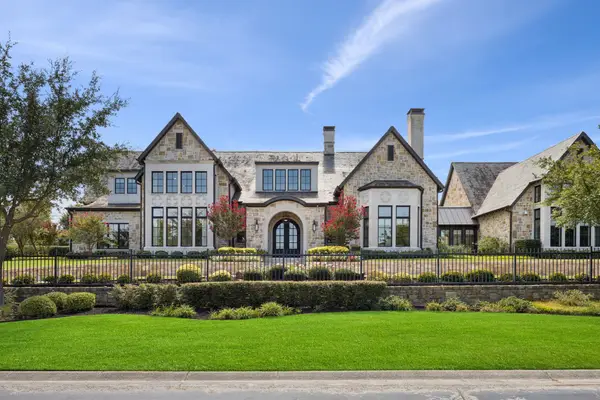 $10,950,000Active5 beds 8 baths8,959 sq. ft.
2001 Brazos Court, Westlake, TX 76262
MLS# 21386182Listed by: EBBY HALLIDAY, REALTORS - New
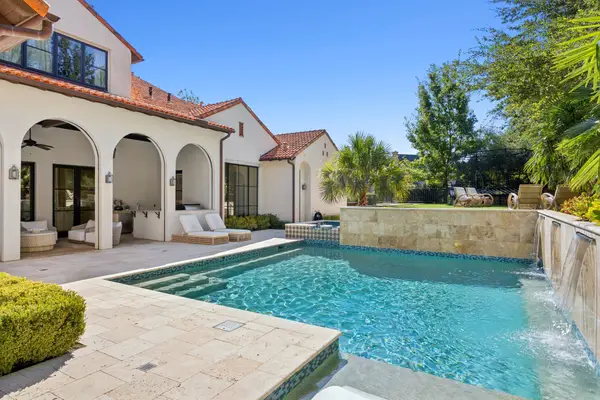 $5,495,000Active5 beds 7 baths6,773 sq. ft.
1402 Fountain Grass Court, Westlake, TX 76262
MLS# 21388819Listed by: EBBY HALLIDAY, REALTORS - New
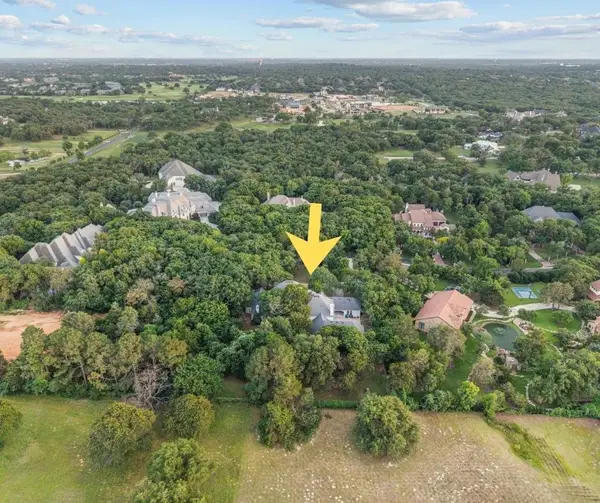 $2,599,000Active5 beds 7 baths6,833 sq. ft.
32 Wyck Hill Lane, Westlake, TX 76262
MLS# 21389209Listed by: ALLIE BETH ALLMAN & ASSOCIATES - New
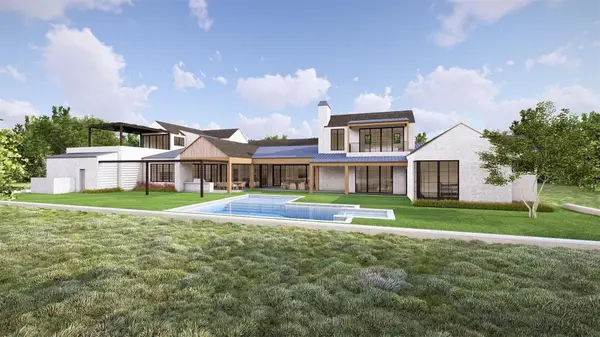 $7,854,000Active4 beds 7 baths7,683 sq. ft.
1528 Azalea Court, Westlake, TX 76262
MLS# 21389066Listed by: RESOURCE, REALTORS - New
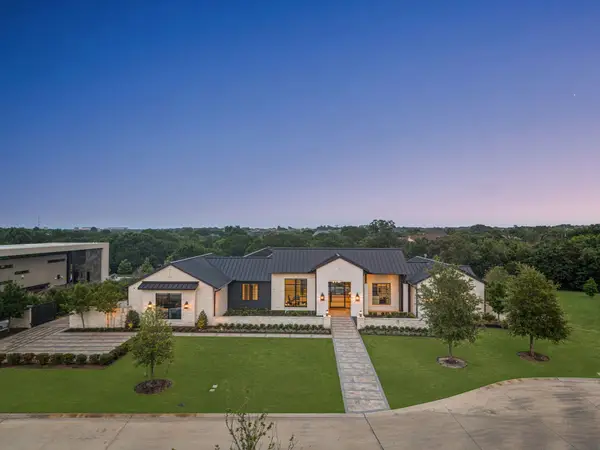 $9,250,000Active6 beds 8 baths9,622 sq. ft.
1702 Cypress Way, Westlake, TX 76262
MLS# 21369821Listed by: ALLIE BETH ALLMAN & ASSOCIATES - New
 $27,750,000Active5 beds 8 baths12,076 sq. ft.
1112 Post Oak Place, Westlake, TX 76262
MLS# 21353633Listed by: EBBY HALLIDAY, REALTORS 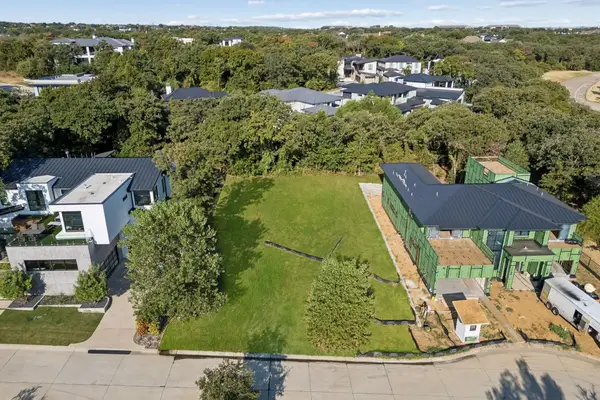 $895,000Pending0.25 Acres
2109 Ainsley Court, Westlake, TX 76262
MLS# 21381934Listed by: EBBY HALLIDAY, REALTORS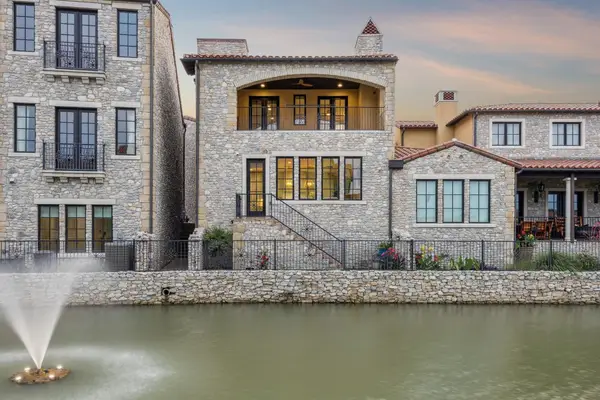 $2,150,000Active4 beds 5 baths4,199 sq. ft.
24 Comillas Drive, Westlake, TX 76262
MLS# 21382227Listed by: COMPASS RE TEXAS, LLC


Protect your home and budget from life's surprises with an Assurant Home Warranty, backed by a partner that supports you through every step of homeownership. Explore Plans.
© 2026 Better Homes and Gardens Real Estate LLC. An Anywhere Real Estate company. All rights reserved. Better Homes and Gardens® Real Estate is a registered trademark owned by Meredith Operations Corporation, licensed to Better Homes and Gardens Real Estate LLC and used with permission. Better Homes and Gardens Real Estate LLC fully supports the principles of the Fair Housing Act and the Equal Opportunity Act. Listing information is deemed reliable but is not guaranteed accurate.
Each office is independently owned and operated.
Any services or products provided by third parties are not provided by, affiliated with or related to Better Homes and Gardens Real Estate LLC, or its affiliated companies.