
63 Cortes Drive, Westlake, TX 76262
Local realty services provided by:Better Homes and Gardens Real Estate Lindsey Realty
Listed by: samantha zeller
Office: nest real estate
MLS#:21314320
Source:GDAR
Price summary
- Price:$1,724,500
- Price per sq. ft.:$672.06
- Monthly HOA dues:$183.33
About this home
Resort living without the check out. Prestigious Westlake. Come home to somewhere you'd vacation. Zoned to award-winning Westlake Academy and Southlake Carroll ISD. Built in 2021 in Westlake Entrada, a European-inspired community in the heart of Westlake. An elevator carries you effortlessly from the first floor straight to the bedroom levels — lock it and go, or stay and entertain: a rooftop terrace with speakers, a covered first-level patio off French doors, and a main-level balcony give you three different ways to be outside. Every update here was a choice. White oak flooring runs through the entire home, including both secondary bedrooms — finished to match. Gorgeous designer lighting throughout, new backsplashes, fresh interior paint. The kitchen is built for those who love to cook: Wolf and Sub-Zero appliances, Cambria quartz counters, a walk-in pantry, dual wine fridges — one in the kitchen, one on the top floor — and a built-in grill on the patio. Motorized shades throughout, with wood shutters on the first level. The garage is finished to match, with an EV charger, slat wall storage, and epoxy flooring. Available with the option to sell partially furnished. Walk to Lifetime Fitness. Minutes to Southlake Town Square and DFW Airport. Every detail is finished. All that’s left is yours....
Contact an agent
Home facts
- Year built:2021
- Subdivision & Development:Westlake Entrada
- Listing ID #:21314320
- Added:105 day(s) ago
- Updated:October 25, 2026 at 11:39 AM
Rooms and interior
- Bedrooms:3
- Total bathrooms:4
- Full bathrooms:3
- Half bathrooms:1
- Flooring:Carpet, Ceramic Tile, Wood
- Kitchen Description:Built In Refrigerator, Dishwasher, Disposal, Gas Range, Wine Cooler
- Living area:2,566 sq. ft.
Heating and cooling
- Cooling:Ceiling Fans, Central Air, Electric, Zoned
- Heating:Central, Electric, Zoned
- Central air:Yes
Structure and exterior
- Roof:Tile
- Year built:2021
- Building area:2,566 sq. ft.
- Lot area:0.03 Acres
- Lot Features:Landscaped, Subdivision
- Architectural Style:Mediterranean, Spanish
- Construction Materials:Brick, Stone, Stucco
- Foundation Description:Slab
Schools
- High school:Carroll
- Middle school:Carroll
- Elementary school:Walnut Grove
Finances and disclosures
- Price:$1,724,500
- Price per sq. ft.:$672.06
- Tax amount:$21,321
Features and amenities
- Appliances:Built In Refrigerator, Dishwasher, Disposal, Gas Range, Wine Cooler
- Amenities:Air Purifier, Fire Alarm, Prewired, Security System, Smoke Detectors
Parking
- Garage:Yes
- Garage spaces:2
 Information provided, in part, by North Texas Real Estate Information Systems, Inc. Last Updated October 25, 2026 Listings with the NTREIS logo are listed by brokerages other than Better Homes and Gardens Real Estate Lindsey Realty.
New listings near 63 Cortes Drive
- New
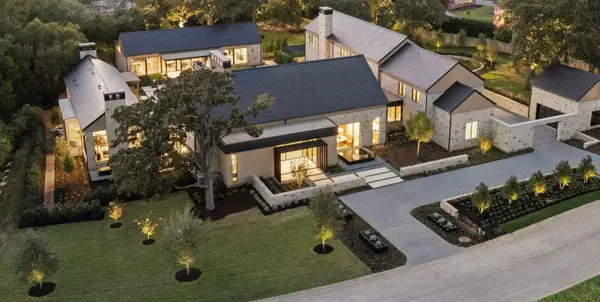 $23,975,000Active6 beds 10 baths12,220 sq. ft.
1525 Meandering Way Drive, Westlake, TX 76262
MLS# 21413716Listed by: EBBY HALLIDAY, REALTORS - New
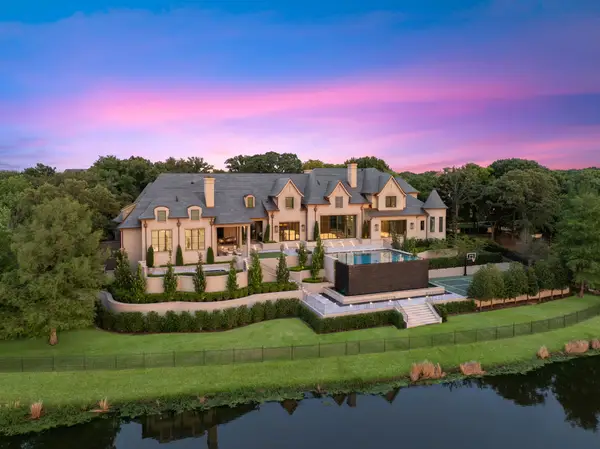 $27,750,000Active5 beds 8 baths12,874 sq. ft.
1112 Post Oak Place, Westlake, TX 76262
MLS# 21404256Listed by: EBBY HALLIDAY, REALTORS - New
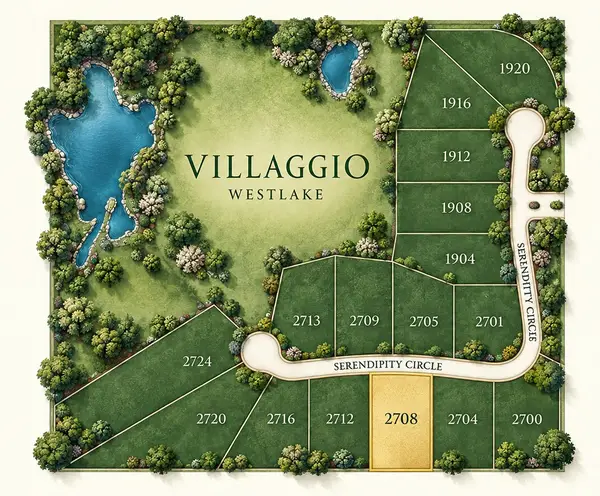 $1,750,000Active1 Acres
2708 Serendipity Circle, Westlake, TX 76262
MLS# 21410500Listed by: CLAYTON & CLAYTON REAL ESTATE - New
 $4,125,000Active3 beds 5 baths4,423 sq. ft.
2217 King Fisher Drive, Westlake, TX 76262
MLS# 21411696Listed by: CUNNINGHAM CLASSIC HOMES  $4,600,000Active4 beds 5 baths5,732 sq. ft.
2000 White Wing Cove, Westlake, TX 76262
MLS# 21407813Listed by: WESTLAKE REALTY- Open Sun, 1 to 4pm
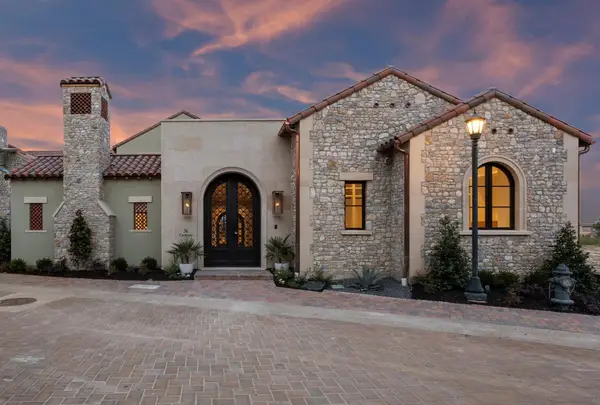 $3,599,000Active4 beds 6 baths5,380 sq. ft.
36 Cardona Drive, Westlake, TX 76262
MLS# 21405206Listed by: COMPASS RE TEXAS, LLC 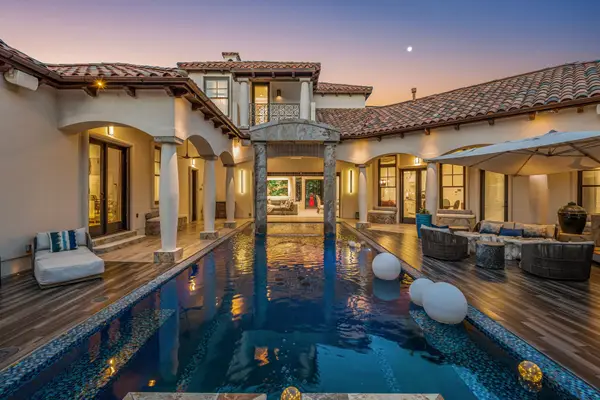 $4,150,000Active4 beds 5 baths4,157 sq. ft.
1712 Post Oak Place, Westlake, TX 76262
MLS# 21404990Listed by: ALLIE BETH ALLMAN & ASSOCIATES $4,375,000Active6 beds 9 baths6,910 sq. ft.
2202 Barcelona Court, Westlake, TX 76262
MLS# 21402238Listed by: COMPASS RE TEXAS, LLC $4,450,000Active6 beds 9 baths10,389 sq. ft.
1802 Shady Grove Court, Westlake, TX 76262
MLS# 21400937Listed by: ALLIE BETH ALLMAN & ASSOCIATES $4,800,000Active3 beds 5 baths4,779 sq. ft.
2317 Cedar Elm Terrace, Westlake, TX 76262
MLS# 21402143Listed by: ALLIE BETH ALLMAN & ASSOCIATES


Protect your home and budget from life's surprises with an Assurant Home Warranty, backed by a partner that supports you through every step of homeownership. Explore Plans.
© 2026 Better Homes and Gardens Real Estate LLC. An Anywhere Real Estate company. All rights reserved. Better Homes and Gardens® Real Estate is a registered trademark owned by Meredith Operations Corporation, licensed to Better Homes and Gardens Real Estate LLC and used with permission. Better Homes and Gardens Real Estate LLC fully supports the principles of the Fair Housing Act and the Equal Opportunity Act. Listing information is deemed reliable but is not guaranteed accurate.
Each office is independently owned and operated.
Any services or products provided by third parties are not provided by, affiliated with or related to Better Homes and Gardens Real Estate LLC, or its affiliated companies.