
110 Coolidge Court, Weston, TX 75009
Local realty services provided by:Better Homes and Gardens Real Estate Edwards & Associates
Upcoming open houses
- Sat, Aug 0801:00 pm - 03:00 pm
Listed by: frances bankester, blake bankester
Office: compass re texas, llc.
MLS#:21235284
Source:GDAR
Price summary
- Price:$899,900
- Price per sq. ft.:$297.68
- Monthly HOA dues:$41.67
About this home
New price, exceptional value in this single story beauty! This 3 bedroom, 2.5-bath, 3,023sq ft home offers a study, a bonus flex room, a three-car garage, a detached workshop (16x14), and nearly two acres of usable and buffer land. For added flexibility, a bonus room just off the kitchen offers endless possibilities, whether it's a playroom, hobby space, or second office. A full-size laundry room with sink and plenty of storage, and a mudroom, round out a home built for everyday living. Built just six years ago and impeccably maintained and loved by its original owners, this home offers the character of an established property with none of the wait of new construction. Only 5 minutes to 75, less than 10 minutes to HEB and about 15 minutes to downtown McKinney. Move in ready with endless possibilities still ahead. Make this your home! Kitchen and laundry room refrigerators included as well as the washer and dryer.
Contact an agent
Home facts
- Year built:2020
- Subdivision & Development:Van Buren Estates
- Listing ID #:21235284
- Added:105 day(s) ago
- Updated:August 07, 2026 at 11:53 AM
Rooms and interior
- Bedrooms:3
- Total bathrooms:3
- Full bathrooms:2
- Half bathrooms:1
- Flooring:Concrete
- Kitchen Description:Dishwasher, Disposal, Double Oven, Electric Oven, Gas Cooktop, Microwave
- Living area:3,023 sq. ft.
Heating and cooling
- Cooling:Ceiling Fans, Central Air, Electric, Zoned
- Heating:Central, Fireplaces, Natural Gas, Zoned
- Central air:Yes
Structure and exterior
- Roof:Composition
- Year built:2020
- Building area:3,023 sq. ft.
- Lot area:1.03 Acres
- Architectural Style:Craftsman
- Construction Materials:Stone
- Foundation Description:Slab
- Levels:1 Story
Schools
- High school:Mckinney
- Middle school:Johnson
- Elementary school:Ruth and Harold Frazier
Finances and disclosures
- Price:$899,900
- Price per sq. ft.:$297.68
- Tax amount:$15,869
Features and amenities
- Appliances:Dishwasher, Disposal, Double Oven, Electric Oven, Gas Cooktop, Microwave, Plumbed For Gas, Some Gas Appliances
- Amenities:Window Coverings
Parking
- Garage:Yes
- Garage spaces:3
 Information provided, in part, by North Texas Real Estate Information Systems, Inc. Last Updated August 7, 2026 Listings with the NTREIS logo are listed by brokerages other than Better Homes and Gardens Real Estate Edwards & Associates.
New listings near 110 Coolidge Court
- New
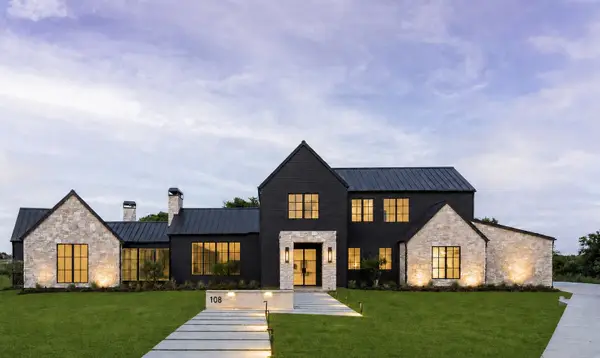 $1,199,000Active4 beds 4 baths4,000 sq. ft.
108 Garfield Court, Weston, TX 75009
MLS# 21350459Listed by: ALLIE BETH ALLMAN & ASSOC. - New
 $515,000Active2.59 Acres
0000 Weston Road, Weston, TX 75009
MLS# 21345842Listed by: VIP REALTY - New
 $489,000Active4 beds 4 baths2,658 sq. ft.
706 Rain Barrel Place, Weston, TX 75009
MLS# 21342645Listed by: JAGJIT SINGH - New
 $579,000Active5 beds 5 baths3,695 sq. ft.
717 Rusty Spurs Place, Weston, TX 75009
MLS# 21342723Listed by: JAGJIT SINGH - New
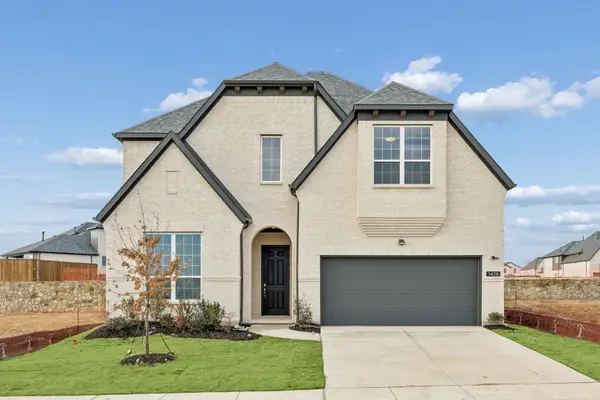 $599,000Active5 beds 6 baths4,100 sq. ft.
516 Amalfi Way, Weston, TX 75009
MLS# 21342779Listed by: JAGJIT SINGH - New
 $419,000Active4 beds 3 baths2,438 sq. ft.
409 Hoot Owl Hill, Weston, TX 75009
MLS# 21342415Listed by: JAGJIT SINGH - New
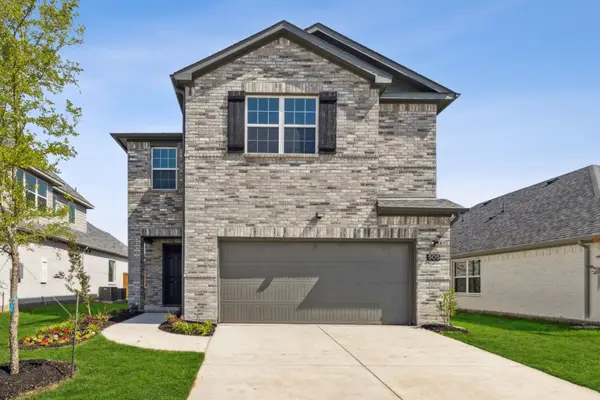 $359,000Active4 beds 3 baths1,991 sq. ft.
505 Hoot Owl Hill, Weston, TX 75009
MLS# 21342281Listed by: JAGJIT SINGH - New
 $369,000Active4 beds 3 baths2,148 sq. ft.
709 Rain Barrel Place, Weston, TX 75009
MLS# 21342300Listed by: JAGJIT SINGH 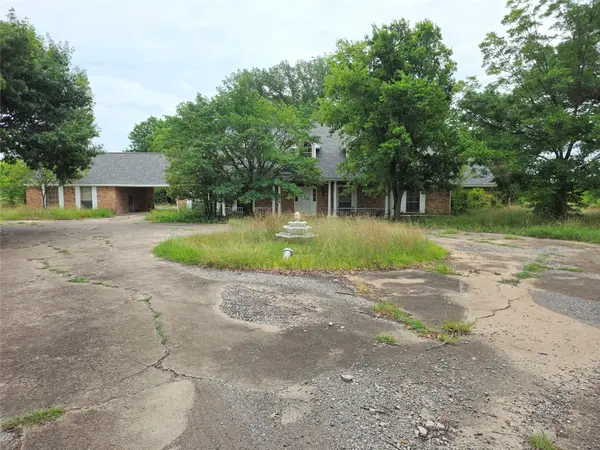 $396,000Pending4 beds 4 baths3,376 sq. ft.
265 Weston Road, Weston, TX 75009
MLS# 21332529Listed by: EXCEL REALTY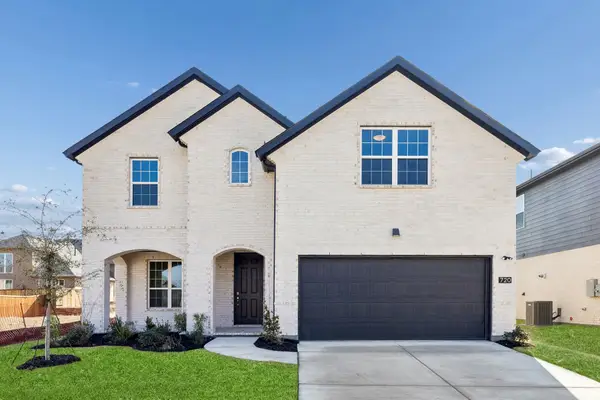 $428,000Active4 beds 3 baths2,444 sq. ft.
720 Verona Drive, Weston, TX 75097
MLS# 21328005Listed by: JAGJIT SINGH


Protect your home and budget from life's surprises with an Assurant Home Warranty, backed by a partner that supports you through every step of homeownership. Explore Plans.
© 2026 Better Homes and Gardens Real Estate LLC. An Anywhere Real Estate company. All rights reserved. Better Homes and Gardens® Real Estate is a registered trademark owned by Meredith Operations Corporation, licensed to Better Homes and Gardens Real Estate LLC and used with permission. Better Homes and Gardens Real Estate LLC fully supports the principles of the Fair Housing Act and the Equal Opportunity Act. Listing information is deemed reliable but is not guaranteed accurate.
Each office is independently owned and operated.
Any services or products provided by third parties are not provided by, affiliated with or related to Better Homes and Gardens Real Estate LLC, or its affiliated companies.