
813 Palazzo Place, Weston, TX 75097
Local realty services provided by:Better Homes and Gardens Real Estate Winans
813 Palazzo Place,Weston, TX 75097
$459,000
- 4 Beds
- 3 Baths
- 2,781 sq. ft.
- Single family
- Active
Listed by: jagjit singh
Office: jagjit singh
MLS#:21162690
Source:GDAR
Price summary
- Price:$459,000
- Price per sq. ft.:$165.05
- Monthly HOA dues:$132.5
About this home
** 2.99% Rates (5.80% APR)* Plus, Receive $10k Toward Closing Costs. Buy Your Dream Home And Get $12k Cash After Closing. 0% Interest. Your Mortgage Payment Rewards Can Help Pay It Back. Qualifying Buyers Can Receive A Repayable Loan (Not A Gift Card), Providing Cash To Spend However You Choose. Subject To Terms And Conditions ** Brand New Construction by Megatel Homes! Our Burlington plan offers 2,781 square feet of living space on a 50 ft lot, featuring 4 comfortable bedrooms, 2.5 bathrooms, a welcoming entry foyer, a cozy fireplace, an upstairs game room, a covered patio, and a two-car garage. The inviting living area centers around the fireplace, creating a warm place to gather with family or unwind at the end of the day. The kitchen opens to the breakfast area, making everyday meals and casual gatherings easy and comfortable. Upstairs, the game room provides extra space for movie nights, playtime, or relaxing with family and friends. The private primary suite features a relaxing bathroom with a soaking tub, while three additional bedrooms offer plenty of room for family, guests, or a home office. Step outside to the covered patio to enjoy weekend cookouts, spend time with loved ones, or unwind in your backyard. Move-In Ready & Never Occupied! Lagoon life is coming to McKinney ISD! Venetian is a luxury master-planned community in Celina, blending modern convenience with small-town charm. Located within the acclaimed McKinney ISD, families enjoy top-tier education along with beautifully landscaped spaces dedicated to wellness and relaxation. With a state-of-the-art waterpark, featuring a surf simulator, waterslide tower, and swim-up bar, Venetian offers a vibrant, resort-style lifestyle for all ages....
Contact an agent
Home facts
- Year built:2025
- Subdivision & Development:Venetian
- Listing ID #:21162690
- Added:288 day(s) ago
- Updated:November 09, 2026 at 01:02 PM
Rooms and interior
- Bedrooms:4
- Total bathrooms:3
- Full bathrooms:2
- Half bathrooms:1
- Flooring:Carpet, Ceramic Tile
- Kitchen Description:Dishwasher, Disposal, Gas Cooktop, Vented Exhaust Fan
- Living area:2,781 sq. ft.
Heating and cooling
- Cooling:Ceiling Fans, Central Air, Electric
- Heating:Central, Natural Gas
- Central air:Yes
Structure and exterior
- Roof:Composition
- Year built:2025
- Building area:2,781 sq. ft.
- Lot area:0.13 Acres
- Lot Features:Interior Lot, Landscaped
- Construction Materials:Brick
- Foundation Description:Slab
- Levels:2 Story
Schools
- High school:McKinney North
- Middle school:Johnson
- Elementary school:Ruth and Harold Frazier
Finances and disclosures
- Price:$459,000
- Price per sq. ft.:$165.05
Features and amenities
- Appliances:Dishwasher, Disposal, Gas Cooktop, Gas Water Heater, Tankless Water Heater, Vented Exhaust Fan
- Amenities:Carbon Monoxide Detectors, Fire Alarm, Smoke Detectors
Parking
- Garage:Yes
- Garage spaces:2
 Information provided, in part, by North Texas Real Estate Information Systems, Inc. Last Updated November 9, 2026 Listings with the NTREIS logo are listed by brokerages other than Better Homes and Gardens Real Estate Winans.
New listings near 813 Palazzo Place
- New
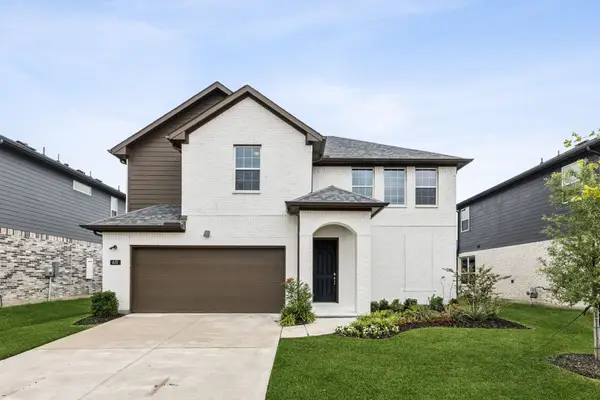 $459,000Active4 beds 4 baths2,658 sq. ft.
611 Rain Barrel Place, Weston, TX 75009
MLS# 21430591Listed by: JAGJIT SINGH - New
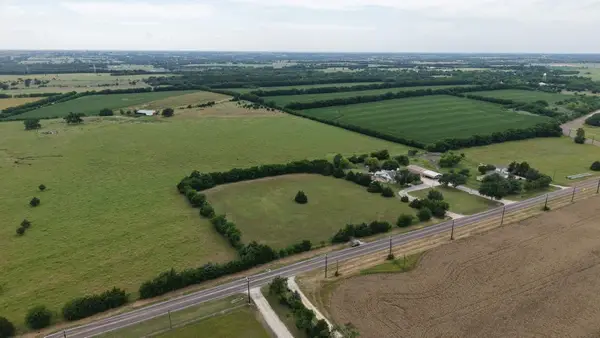 $350,000Active2 Acres
00 Weston Road, Weston, TX 75009
MLS# 21429187Listed by: COLDWELL BANKER APEX, REALTORS - New
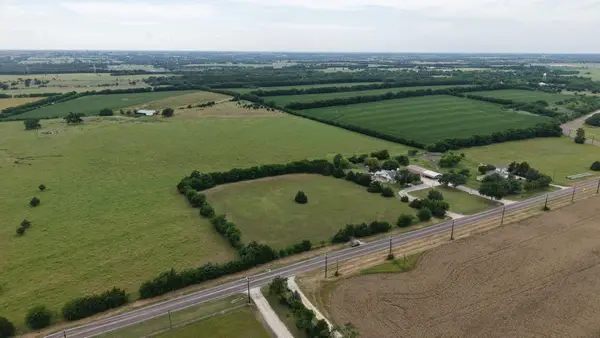 $350,000Active2 Acres
00 B Weston Road, Weston, TX 75009
MLS# 21429350Listed by: COLDWELL BANKER APEX, REALTORS - New
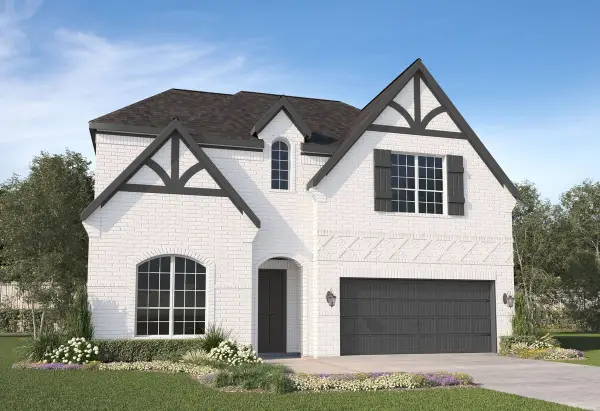 $475,000Active3 beds 4 baths3,551 sq. ft.
416 Sienna Lane, Weston, TX 75009
MLS# 21424975Listed by: JAGJIT SINGH  $324,900Active3 beds 2 baths1,808 sq. ft.
619 Rain Barrel Place, Weston, TX 75009
MLS# 21417019Listed by: ENTERA REALTY LLC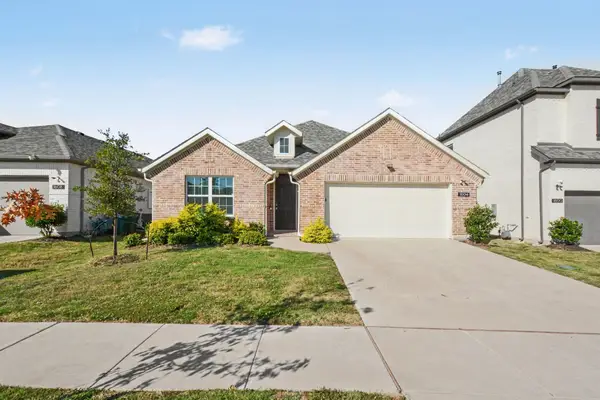 $324,900Active3 beds 2 baths1,799 sq. ft.
1604 Open Range Road, Weston, TX 75009
MLS# 21417036Listed by: ENTERA REALTY LLC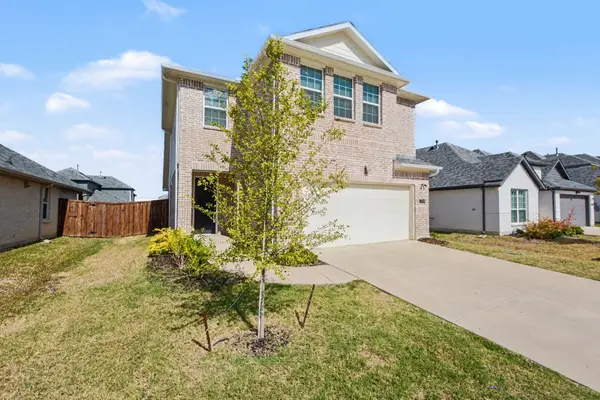 $339,900Active4 beds 3 baths1,981 sq. ft.
705 Rusty Spurs Place, Weston, TX 75009
MLS# 21415071Listed by: ENTERA REALTY LLC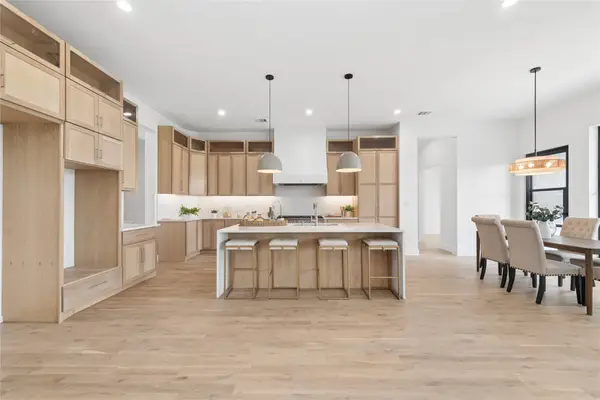 $1,349,000Active5 beds 5 baths5,228 sq. ft.
208 W Cottage Hill Parkway, Weston, TX 75009
MLS# 21406410Listed by: KELLER WILLIAMS FRISCO STARS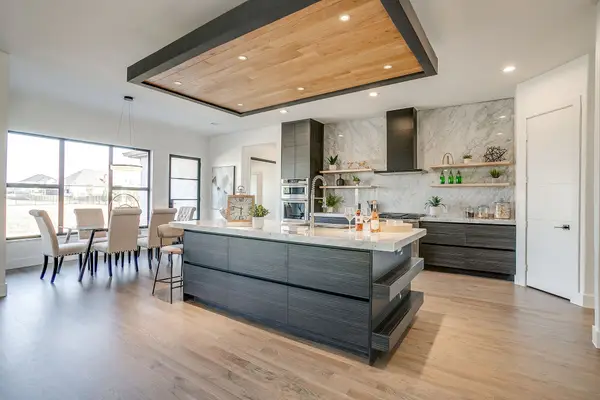 $1,280,000Active5 beds 5 baths4,952 sq. ft.
212 W Cottage Hill Parkway, Weston, TX 75009
MLS# 21406413Listed by: KELLER WILLIAMS FRISCO STARS $298,000Active2.3 Acres
TBA Weston Road, Weston, TX 75009
MLS# 21386130Listed by: EXP REALTY


Protect your home and budget from life's surprises with an Assurant Home Warranty, backed by a partner that supports you through every step of homeownership. Explore Plans.
© 2026 Better Homes and Gardens Real Estate LLC. An Anywhere Real Estate company. All rights reserved. Better Homes and Gardens® Real Estate is a registered trademark owned by Meredith Operations Corporation, licensed to Better Homes and Gardens Real Estate LLC and used with permission. Better Homes and Gardens Real Estate LLC fully supports the principles of the Fair Housing Act and the Equal Opportunity Act. Listing information is deemed reliable but is not guaranteed accurate.
Each office is independently owned and operated.
Any services or products provided by third parties are not provided by, affiliated with or related to Better Homes and Gardens Real Estate LLC, or its affiliated companies.