
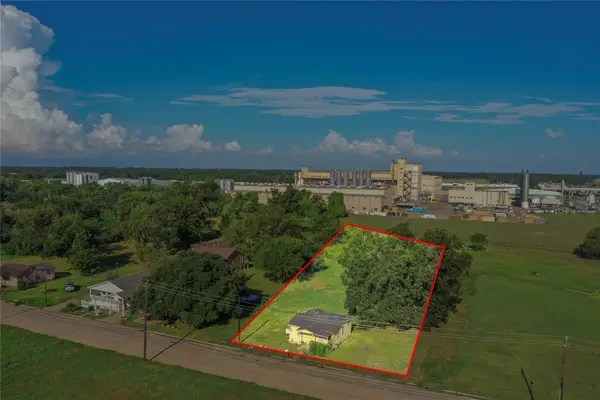
2605 N Abell Street, Wharton, TX 77488
Local realty services provided by:Better Homes and Gardens Real Estate Hometown
2605 N Abell Street,Wharton, TX 77488
$199,000
- 3 Beds
- 2 Baths
- 1,600 sq. ft.
- Single family
- Active
Listed by: stacie hoyt
Office: texas southern real estate llc.979-532-8000
MLS#:17569084
Source:HARMLS
Price summary
- Price:$199,000
- Price per sq. ft.:$124.38
About this home
This well-kept 3 bedroom, 2 bath home offers comfort, accessibility, and a prime Wharton location. The layout features a spacious living area, an open kitchen, and wheelchair-accessible design with wide doorways and easy entry. The bedrooms are generously sized, and the primary suite provides a private bath with convenient access. Sitting on North Abell Street, this home is just minutes from local schools, shopping, and everyday amenities — and approximately 60 minutes from major Houston hospitals, adding peace of mind and convenience. With its practical updates, accessible features, and welcoming feel, this home is move-in ready and an excellent fit for anyone looking for comfort and convenience in Wharton.
Contact an agent
Home facts
- Year built:2007
- Subdivision & Development:Hawes 5th
- Listing ID #:17569084
- Updated:October 10, 2026 at 04:18 PM
Rooms and interior
- Bedrooms:3
- Total bathrooms:2
- Full bathrooms:2
- Rooms Total:6
- Flooring:Plank, Tile, Vinyl
- Kitchen Description:Dishwasher, Disposal, Gas Cooktop, Gas Oven, Microwave
- Living area:1,600 sq. ft.
Heating and cooling
- Cooling:Central Air, Electric
- Heating:Central, Electric
- Central air:Yes
Structure and exterior
- Roof:Composition
- Year built:2007
- Building area:1,600 sq. ft.
- Lot Features:Cleared, Corner Lot, Side Yard, Subdivision
- Architectural Style:Traditional
- Construction Materials:Cement Siding, Stone
- Exterior Features:Handicap Accessible, Patio, Porch, Private Yard
- Foundation Description:Slab
- Levels:1 Story
Schools
- High school:WHARTON HIGH SCHOOL
- Middle school:WHARTON JUNIOR HIGH
- Elementary school:CG SIVELLS/WHARTON ELEMENTARY SCHOOL
Utilities
- Sewer:Public Sewer
Finances and disclosures
- Price:$199,000
- Price per sq. ft.:$124.38
Features and amenities
- Appliances:Dishwasher, Disposal, Gas Cooktop, Gas Oven, Microwave
- Amenities:Ceiling Fans, Handicap Access, Smoke Detectors
Parking
- Parking description:Garage
- Garage:Yes
- Garage spaces:1
New listings near 2605 N Abell Street
- New
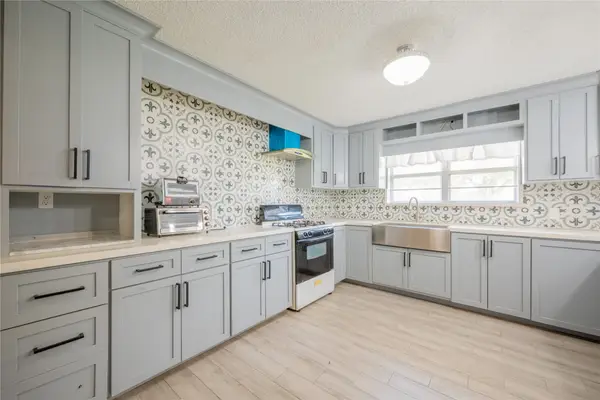 $225,000Active3 beds 1 baths1,448 sq. ft.
806 County Road 123, Wharton, TX 77488
MLS# 26138984Listed by: WHITE PICKET REALTY LLC - New
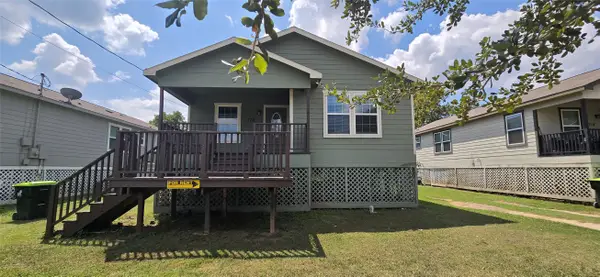 $188,900Active3 beds 2 baths1,400 sq. ft.
718 E Columbus Drive, Wharton, TX 77488
MLS# 47064328Listed by: REALM REAL ESTATE PROFESSIONALS - KATY - New
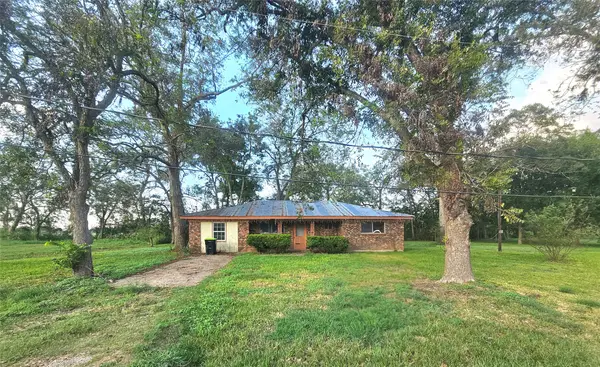 $83,000Active3 beds 2 baths1,225 sq. ft.
905 E Columbus Drive, Wharton, TX 77488
MLS# 65517325Listed by: DOUBLE J REAL ESTATE - New
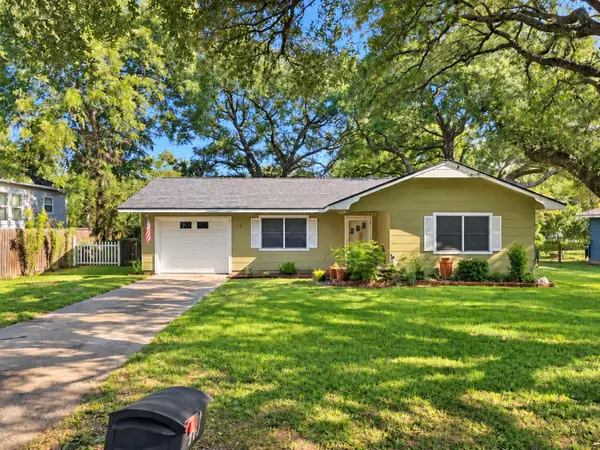 $145,000Active2 beds 1 baths1,080 sq. ft.
403 Frankie Street, Wharton, TX 77488
MLS# 54349061Listed by: TEXAS SOUTHERN REAL ESTATE LLC - New
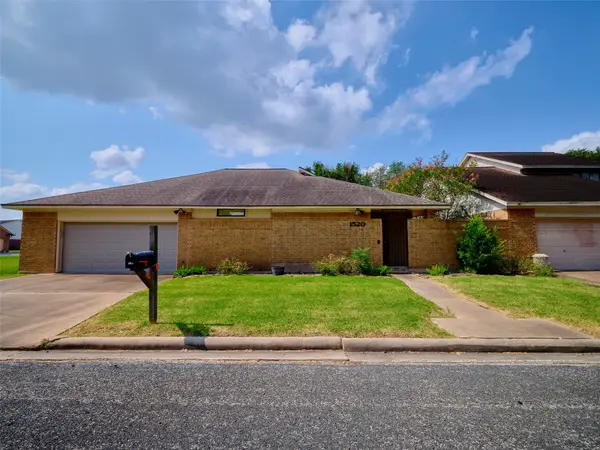 $179,900Active3 beds 2 baths1,705 sq. ft.
1520 Crestmont Street, Wharton, TX 77488
MLS# 65523523Listed by: RE/MAX FINE PROPERTIES - New
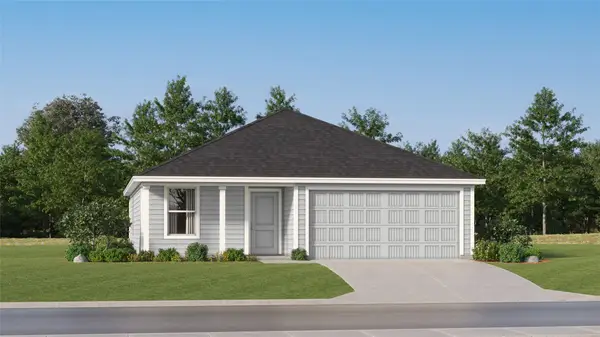 $162,990Active3 beds 2 baths1,047 sq. ft.
1316 Wharton Lakes Boulevard, Wharton, TX 77488
MLS# 39857162Listed by: KELLER WILLIAMS CITY VIEW - New
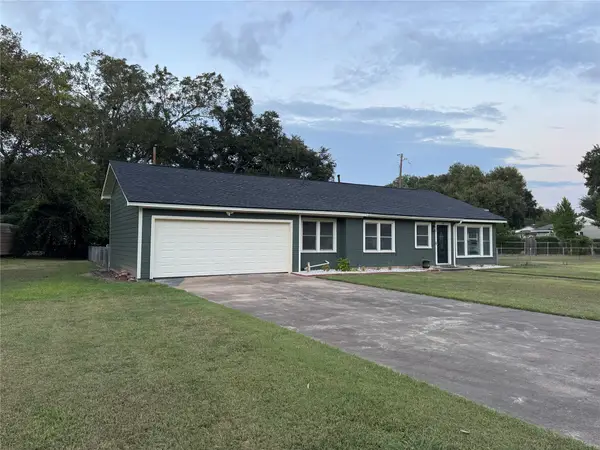 $230,000Active3 beds 1 baths1,440 sq. ft.
515 Mockingbird Lane, Wharton, TX 77488
MLS# 71039310Listed by: THE REAL ESTATE SERVICE 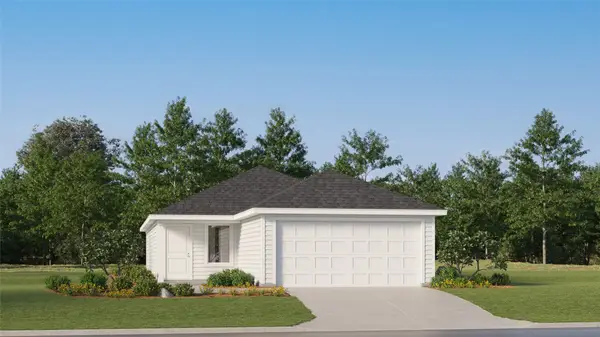 $157,990Pending3 beds 2 baths1,266 sq. ft.
322 Stocks Road, Wharton, TX 77488
MLS# 48536503Listed by: KELLER WILLIAMS CITY VIEW- New
 $75,000Active2 beds 1 baths648 sq. ft.
803 Mattie Street, Wharton, TX 77488
MLS# 40692074Listed by: C. E. MUEGGE REAL ESTATE


Protect your home and budget from life's surprises with an Assurant Home Warranty, backed by a partner that supports you through every step of homeownership. Explore Plans.
© 2026 Better Homes and Gardens Real Estate LLC. An Anywhere Real Estate company. All rights reserved. Better Homes and Gardens® Real Estate is a registered trademark owned by Meredith Operations Corporation, licensed to Better Homes and Gardens Real Estate LLC and used with permission. Better Homes and Gardens Real Estate LLC fully supports the principles of the Fair Housing Act and the Equal Opportunity Act. Listing information is deemed reliable but is not guaranteed accurate.
Each office is independently owned and operated.
Any services or products provided by third parties are not provided by, affiliated with or related to Better Homes and Gardens Real Estate LLC, or its affiliated companies.