
7654 County Road 121, Wharton, TX 77488
Local realty services provided by:Better Homes and Gardens Real Estate Hometown
7654 County Road 121,Other, TX 77488
$2,500,000
- 3 Beds
- 3 Baths
- 2,517 sq. ft.
- Single family
- Active
Listed by: susie trafton
Office: berkshire hathaway homeservices premier properties
MLS#:26003849
Source:TX_BCSR
Price summary
- Price:$2,500,000
- Price per sq. ft.:$993.25
About this home
This stunning agricultural property invites you to enjoy a serene country lifestyle. Sweeping over 150.93 acres, it offers both functional farmland and hunting grounds, allowing a balance of life and work to the homeowners. The heart of the home features engineered hardwood floors that reflect a timeless appeal. Outdoors, there are generously proportioned barns and a stable that resonate with the area’s countryside charm, providing more than ample shelter for equipment and livestock. These outbuildings showcase not only functionality but also echo a heritage charm that’s intrinsically tied to the rustic surroundings. A supplementary highlight of this property is the inclusion of a top-tier Generac generator which ensures a continuous power supply, reducing the inconvenience caused by unexpected power outages. Farming takes center stage as this property offers arable land suitable for a variety of crop cultivation. Farm equipment, thoughtfully included in the property sale, paves the way for immediate agricultural undertakings and certainly enhances operational efficiency. The land employs a dual purpose, as it shifts seamlessly from farmland to hunting grounds. A picturesque pond introduces a tranquil ambiance while simultaneously attracting a diverse range of wildlife to your backyard. For those yearning a weekend getaway or fulltime living, 7654 County Road 121, Wharton, TX encapsulates productive farmland, recreation use, practical living, and the beauty of country life....
Contact an agent
Home facts
- Year built:1951
- Subdivision & Development:Other
- Listing ID #:26003849
- Added:117 day(s) ago
- Updated:September 14, 2026 at 08:01 PM
Rooms and interior
- Bedrooms:3
- Total bathrooms:3
- Full bathrooms:2
- Half bathrooms:1
- Rooms Total:7
- Flooring:Tile, Wood
- Dining Description:Breakfast Area
- Kitchen Description:Electric Range, Microwave, Water Purifier
- Living area:2,517 sq. ft.
Heating and cooling
- Cooling:Central Air, Electric
- Heating:Central, Electric
- Central air:Yes
Structure and exterior
- Roof:Metal
- Year built:1951
- Building area:2,517 sq. ft.
- Lot area:150.93 Acres
- Lot Features:Trees, Trees Large Size, Wooded
- Architectural Style:Traditional
- Exterior Features:Covered, Screened
- Foundation Description:Slab
- Levels:1 Story
Utilities
- Water:Water Available, Well
Finances and disclosures
- Price:$2,500,000
- Price per sq. ft.:$993.25
- Tax amount:$15,114
Features and amenities
- Appliances:Electric Range, Microwave, Water Purifier
- Amenities:Ceiling Fans, Dry Bar, Granite Counters, Maintenance Grounds, Programmable Thermostat, Shutters
Parking
- Parking description:Attached, Garage, Garage Door Opener
- Garage:Yes
- Garage spaces:2
New listings near 7654 County Road 121
- New
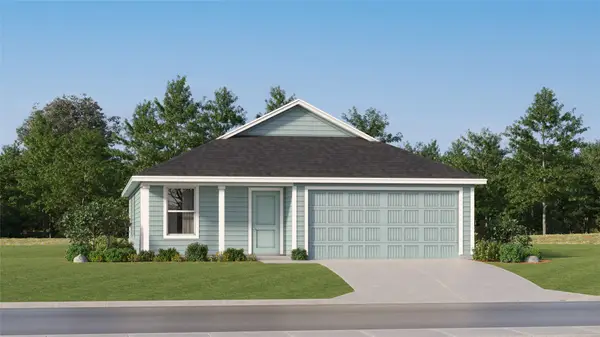 $178,990Active3 beds 2 baths1,260 sq. ft.
1320 Wharton Lakes Boulevard, Wharton, TX 77488
MLS# 7922006Listed by: KELLER WILLIAMS CITY VIEW - New
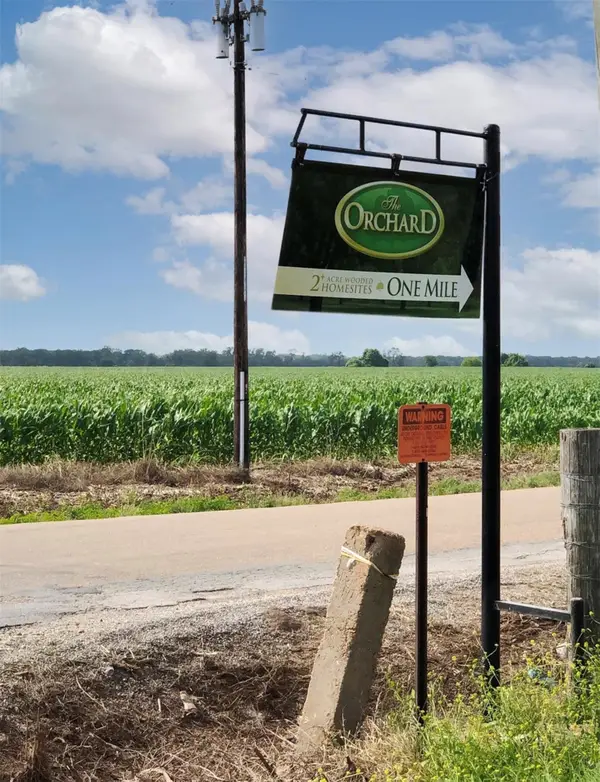 $240,000Active12 Acres
0001 Orchard Drive N, Wharton, TX 77488
MLS# 48946327Listed by: A.L. WITT PROPERTIES - New
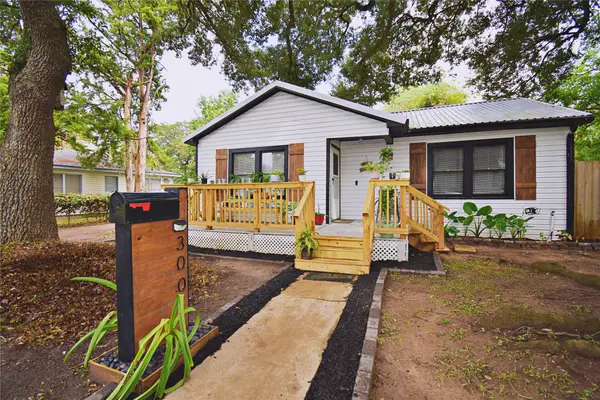 $155,000Active2 beds 1 baths1,136 sq. ft.
300 N Walnut Street, Wharton, TX 77488
MLS# 42433445Listed by: LPT REALTY, LLC - New
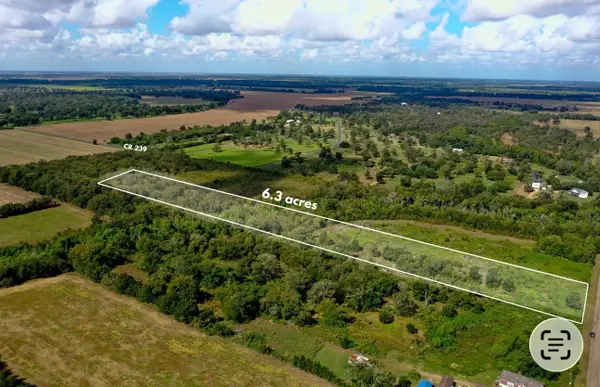 $86,000Active6.38 Acres
0 Cr 220, Wharton, TX 77488
MLS# 44534521Listed by: C. E. MUEGGE REAL ESTATE - New
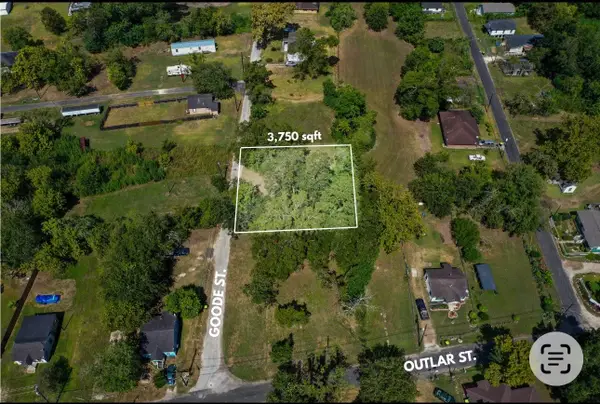 $10,000Active0.09 Acres
0 Goode, Wharton, TX 77488
MLS# 35735075Listed by: C. E. MUEGGE REAL ESTATE 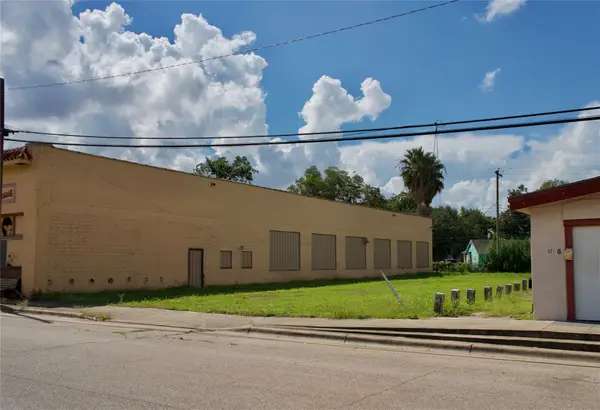 $16,000Pending0.33 Acres
621 E Milam Street, Wharton, TX 77488
MLS# 98278072Listed by: C. E. MUEGGE REAL ESTATE- New
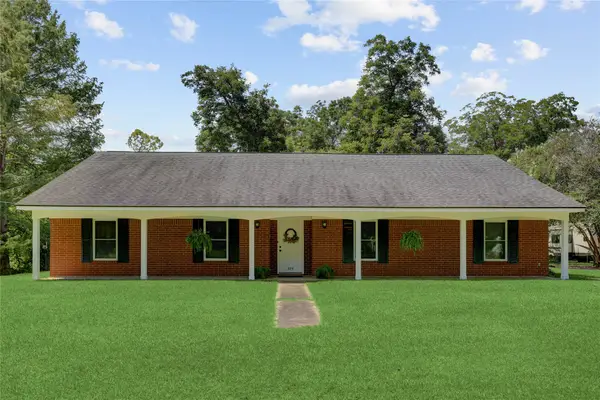 $460,000Active4 beds 3 baths2,612 sq. ft.
319 Garrett Road, Wharton, TX 77488
MLS# 80943125Listed by: C. E. MUEGGE REAL ESTATE - New
 $93,000Active2.5 Acres
TBD Lot 1 County Road 136, Wharton, TX 77488
MLS# 97009767Listed by: VERTICAL INTEGRATION REALTY - New
 $93,000Active2.53 Acres
TBD Lot 2 County Rd 136, Wharton, TX 77488
MLS# 98974965Listed by: VERTICAL INTEGRATION REALTY 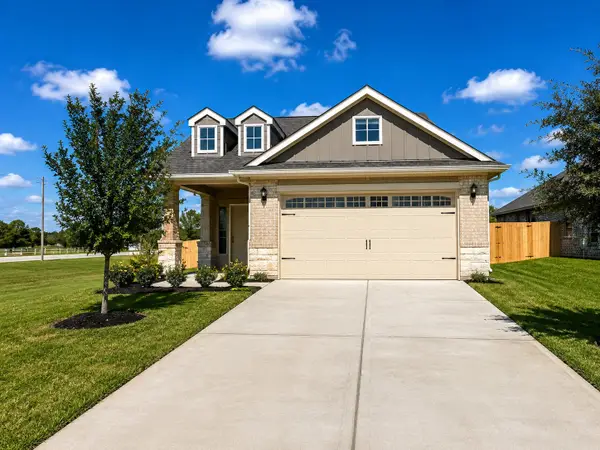 $385,280Active3 beds 2 baths1,720 sq. ft.
2954 Garzita Court, Wharton, TX 77488
MLS# 67421393Listed by: TEXAS SOUTHERN REAL ESTATE LLC


Protect your home and budget from life's surprises with an Assurant Home Warranty, backed by a partner that supports you through every step of homeownership. Explore Plans.
© 2026 Better Homes and Gardens Real Estate LLC. An Anywhere Real Estate company. All rights reserved. Better Homes and Gardens® Real Estate is a registered trademark owned by Meredith Operations Corporation, licensed to Better Homes and Gardens Real Estate LLC and used with permission. Better Homes and Gardens Real Estate LLC fully supports the principles of the Fair Housing Act and the Equal Opportunity Act. Listing information is deemed reliable but is not guaranteed accurate.
Each office is independently owned and operated.
Any services or products provided by third parties are not provided by, affiliated with or related to Better Homes and Gardens Real Estate LLC, or its affiliated companies.