
800 Walnut Street, Wharton, TX 77488
Local realty services provided by:Better Homes and Gardens Real Estate Gary Greene
800 Walnut Street,Wharton, TX 77488
$235,000
- 3 Beds
- 2 Baths
- 2,121 sq. ft.
- Single family
- Active
Listed by: anezma trevino
Office: double j real estate979-533-2995
MLS#:50931883
Source:HARMLS
Price summary
- Price:$235,000
- Price per sq. ft.:$110.8
About this home
Discover the charm and character of this traditional home situated on a spacious corner lot in Wharton, TX. Built in 1930, this home offers a blend of timeless details and functional living spaces. Step inside to find beautiful original hardwood flooring and a comfortable living area featuring a brick wood-burning fireplace. The kitchen offers an island with breakfast bar seating, ample workspace, and an adjoining dining nook overlooking the backyard. A versatile bonus room provides additional flexibility for a home office, media room, or hobby space. Outside, enjoy approximately one-third of an acre with plenty of room for entertaining, gardening, or relaxing. Additional features include a Generac whole-home standby generator, an RV electrical hookup, and a separate storage building for added convenience. Let's not forget to mention that it's a short walking distance to the Santa Fe Walking Trail and dog park. Schedule your private showing today!
Contact an agent
Home facts
- Year built:1930
- Subdivision & Development:Barbee
- Listing ID #:50931883
- Updated:November 03, 2026 at 02:36 PM
Rooms and interior
- Bedrooms:3
- Total bathrooms:2
- Full bathrooms:2
- Rooms Total:7
- Flooring:Wood
- Bathrooms Description:Tub Shower
- Kitchen Description:Dishwasher, Disposal, Gas Oven, Gas Range, Kitchen Island
- Living area:2,121 sq. ft.
Heating and cooling
- Cooling:Central Air, Electric
- Heating:Central, Gas
- Central air:Yes
Structure and exterior
- Roof:Composition
- Year built:1930
- Building area:2,121 sq. ft.
- Lot area:0.33 Acres
- Lot Features:Corner Lot
- Architectural Style:Traditional
- Construction Materials:Brick, Wood Siding
- Exterior Features:Fence, Patio, Porch, Storage
- Foundation Description:Pillar Post Pier
- Levels:1 Story
Schools
- High school:WHARTON HIGH SCHOOL
- Middle school:WHARTON JUNIOR HIGH
- Elementary school:CG SIVELLS/WHARTON ELEMENTARY SCHOOL
Utilities
- Sewer:Public Sewer
Finances and disclosures
- Price:$235,000
- Price per sq. ft.:$110.8
- Tax amount:$4,338 (2025)
Features and amenities
- Appliances:Dishwasher, Disposal, Gas Oven, Gas Range
New listings near 800 Walnut Street
- New
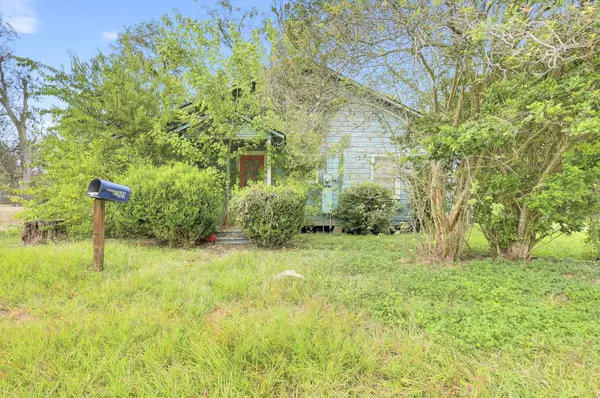 $59,995Active3 beds 2 baths2,043 sq. ft.
309 W Pecan Street, Wharton, TX 77488
MLS# 21423948Listed by: THE REAL ESTATE POWER HOUSES - New
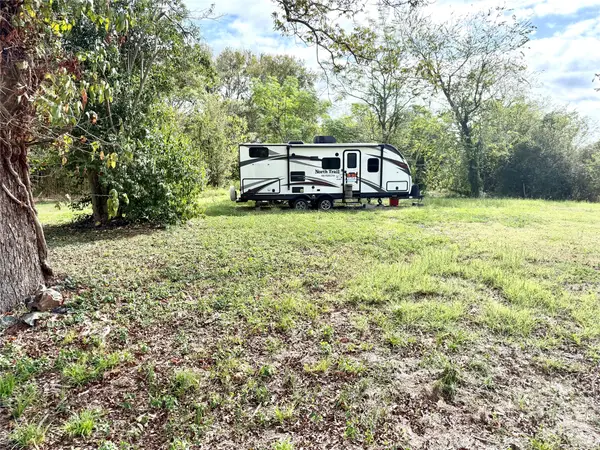 $25,000Active0.2 Acres
517 Black Street, Wharton, TX 77488
MLS# 3757129Listed by: HUDGINS-GROOVER REAL ESTATE - New
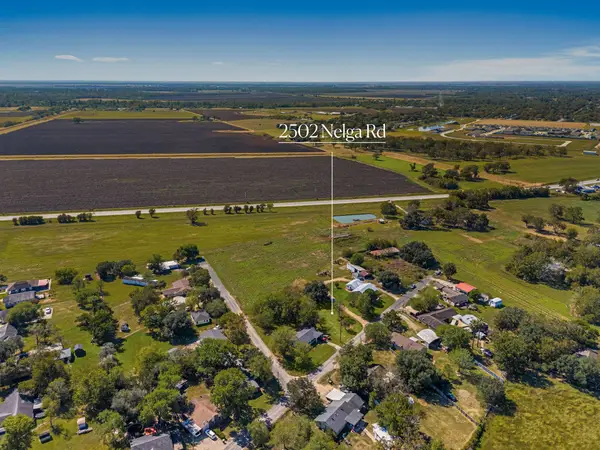 $80,000Active0.5 Acres
2502 Nelga Road, Wharton, TX 77488
MLS# 61492291Listed by: COMPASS RE TEXAS, LLC - WEST HOUSTON - New
 $74,999Active1.5 Acres
TBD Fern Lane, Wharton, TX 77488
MLS# 21420817Listed by: PLATLABS, LLC - New
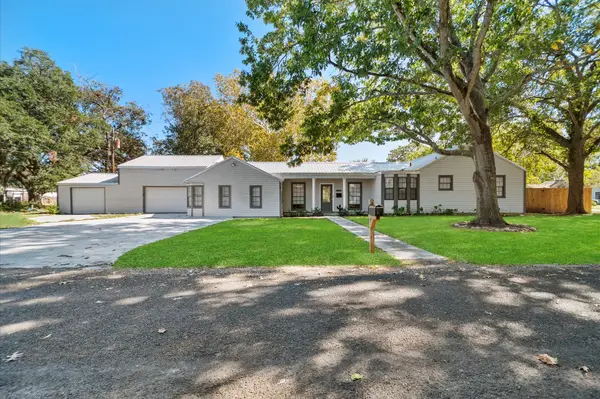 $359,999Active4 beds 4 baths2,490 sq. ft.
1106 Oriole Lane, Wharton, TX 77488
MLS# 46458202Listed by: KELLER WILLIAMS MEMORIAL  $129,900Pending2 beds 1 baths816 sq. ft.
1007 Breezy Lane, Wharton, TX 77488
MLS# 72973682Listed by: TERRI MUND & ASSOCIATES, INC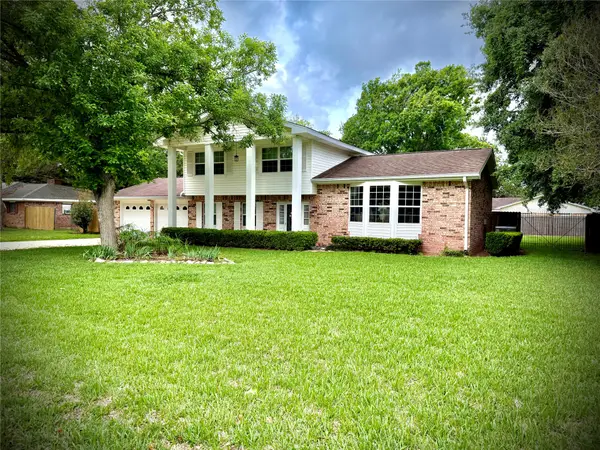 $295,000Active3 beds 3 baths2,103 sq. ft.
529 Lily Lane, Wharton, TX 77488
MLS# 22499295Listed by: HUDGINS-GROOVER REAL ESTATE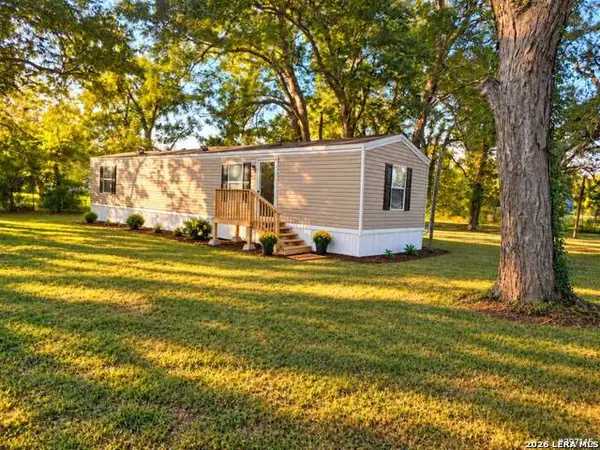 $98,000Active2 beds 1 baths2,044 sq. ft.
4321 County Road 131, Wharton, TX 77488
MLS# 2025085Listed by: BRAVA REALTY $75,000Active4 beds 1 baths2,024 sq. ft.
708 Mattie Street, Wharton, TX 77488
MLS# 71449859Listed by: C. E. MUEGGE REAL ESTATE


Protect your home and budget from life's surprises with an Assurant Home Warranty, backed by a partner that supports you through every step of homeownership. Explore Plans.
© 2026 Better Homes and Gardens Real Estate LLC. An Anywhere Real Estate company. All rights reserved. Better Homes and Gardens® Real Estate is a registered trademark owned by Meredith Operations Corporation, licensed to Better Homes and Gardens Real Estate LLC and used with permission. Better Homes and Gardens Real Estate LLC fully supports the principles of the Fair Housing Act and the Equal Opportunity Act. Listing information is deemed reliable but is not guaranteed accurate.
Each office is independently owned and operated.
Any services or products provided by third parties are not provided by, affiliated with or related to Better Homes and Gardens Real Estate LLC, or its affiliated companies.