
106 E Archer Dr, White Oak, TX 75693
Local realty services provided by:Better Homes and Gardens Real Estate I-20 Team
106 E Archer Dr,White Oak, TX 75693
$372,000
- 3 Beds
- 2 Baths
- 2,140 sq. ft.
- Single family
- Active
Listed by: pamela, s, jones
Office: national agent network
MLS#:26009622
Source:TX_GTAR
Price summary
- Price:$372,000
- Price per sq. ft.:$173.83
About this home
Nestled on more than half an acre this beautifully maintained 3-bedroom, 2-bath home offers approximately 2,140 square feet of comfortable, versatile living space. With two living areas, a detached oversized 2-car garage, and a sunroom, this property is designed for both everyday living and effortless entertaining. This home’s most desirable feature is the additional privacy created by the open lots surrounding the property, providing a peaceful setting that’s hard to find. Step inside through the stunning front door into an inviting open-concept living area featuring a cozy corner fireplace and a large island that seamlessly connects the living room and gourmet kitchen. The updated kitchen is thoughtfully designed with stainless steel appliances, quartz countertops, abundant cabinetry, and functional storage, making it as practical as it is beautiful The sunroom provides the perfect space to entertain guests, enjoy family gatherings, or simply enjoying the outdoors without the bugs. A spacious second living area, converted garage, offers endless possibilities. Complete with large windows, and a storage closet, this flexible space could serve as a 4th bedroom, game/media room, home office, or hobby area. The generously sized primary suite offers comfort and convenience, featuring custom built-in cabinetry in the walk-in closet for exceptional organization and ensuite bathroom boasts a tiled walk-in shower. Two additional bedrooms are generously sized & share a well-appointed bathroom with a double vanity, providing plenty of space for family or guests. Outside is your own backyard retreat featuring a covered patio with a built-in outdoor kitchen, plus an additional deck, & pergola overlooking the expansive backyard with mature landscaping. Whether hosting, grilling or simply enjoying a quiet evening outdoors, this backyard is ready for every occasion. This property combines space, privacy, & flexibility in a prime location-making it a wonderful place to call home!...
Contact an agent
Home facts
- Year built:1979
- Subdivision & Development:Sherwood Trail Estates
- Listing ID #:26009622
- Added:103 day(s) ago
- Updated:October 21, 2026 at 03:14 PM
Rooms and interior
- Bedrooms:3
- Total bathrooms:2
- Full bathrooms:2
- Flooring:Laminate, Tile, Wood
- Dining Description:BreakFast Bar
- Bathrooms Description:Ceramic Tile, Double Lavatory, Linen Closet, Shower Only, Shower/Tub
- Kitchen Description:Dishwasher, Disposal, Electric Cooktop, Electric Oven
- Living area:2,140 sq. ft.
Heating and cooling
- Cooling:Central Electric
- Heating:Central/Electric
Structure and exterior
- Roof:Composition
- Year built:1979
- Building area:2,140 sq. ft.
- Lot area:0.65 Acres
- Lot Features:Rectangular Lot, Subdivision Lot
- Architectural Style:Traditional
- Construction Materials:Brick
- Exterior Features:Covered, Deck
- Foundation Description:Slab
- Levels:1 Story
Schools
- High school:White Oak
- Middle school:White Oak
- Elementary school:White Oak
Utilities
- Water:Public
- Sewer:Public Sewer
Finances and disclosures
- Price:$372,000
- Price per sq. ft.:$173.83
- Tax amount:$3,507 (2026)
Features and amenities
- Appliances:Dishwasher, Disposal, Electric Cooktop, Electric Oven
- Amenities:Ceiling Fan(s)
Parking
- Parking description:Detached, Garage, Workshop In Garage
- Garage spaces:2
New listings near 106 E Archer Dr
- New
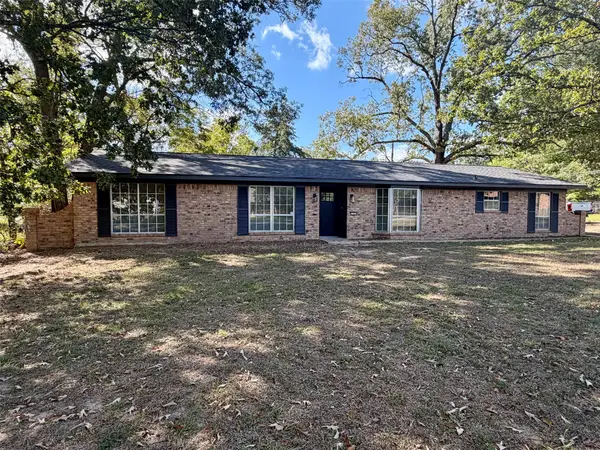 $275,000Active3 beds 2 baths
1304 Tony Street, White Oak, TX 75693
MLS# 24799388Listed by: ELITE GROUP REAL ESTATE - New
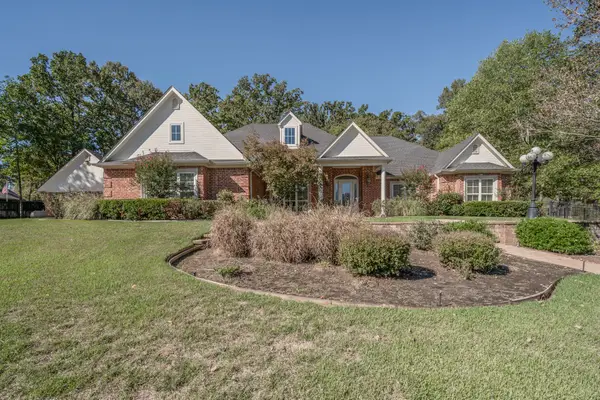 $590,000Active4 beds 4 baths
1419 Nottingham Drive, White Oak, TX 75693
MLS# 69485263Listed by: ELITE GROUP REAL ESTATE - New
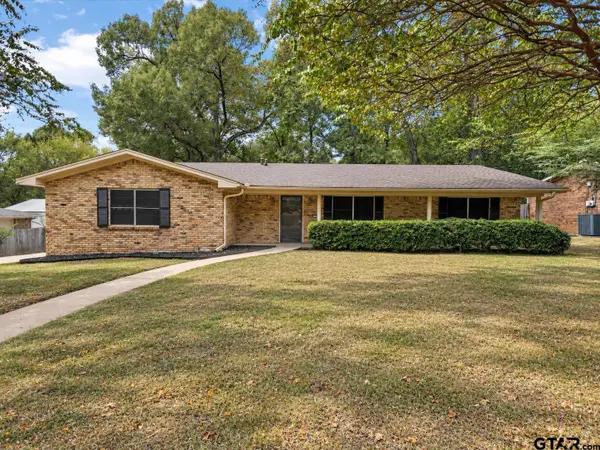 $259,900Active3 beds 2 baths1,700 sq. ft.
411 N Glencrest, White Oak, TX 75693
MLS# 26014156Listed by: TEXAS REAL ESTATE EXECUTIVES 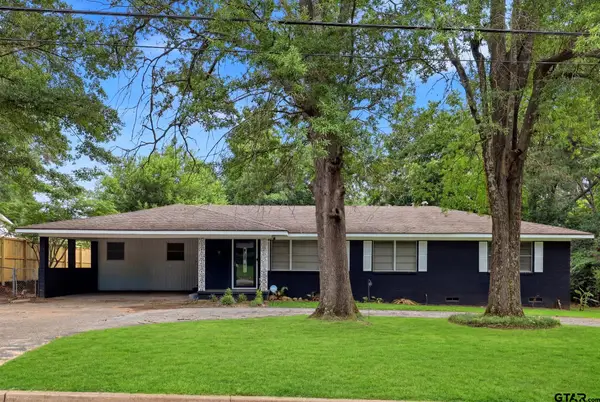 $290,000Active3 beds 2 baths1,856 sq. ft.
210 E Center St, White Oak, TX 75693
MLS# 26013287Listed by: INSPIRE REAL ESTATE GROUP $122,828Active10.72 Acres
Tract 4 Venus Rd, White Oak, TX 75693
MLS# 21397257Listed by: BOLD REAL ESTATE GROUP $319,900Active3 beds 2 baths1,854 sq. ft.
134 Morrison, White Oak, TX 75693
MLS# 26012601Listed by: MILLER HOMES GROUP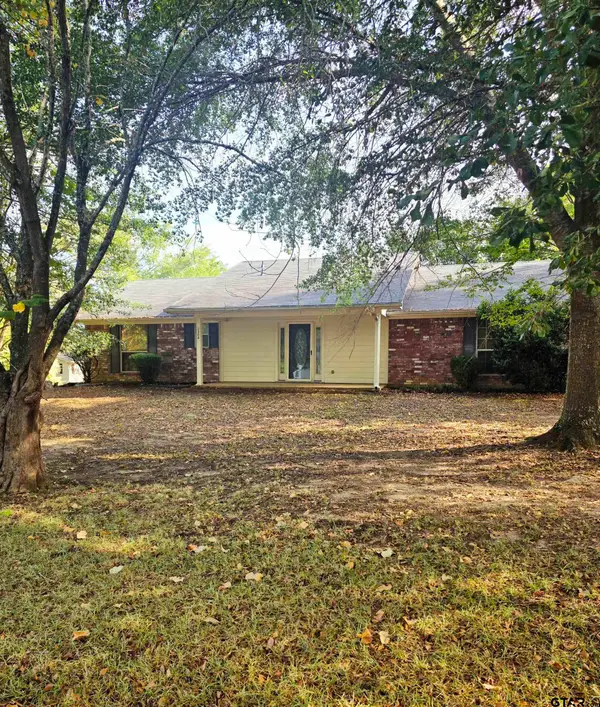 $309,000Active3 beds 3 baths1,696 sq. ft.
1304 N Whatley, White Oak, TX 75693
MLS# 26011797Listed by: MILLER HOMES GROUP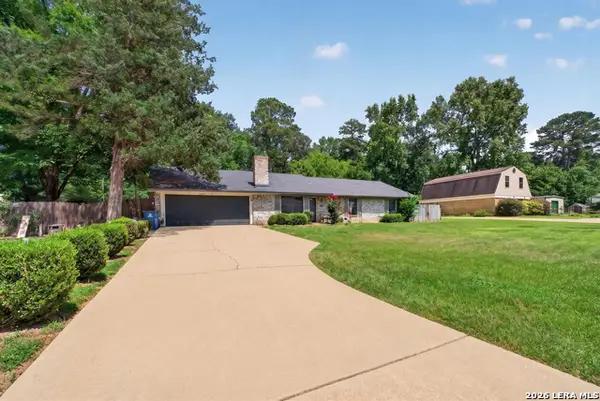 $175,000Pending4 beds 2 baths1,588 sq. ft.
1706 Stacy Street, Longview, TX 75604
MLS# 2001426Listed by: TOP BROKERAGE LLC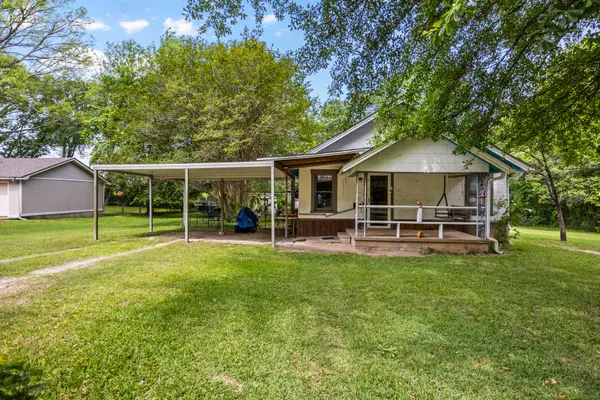 $175,000Active3 beds 2 baths1,496 sq. ft.
103 S Sun Camp Road, White Oak, TX 75693
MLS# 21277093Listed by: MAYBEN REALTY, LLC


Protect your home and budget from life's surprises with an Assurant Home Warranty, backed by a partner that supports you through every step of homeownership. Explore Plans.
© 2026 Better Homes and Gardens Real Estate LLC. An Anywhere Real Estate company. All rights reserved. Better Homes and Gardens® Real Estate is a registered trademark owned by Meredith Operations Corporation, licensed to Better Homes and Gardens Real Estate LLC and used with permission. Better Homes and Gardens Real Estate LLC fully supports the principles of the Fair Housing Act and the Equal Opportunity Act. Listing information is deemed reliable but is not guaranteed accurate.
Each office is independently owned and operated.
Any services or products provided by third parties are not provided by, affiliated with or related to Better Homes and Gardens Real Estate LLC, or its affiliated companies.