
8311 Whitney Drive, White Settlement, TX 76108
Local realty services provided by:Better Homes and Gardens Real Estate Senter, REALTORS(R)
Listed by: ashley stevens
Office: arise capital real estate
MLS#:21393541
Source:GDAR
Price summary
- Price:$220,000
- Price per sq. ft.:$184.41
About this home
Welcome to 8311 Whitney Drive! This charming 3-bedroom, 1-bath home offers approximately 1,193 sq. ft. of comfortable living space in a quiet, established neighborhood. The functional floor plan features a spacious kitchen, dedicated dining area, inviting living room, and a primary bedroom with a walk-in closet. Step outside to enjoy the large backyard on a 0.154-acre lot, offering plenty of room for entertaining, pets, or outdoor activities. Two outbuildings provide additional storage for lawn equipment, tools, and more. A durable metal roof adds to the home's appeal. Conveniently located near I-20, this property provides easy access for commuting into Fort Worth while still offering the feel of an established residential neighborhood. A great opportunity to make this White Settlement home your own!
Contact an agent
Home facts
- Year built:1947
- Subdivision & Development:Meadow Park Add
- Listing ID #:21393541
- Added:2 day(s) ago
- Updated:September 25, 2026 at 12:07 PM
Rooms and interior
- Bedrooms:3
- Total bathrooms:1
- Full bathrooms:1
- Flooring:Vinyl
- Kitchen Description:Dishwasher, Electric Oven
- Living area:1,193 sq. ft.
Heating and cooling
- Cooling:Electric
- Heating:Central
Structure and exterior
- Roof:Metal
- Year built:1947
- Building area:1,193 sq. ft.
- Lot area:0.15 Acres
- Architectural Style:Traditional
- Foundation Description:Combination
- Levels:1 Story
Schools
- High school:Brewer
- Middle school:Brewer,Tannahill
- Elementary school:Bluehaze
Finances and disclosures
- Price:$220,000
- Price per sq. ft.:$184.41
- Tax amount:$4,317
Features and amenities
- Appliances:Dishwasher, Electric Oven
- Amenities:Security System
Parking
- Garage:Yes
- Garage spaces:1
- Carport spaces:1
 Information provided, in part, by North Texas Real Estate Information Systems, Inc. Last Updated September 25, 2026 Listings with the NTREIS logo are listed by brokerages other than Better Homes and Gardens Real Estate Senter, REALTORS(R).
New listings near 8311 Whitney Drive
- New
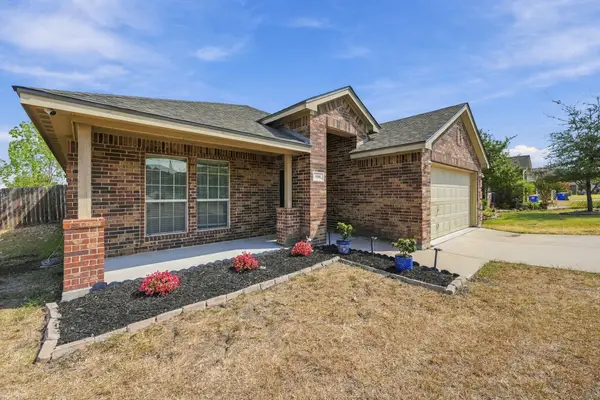 $299,900Active4 beds 2 baths1,619 sq. ft.
9208 Arlene Drive, White Settlement, TX 76108
MLS# 21391189Listed by: 6TH AVE HOMES - Open Sat, 1 to 4pmNew
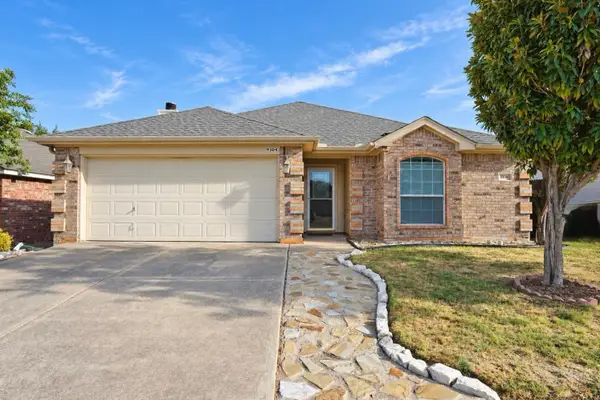 $270,000Active3 beds 2 baths1,486 sq. ft.
9304 Marilyn Court, White Settlement, TX 76108
MLS# 21392333Listed by: ELITE REAL ESTATE TEXAS - Open Sat, 12 to 6pmNew
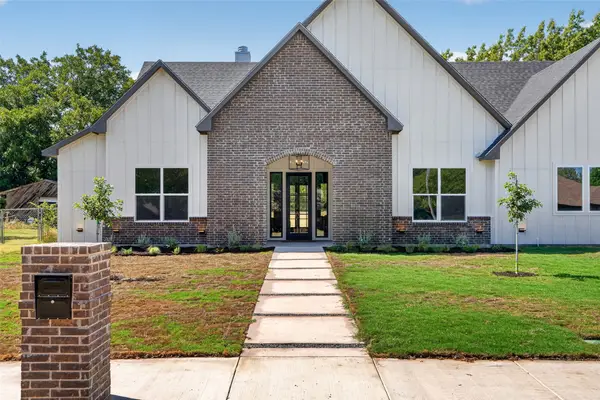 $599,800Active4 beds 3 baths2,618 sq. ft.
717 Easley Street, White Settlement, TX 76108
MLS# 21394718Listed by: TEXAS CONNECT REALTY, LLC - New
 $198,000Active3 beds 2 baths1,120 sq. ft.
8913 Wilbur Street, White Settlement, TX 76108
MLS# 21388873Listed by: MAKIN' MOVES REALTY LLC - New
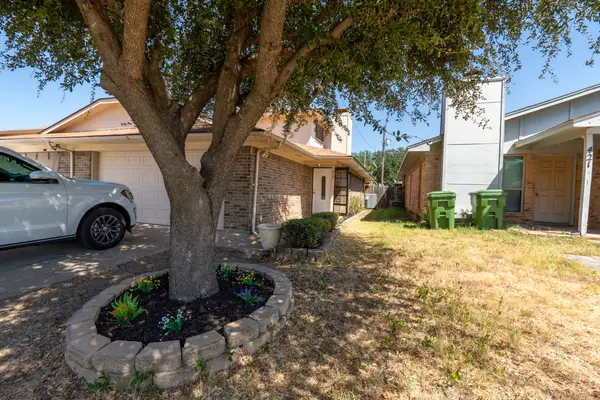 $245,000Active3 beds 2 baths1,411 sq. ft.
419 S Las Vegas Trail, White Settlement, TX 76108
MLS# 21388226Listed by: IREALTY, LLC - New
 $245,000Active4 beds 3 baths1,600 sq. ft.
7833 Tacoma Drive, White Settlement, TX 76108
MLS# 21387088Listed by: LOCAL REALTY AGENCY FORT WORTH - Open Sat, 9am to 7pmNew
 $198,000Active3 beds 2 baths1,334 sq. ft.
8021 Tumbleweed Trail, White Settlement, TX 76108
MLS# 21386442Listed by: OPENDOOR BROKERAGE, LLC - Open Sun, 2 to 4pm
 $225,000Active3 beds 1 baths1,158 sq. ft.
108 N Judd Street, White Settlement, TX 76108
MLS# 21376143Listed by: COLDWELL BANKER REALTY 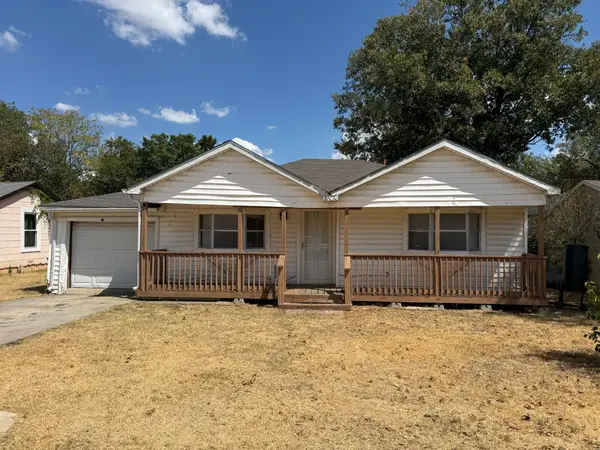 $150,000Active2 beds 1 baths609 sq. ft.
120 N Las Vegas Trail, White Settlement, TX 76108
MLS# 21384933Listed by: SOUTHERN HILLS REALTY


Protect your home and budget from life's surprises with an Assurant Home Warranty, backed by a partner that supports you through every step of homeownership. Explore Plans.
© 2026 Better Homes and Gardens Real Estate LLC. An Anywhere Real Estate company. All rights reserved. Better Homes and Gardens® Real Estate is a registered trademark owned by Meredith Operations Corporation, licensed to Better Homes and Gardens Real Estate LLC and used with permission. Better Homes and Gardens Real Estate LLC fully supports the principles of the Fair Housing Act and the Equal Opportunity Act. Listing information is deemed reliable but is not guaranteed accurate.
Each office is independently owned and operated.
Any services or products provided by third parties are not provided by, affiliated with or related to Better Homes and Gardens Real Estate LLC, or its affiliated companies.