
11179 Cr 2183, Whitehouse, TX 75791
Local realty services provided by:Better Homes and Gardens Real Estate I-20 Team
11179 Cr 2183,Whitehouse, TX 75791
$619,500
- 4 Beds
- 3 Baths
- 2,625 sq. ft.
- Single family
- Active
Listed by: kelsey, robertson
Office: the agency - tyler
MLS#:26004567
Source:TX_GTAR
Price summary
- Price:$619,500
- Price per sq. ft.:$236
About this home
Welcome to this stunning 4-bedroom, 2.5-bath home offering 2,625 square feet of thoughtfully designed living space. Built in 2021, this property features an open floor plan, granite countertops, and modern finishes throughout—perfect for both everyday living and entertaining. Situated on a spacious 0.90-acre lot, the property also includes a 30x40 shop that adds incredible versatility—ideal for hobbies, equipment, or extra storage. If you’re looking for space, functionality, and a newer home in a sought-after area, this one checks every box.
Contact an agent
Home facts
- Year built:2021
- Subdivision & Development:Portwood Ranch
- Listing ID #:26004567
- Added:144 day(s) ago
- Updated:August 24, 2026 at 03:10 PM
Rooms and interior
- Bedrooms:4
- Total bathrooms:3
- Full bathrooms:2
- Half bathrooms:1
- Flooring:Vinyl
- Bathrooms Description:Separate Lavatories, Separate Walk-In Closets, Separate Water Closet, Shower and Tub, Shower/Tub, Walk-In Closet
- Kitchen Description:Dishwasher, ENERGY STAR Qualified Appliances, Electric Oven, Gas Cook Top, Microwave, Tankless Water Heater
- Bedroom Description:All Bedrooms Downstairs, Master Bedroom Split
- Living area:2,625 sq. ft.
Heating and cooling
- Cooling:Central Electric
- Heating:Central/Electric
Structure and exterior
- Roof:Composition
- Year built:2021
- Building area:2,625 sq. ft.
- Lot area:0.9 Acres
- Lot Features:Rectangular Lot
- Architectural Style:Traditional
- Construction Materials:Brick
- Exterior Features:Covered
- Foundation Description:Slab
- Levels:1 Story
Schools
- High school:Whitehouse
- Middle school:Whitehouse
- Elementary school:Whitehouse - Cain
Utilities
- Water:Public
- Sewer:Aerobic Septic
Finances and disclosures
- Price:$619,500
- Price per sq. ft.:$236
Features and amenities
- Appliances:Dishwasher, ENERGY STAR Qualified Appliances, Electric Oven, Gas Cooktop, Microwave, Water Heater - Tankless
- Amenities:Ceiling - Vaulted, Ceiling Fan(s)
Parking
- Parking description:Inside Entrance
- Garage spaces:2
New listings near 11179 Cr 2183
- New
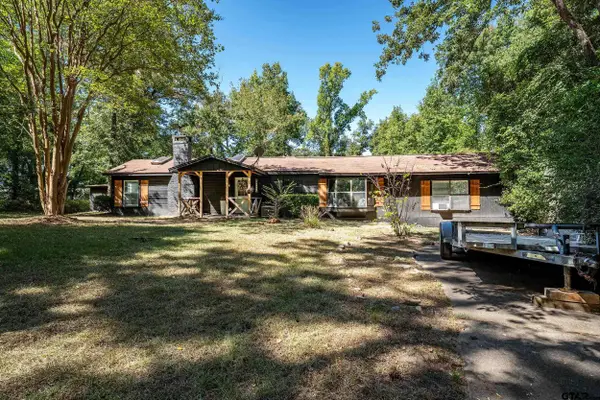 $299,900Active3 beds 2 baths1,676 sq. ft.
20616 E Grove Club Lake Rd, Whitehouse, TX 75791
MLS# 26011698Listed by: KELLER WILLIAMS REALTY-TYLER - New
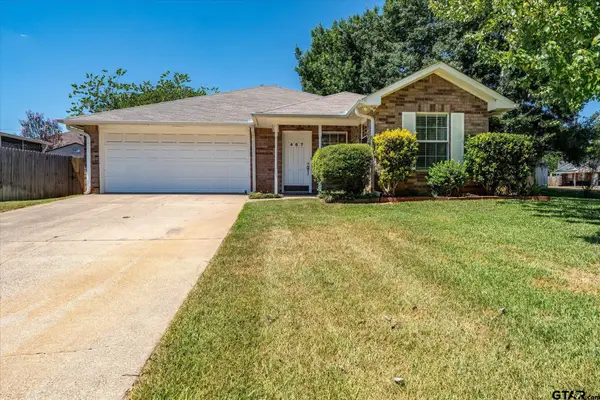 $215,000Active3 beds 2 baths1,186 sq. ft.
467 Redbud Circle, Whitehouse, TX 75791
MLS# 26011669Listed by: ABIDE REALTY LLC - New
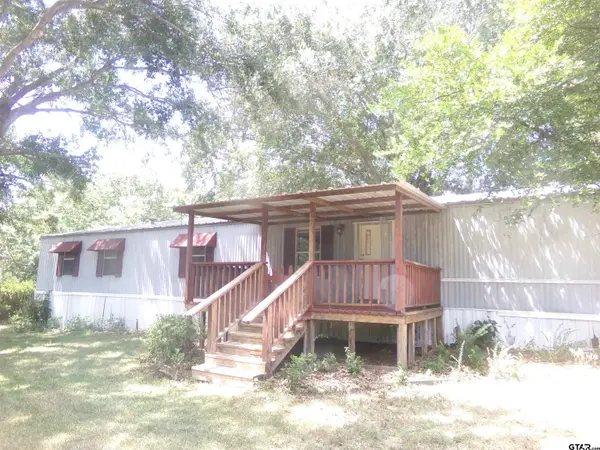 $99,000Active3 beds 2 baths1,216 sq. ft.
16761 Lakeview Cr, Whitehouse, TX 75791
MLS# 26011681Listed by: REALTY ONE GROUP ROSE - New
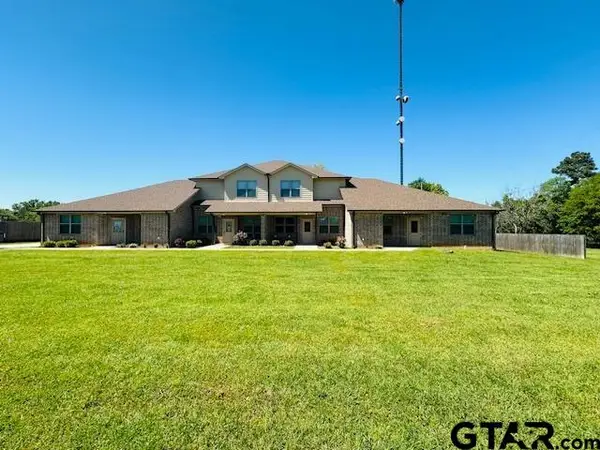 $1,650Active-- beds -- baths1,378 sq. ft.
16460 Fm 2964 #d, Whitehouse, TX 75791
MLS# 26011683Listed by: GREGORY PROPERTY MANAGEMENT - New
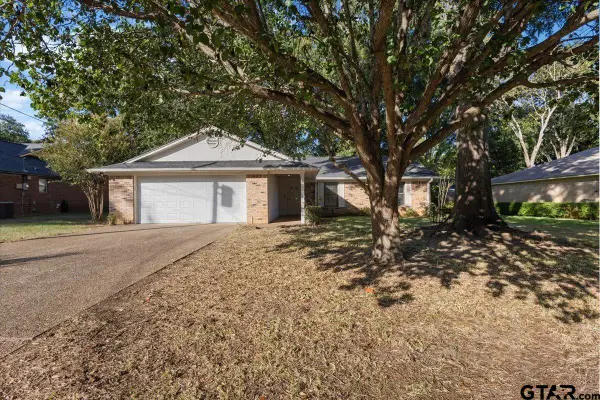 $259,900Active3 beds 2 baths1,372 sq. ft.
907 Peggy Dr., Whitehouse, TX 75791
MLS# 26011695Listed by: WOOD REAL ESTATE GROUP, LLC - New
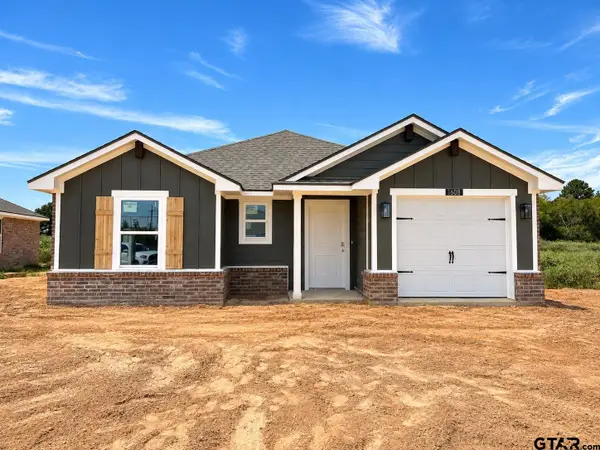 $234,990Active3 beds 2 baths1,241 sq. ft.
1608 Ridgeway Lane, Whitehouse, TX 75791
MLS# 26011664Listed by: AVAILABLE HOMES, LLC - New
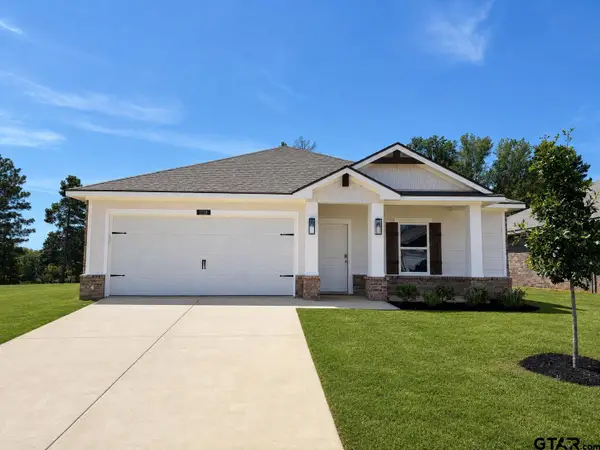 $274,990Active4 beds 2 baths1,640 sq. ft.
1118 Park Meadows Dr., Whitehouse, TX 75791
MLS# 26011625Listed by: AVAILABLE HOMES, LLC - New
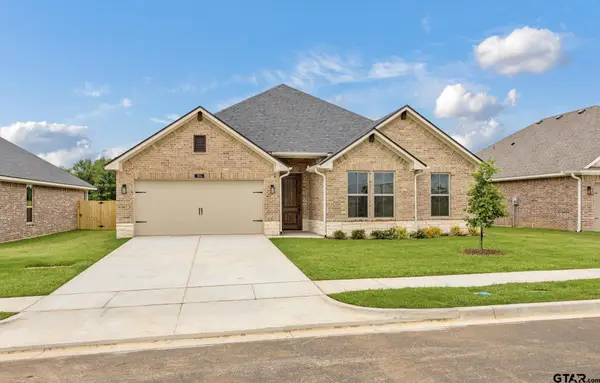 $324,990Active4 beds 2 baths1,804 sq. ft.
304 Driftwood Way, Whitehouse, TX 75791
MLS# 26011582Listed by: AVAILABLE HOMES, LLC - New
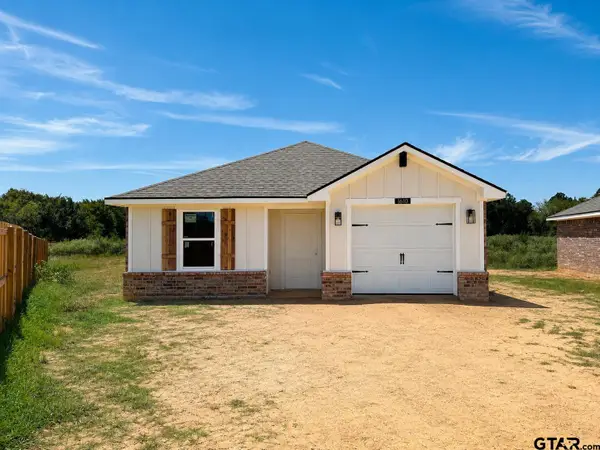 $199,990Active2 beds 2 baths1,094 sq. ft.
1610 Ridgeway Lane, Whitehouse, TX 75791
MLS# 26011561Listed by: AVAILABLE HOMES, LLC - New
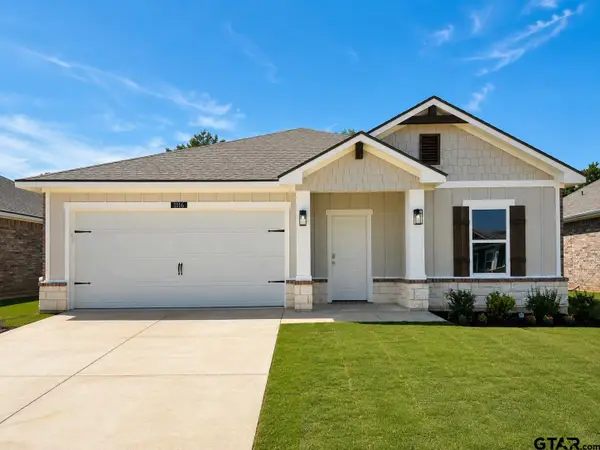 $279,990Active4 beds 2 baths1,790 sq. ft.
1116 Park Meadows Dr., Whitehouse, TX 75791
MLS# 26011554Listed by: AVAILABLE HOMES, LLC


Protect your home and budget from life's surprises with an Assurant Home Warranty, backed by a partner that supports you through every step of homeownership. Explore Plans.
© 2026 Better Homes and Gardens Real Estate LLC. An Anywhere Real Estate company. All rights reserved. Better Homes and Gardens® Real Estate is a registered trademark owned by Meredith Operations Corporation, licensed to Better Homes and Gardens Real Estate LLC and used with permission. Better Homes and Gardens Real Estate LLC fully supports the principles of the Fair Housing Act and the Equal Opportunity Act. Listing information is deemed reliable but is not guaranteed accurate.
Each office is independently owned and operated.
Any services or products provided by third parties are not provided by, affiliated with or related to Better Homes and Gardens Real Estate LLC, or its affiliated companies.