
1713 Tres Drive, Whitehouse, TX 75791
Local realty services provided by:Better Homes and Gardens Real Estate I-20 Team
1713 Tres Drive,Whitehouse, TX 75791
$349,900
- 4 Beds
- 2 Baths
- 1,803 sq. ft.
- Single family
- Active
Listed by: alan, scarborough
Office: scarborough realty group
MLS#:26006321
Source:TX_GTAR
Price summary
- Price:$349,900
- Price per sq. ft.:$194.07
About this home
**$349,900 | Only 3 Years Old | Largest Lot & Floor Plan in the Neighborhood** Welcome to this beautifully maintained, move-in-ready home in highly sought-after Whitehouse ISD. Just three years old, this spacious home offers one of the largest floorplans and lot sizes in the community — giving families room to grow, play, and entertain. The open-concept layout features high ceilings, modern finishes, and a bright, inviting living area with an electric fireplace as a cozy focal point for gatherings and relaxing evenings at home. The kitchen is built for bringing everyone together, with a large granite island, stainless steel appliances, gas range, and a generous walk-in pantry. Ample storage continues throughout the home with large bedroom closets and built-in organizers. An oversized two-car garage includes a Tesla/NACS EV charging plug — a valuable bonus for today’s homeowners. Located near schools, the local sports complex, and Lake Tyler, this home offers space, comfort, and convenience in a welcoming community — all for $349,900. Schedule your showing today! *Agent related to seller...
Contact an agent
Home facts
- Year built:2022
- Subdivision & Development:Forestdale Estates
- Listing ID #:26006321
- Added:110 day(s) ago
- Updated:August 23, 2026 at 02:52 PM
Rooms and interior
- Bedrooms:4
- Total bathrooms:2
- Full bathrooms:2
- Dining Description:BreakFast Bar
- Bathrooms Description:Separate Dressing Areas, Separate Lavatories, Shower and Jetted Tub, Shower/Tub
- Kitchen Description:Dishwasher, Disposal, Gas Range, Microwave
- Bedroom Description:All Bedrooms Downstairs, Walkin Closet
- Living area:1,803 sq. ft.
Heating and cooling
- Cooling:Ceiling Fan(s), Central Electric
- Heating:Central/Gas
Structure and exterior
- Roof:Composition
- Year built:2022
- Building area:1,803 sq. ft.
- Architectural Style:Contemporary, Traditional
- Construction Materials:Brick
- Exterior Features:Covered, Porch
- Foundation Description:Slab
- Levels:1 Story
Schools
- High school:Whitehouse
- Middle school:Whitehouse
- Elementary school:W L Higgins Elementary
Finances and disclosures
- Price:$349,900
- Price per sq. ft.:$194.07
- Tax amount:$5,567 (2025)
Features and amenities
- Appliances:Dishwasher, Disposal, Gas Range, Microwave
- Amenities:Ceiling Fan(s), Walk-In Closet(s)
Parking
- Garage spaces:2
New listings near 1713 Tres Drive
- New
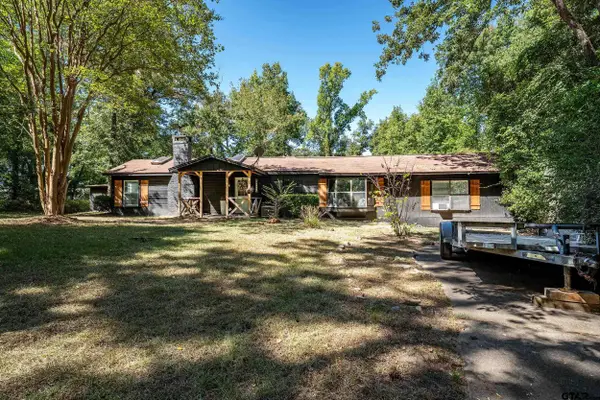 $299,900Active3 beds 2 baths1,676 sq. ft.
20616 E Grove Club Lake Rd, Whitehouse, TX 75791
MLS# 26011698Listed by: KELLER WILLIAMS REALTY-TYLER - New
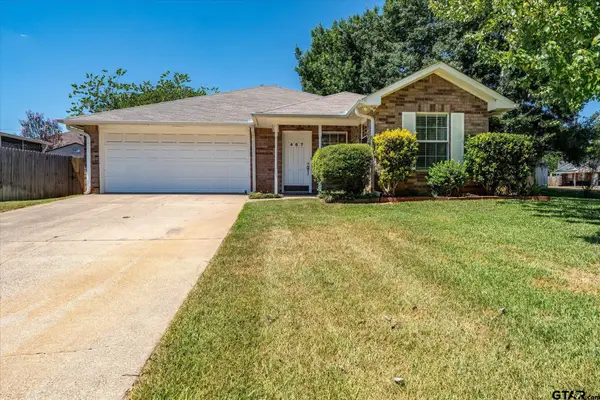 $215,000Active3 beds 2 baths1,186 sq. ft.
467 Redbud Circle, Whitehouse, TX 75791
MLS# 26011669Listed by: ABIDE REALTY LLC - New
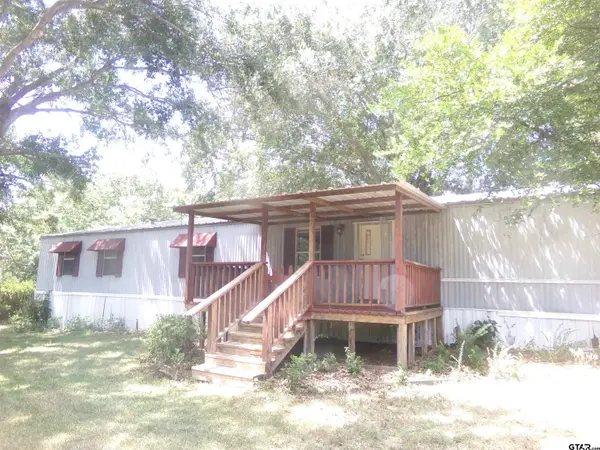 $99,000Active3 beds 2 baths1,216 sq. ft.
16761 Lakeview Cr, Whitehouse, TX 75791
MLS# 26011681Listed by: REALTY ONE GROUP ROSE - New
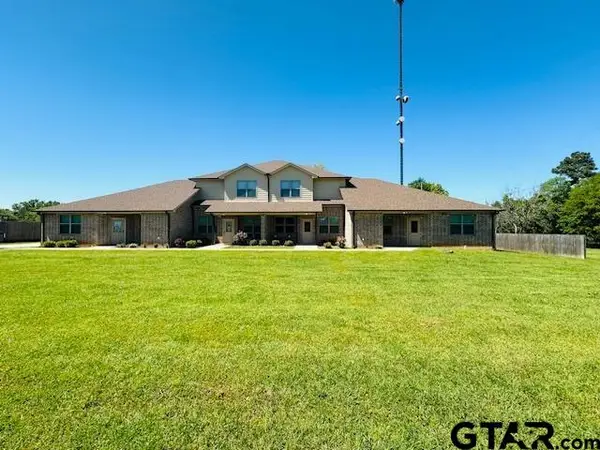 $1,650Active-- beds -- baths1,378 sq. ft.
16460 Fm 2964 #d, Whitehouse, TX 75791
MLS# 26011683Listed by: GREGORY PROPERTY MANAGEMENT - New
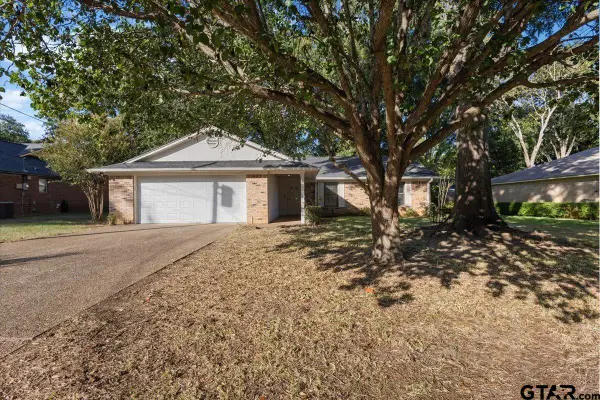 $259,900Active3 beds 2 baths1,372 sq. ft.
907 Peggy Dr., Whitehouse, TX 75791
MLS# 26011695Listed by: WOOD REAL ESTATE GROUP, LLC - New
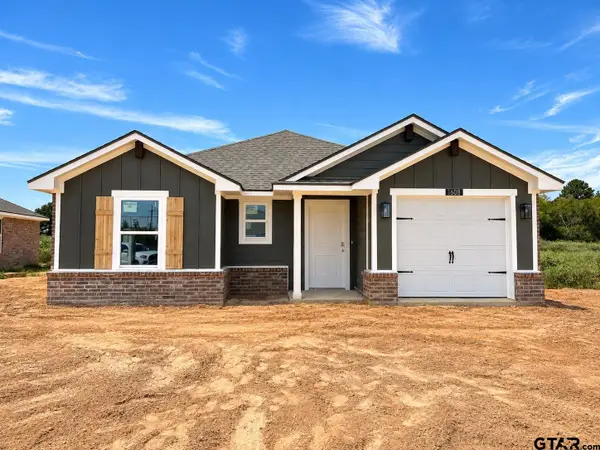 $234,990Active3 beds 2 baths1,241 sq. ft.
1608 Ridgeway Lane, Whitehouse, TX 75791
MLS# 26011664Listed by: AVAILABLE HOMES, LLC - New
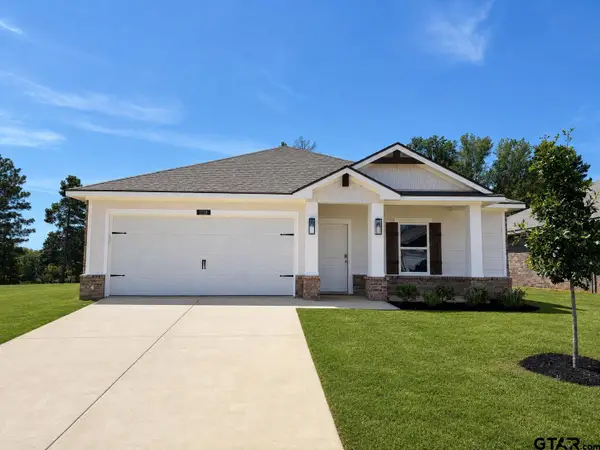 $274,990Active4 beds 2 baths1,640 sq. ft.
1118 Park Meadows Dr., Whitehouse, TX 75791
MLS# 26011625Listed by: AVAILABLE HOMES, LLC - New
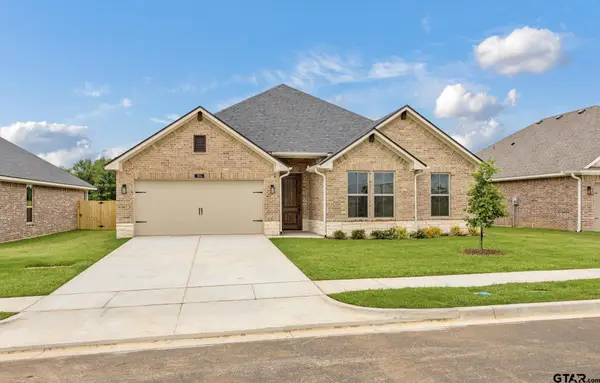 $324,990Active4 beds 2 baths1,804 sq. ft.
304 Driftwood Way, Whitehouse, TX 75791
MLS# 26011582Listed by: AVAILABLE HOMES, LLC - New
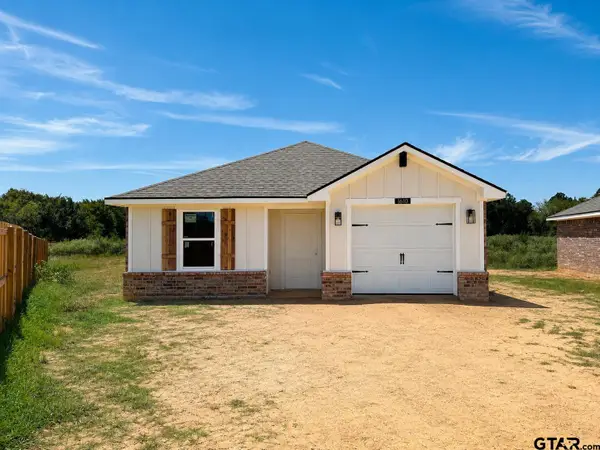 $199,990Active2 beds 2 baths1,094 sq. ft.
1610 Ridgeway Lane, Whitehouse, TX 75791
MLS# 26011561Listed by: AVAILABLE HOMES, LLC - New
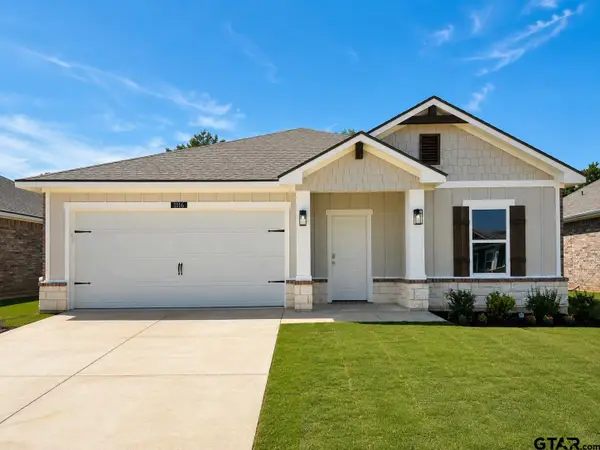 $279,990Active4 beds 2 baths1,790 sq. ft.
1116 Park Meadows Dr., Whitehouse, TX 75791
MLS# 26011554Listed by: AVAILABLE HOMES, LLC


Protect your home and budget from life's surprises with an Assurant Home Warranty, backed by a partner that supports you through every step of homeownership. Explore Plans.
© 2026 Better Homes and Gardens Real Estate LLC. An Anywhere Real Estate company. All rights reserved. Better Homes and Gardens® Real Estate is a registered trademark owned by Meredith Operations Corporation, licensed to Better Homes and Gardens Real Estate LLC and used with permission. Better Homes and Gardens Real Estate LLC fully supports the principles of the Fair Housing Act and the Equal Opportunity Act. Listing information is deemed reliable but is not guaranteed accurate.
Each office is independently owned and operated.
Any services or products provided by third parties are not provided by, affiliated with or related to Better Homes and Gardens Real Estate LLC, or its affiliated companies.