
1803 Jessica, Whitehouse, TX 75791
Local realty services provided by:Better Homes and Gardens Real Estate Rhodes Realty
1803 Jessica,Whitehouse, TX 75791
$299,000Last list price
- 3 Beds
- 2 Baths
- - sq. ft.
- Single family
- Sold
Listed by: emily smith
Office: gregory real estate
MLS#:21291558
Source:GDAR
Sorry, we are unable to map this address
Price summary
- Price:$299,000
About this home
Beautifully maintained 3 bed 2 bath home! Situated in a desirable Whitehouse neighborhood within Whitehouse ISD, this energy-efficient home offers excellent curb appeal with its brick and limestone exterior. Enjoy relaxing on the covered back porch, complete with stained wood ceilings, recessed lighting, and a ceiling fan. The backyard is designed for entertaining with an extended patio, outdoor gas hookup for grilling, full sprinkler system, gutters, French drains, and privacy fencing. There is a dedicated dog run area, and a conveniently located storage building that will convey. Inside, you’ll find an open and inviting floor plan with 10-foot ceilings in the main living areas, abundant natural light, luxury vinyl plank flooring, and recessed lighting throughout. The spacious living room features an elegant electric fireplace with a wood beam mantel. The kitchen is a standout, offering a large center island, granite countertops, glass tile backsplash, stainless steel appliances, generous cabinetry, and an oversized walk-in pantry. The stainless-steel refrigerator will convey! The private primary suite includes tray ceilings, a spacious walk-in closet, and a well-appointed bath with dual vanities, granite countertops, and a tiled walk-in shower with bench seating. Secondary bedrooms are generously sized, and the guest bath features a deep tub shower combination with tile extending to the ceiling. Additional highlights include a Wi-Fi-enabled oversized two-car garage with keypad entry, tankless gas water heater, electric AC with gas heat, ceiling fans throughout, a mudroom bench for added storage, a separate laundry room with washer and dryer combo that conveys! Forestdale park is currently under construction and should be finished in the Fall! This home and neighborhood offers a perfect blend of comfort, style, and functionality....
Contact an agent
Home facts
- Year built:2021
- Subdivision & Development:Forestdale Addn U-2
- Listing ID #:21291558
- Added:111 day(s) ago
- Updated:September 25, 2026 at 06:02 AM
Rooms and interior
- Bedrooms:3
- Total bathrooms:2
- Full bathrooms:2
- Kitchen Description:Dishwasher, Disposal, Gas Range, Microwave, Refrigerator
Structure and exterior
- Roof:Composition
- Year built:2021
- Foundation Description:Slab
- Levels:1 Story
Schools
- High school:Whitehouse
- Middle school:Whitehouse
- Elementary school:Higgins
Finances and disclosures
- Price:$299,000
Features and amenities
- Appliances:Dishwasher, Disposal, Dryer, Gas Range, Microwave, Refrigerator, Tankless Water Heater, Washer
- Laundry features:Dryer, Washer
Parking
- Garage:Yes
- Garage spaces:2
 Information provided, in part, by North Texas Real Estate Information Systems, Inc. Last Updated September 25, 2026 Listings with the NTREIS logo are listed by brokerages other than Better Homes and Gardens Real Estate Rhodes Realty.
New listings near 1803 Jessica
- New
 $499,000Active-- beds -- baths
15606 Mcelroy Rd, Whitehouse, TX 75791
MLS# 26013190Listed by: NEXTHOME NEIGHBORS - New
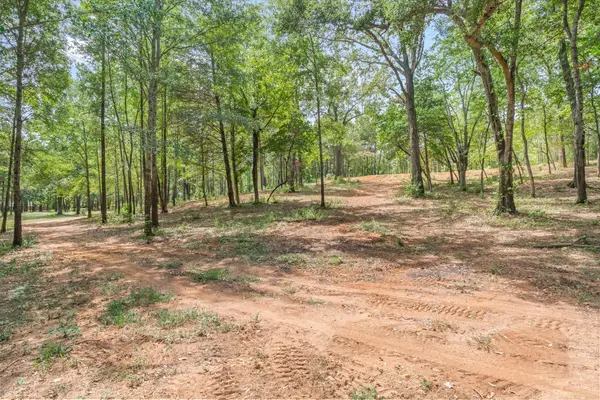 $450,000Active14.3 Acres
516 Willingham Road, Whitehouse, TX 75791
MLS# 21394831Listed by: LESLIE CAIN REALTY - New
 $259,900Active4 beds 3 baths1,529 sq. ft.
110 Wendy Dr, Whitehouse, TX 75791
MLS# 26013150Listed by: SHILLING REAL ESTATE COMPANY - New
 $1,395Active-- beds -- baths1,151 sq. ft.
201 Barbara Unit A, Whitehouse, TX 75791
MLS# 26013141Listed by: CROSSPOINTE MANAGEMENT GROUP, LLC - New
 $230,000Active3 beds 2 baths1,521 sq. ft.
17551 Kristipher Cir, Whitehouse, TX 75791
MLS# 26013020Listed by: NATIONAL AGENT NETWORK - New
 $299,990Active4 beds 2 baths1,790 sq. ft.
1117 Park Meadows Dr., Whitehouse, TX 75791
MLS# 26012905Listed by: AVAILABLE HOMES, LLC - New
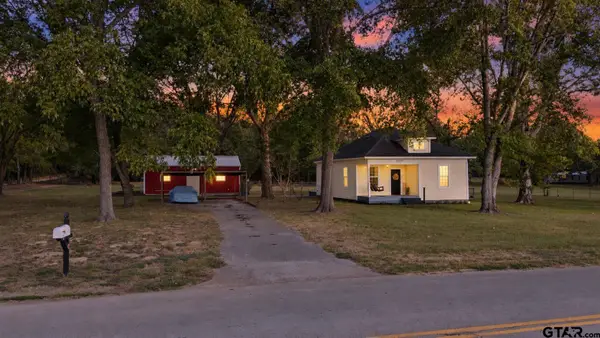 $205,000Active2 beds 1 baths1,004 sq. ft.
14795 County Road 2191, Whitehouse, TX 75791
MLS# 26012887Listed by: EBBY HALLIDAY - TYLER - New
 $325,000Active3 beds 2 baths1,800 sq. ft.
114 Forest South Drive, Whitehouse, TX 75791
MLS# 26012805Listed by: KRISTI MARTIN REALTOR LLC - New
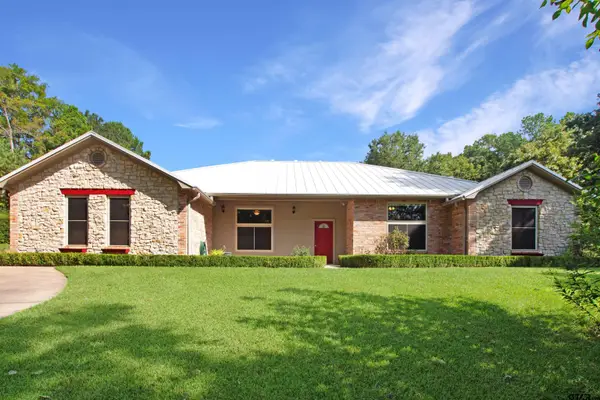 $634,900Active4 beds 3 baths3,307 sq. ft.
11449 Cr 1302, Whitehouse, TX 75791
MLS# 26012774Listed by: RE/MAX PROFESSIONALS 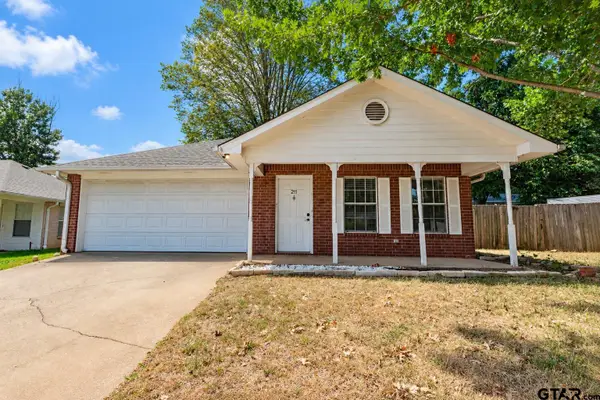 $219,900Active3 beds 2 baths1,343 sq. ft.
211 Willowbrook Ln, Whitehouse, TX 75791
MLS# 26012632Listed by: RE/MAX PROFESSIONALS


Protect your home and budget from life's surprises with an Assurant Home Warranty, backed by a partner that supports you through every step of homeownership. Explore Plans.
© 2026 Better Homes and Gardens Real Estate LLC. An Anywhere Real Estate company. All rights reserved. Better Homes and Gardens® Real Estate is a registered trademark owned by Meredith Operations Corporation, licensed to Better Homes and Gardens Real Estate LLC and used with permission. Better Homes and Gardens Real Estate LLC fully supports the principles of the Fair Housing Act and the Equal Opportunity Act. Listing information is deemed reliable but is not guaranteed accurate.
Each office is independently owned and operated.
Any services or products provided by third parties are not provided by, affiliated with or related to Better Homes and Gardens Real Estate LLC, or its affiliated companies.