
306 Driftwood Way, Whitehouse, TX 75791
Local realty services provided by:Better Homes and Gardens Real Estate I-20 Team
306 Driftwood Way,Whitehouse, TX 75791
$324,990
- 4 Beds
- 2 Baths
- 1,744 sq. ft.
- Single family
- Active
Listed by: annika, conaway
Office: available homes, llc.
MLS#:26013438
Source:TX_GTAR
Price summary
- Price:$324,990
- Price per sq. ft.:$186.35
About this home
This stunning new 4-bedroom, 2-bath home showcases an interior designer-inspired color palette and modern finishes throughout, and is MOVE-IN READY! Filled with natural light, the open-concept floor plan creates an inviting space that's perfect for everyday living and entertaining. The thoughtfully designed kitchen features stainless steel electric appliances, beautiful 3cm granite countertops, and durable luxury vinyl plank flooring that flows seamlessly through the main living areas. The spacious primary suite offers a relaxing retreat with a walk-in shower, while Smart Home technology and a stylish Progress Lighting package add both convenience and contemporary appeal. Outside, you'll appreciate the fully sodded Bermuda lawn, decorative front landscaping with accent lighting, a digital sprinkler system, and a full privacy fence that creates the perfect backyard for relaxing, entertaining, or spending time with family and friends. If you're looking for exceptional craftsmanship, energy efficiency, and modern style at an outstanding value, you'll feel right at home in Park Meadows....
Contact an agent
Home facts
- Year built:2026
- Subdivision & Development:Park Meadows
- Listing ID #:26013438
- Added:4 day(s) ago
- Updated:October 06, 2026 at 03:12 PM
Rooms and interior
- Bedrooms:4
- Total bathrooms:2
- Full bathrooms:2
- Flooring:Carpet, Vinyl
- Dining Description:BreakFast Bar
- Bathrooms Description:Ceramic Tile, Double Lavatory, Separate Water Closet, Shower Only, Shower/Tub, Walk-In Closet
- Kitchen Description:Dishwasher, Disposal, ENERGY STAR Qualified Appliances, Electric Range, Microwave
- Living area:1,744 sq. ft.
Heating and cooling
- Cooling:Central Electric
- Heating:Central/Electric
Structure and exterior
- Roof:Composition
- Year built:2026
- Building area:1,744 sq. ft.
- Lot Features:Rectangular Lot, Subdivision Lot
- Architectural Style:Traditional
- Construction Materials:Brick, Cement Siding, Frame
- Exterior Features:Covered, Porch
- Foundation Description:Slab
- Levels:1 Story
Schools
- High school:Whitehouse
- Middle school:Whitehouse
- Elementary school:Whitehouse - Higgins
Utilities
- Water:Public
- Sewer:Public Sewer
Finances and disclosures
- Price:$324,990
- Price per sq. ft.:$186.35
Features and amenities
- Appliances:Dishwasher, Disposal, ENERGY STAR Qualified Appliances, Electric Range, Microwave
- Amenities:Ceiling Fan(s)
- Smart home:Yes
Parking
- Parking description:Garage, Garage Door Opener
- Garage spaces:2
New listings near 306 Driftwood Way
- New
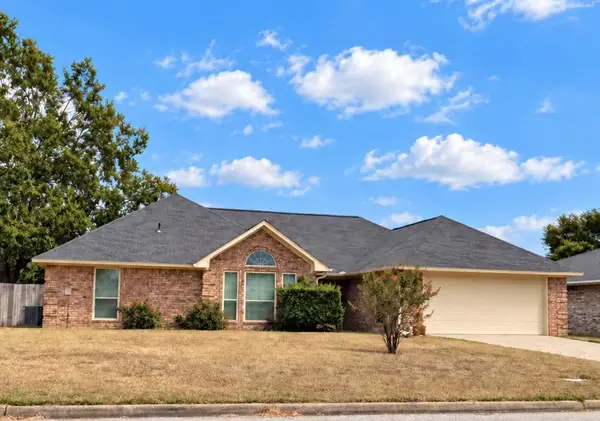 $286,800Active3 beds 2 baths1,712 sq. ft.
105 Clearview Drive, White House, TX 75791
MLS# 63946119Listed by: WALZEL PROPERTIES - CORPORATE OFFICE - New
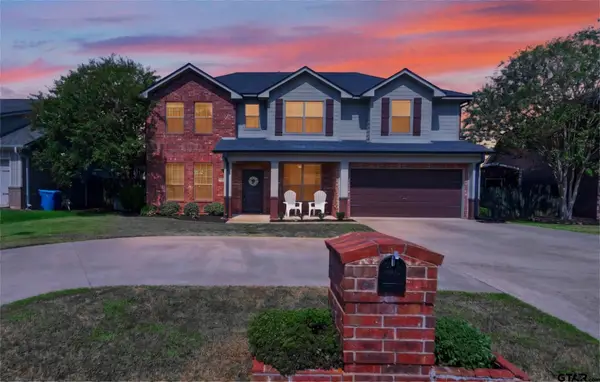 $419,900Active5 beds 3 baths2,860 sq. ft.
1907 Silver Cove, Whitehouse, TX 75791
MLS# 26013401Listed by: STANDARD REAL ESTATE - New
 $315,000Active3 beds 2 baths1,499 sq. ft.
1702 Forestdale Blvd., Whitehouse, TX 75791
MLS# 26013312Listed by: THE BRIAN CHINN TEAM, EXP REALTY - New
 $330,000Active4 beds 2 baths2,044 sq. ft.
810 Hummingbird Lane, Whitehouse, TX 75791
MLS# 26013286Listed by: SHILLING REAL ESTATE COMPANY - New
 $679,000Active3 beds 3 baths1,988 sq. ft.
12517 S Hillcreek Rd, Whitehouse, TX 75791
MLS# 26013274Listed by: NEWMAN REALTY GROUP - New
 $985,000Active4 beds 5 baths4,924 sq. ft.
17636 Cr 2195, Whitehouse, TX 75791
MLS# 26013255Listed by: THE PROPERTY SHOPPE - EXP REALTY, LLC  $499,000Active-- beds -- baths
15606 Mcelroy Rd, Whitehouse, TX 75791
MLS# 26013190Listed by: NEXTHOME NEIGHBORS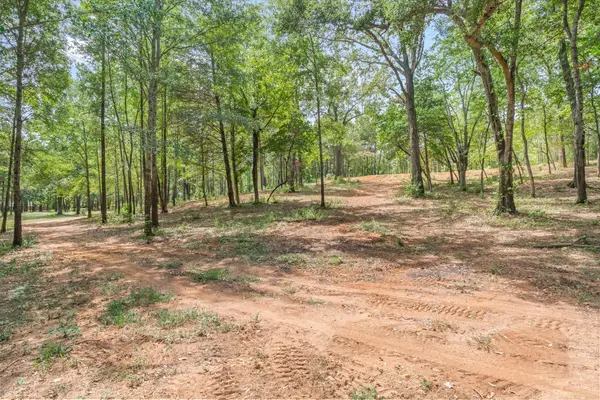 $450,000Active14.3 Acres
516 Willingham Road, Whitehouse, TX 75791
MLS# 21394831Listed by: LESLIE CAIN REALTY $259,900Active4 beds 3 baths1,529 sq. ft.
110 Wendy Dr, Whitehouse, TX 75791
MLS# 26013150Listed by: SHILLING REAL ESTATE COMPANY


Protect your home and budget from life's surprises with an Assurant Home Warranty, backed by a partner that supports you through every step of homeownership. Explore Plans.
© 2026 Better Homes and Gardens Real Estate LLC. An Anywhere Real Estate company. All rights reserved. Better Homes and Gardens® Real Estate is a registered trademark owned by Meredith Operations Corporation, licensed to Better Homes and Gardens Real Estate LLC and used with permission. Better Homes and Gardens Real Estate LLC fully supports the principles of the Fair Housing Act and the Equal Opportunity Act. Listing information is deemed reliable but is not guaranteed accurate.
Each office is independently owned and operated.
Any services or products provided by third parties are not provided by, affiliated with or related to Better Homes and Gardens Real Estate LLC, or its affiliated companies.