
307 Windridge Dr., Whitehouse, TX 75791
Local realty services provided by:Better Homes and Gardens Real Estate I-20 Team
307 Windridge Dr.,Whitehouse, TX 75791
$348,000
- 3 Beds
- 2 Baths
- 1,800 sq. ft.
- Single family
- Active
Listed by: hila, gama
Office: keller williams realty-tyler
MLS#:26014503
Source:TX_GTAR
Price summary
- Price:$348,000
- Price per sq. ft.:$193.33
About this home
Beautiful new construction in Whitehouse ISD featuring elegant finishes and a thoughtfully designed layout! This 3-bedroom, 2-bath home offers a dedicated office, a spacious 2-car garage, and a privacy-fenced backyard. The inviting kitchen showcases beautiful stained cabinetry, a center island, and a generously sized pantry, flowing seamlessly into the open living area—perfect for everyday living and entertaining. A dedicated laundry room adds convenience, while the private primary suite provides a relaxing retreat with a spacious walk-in closet, double-sink vanity, soaking tub, and separate walk-in tiled shower. Enjoy the outdoors from the covered back patio, with a concrete driveway adding convenience and curb appeal. Conveniently located near Rhones Quarter Road and West Main Street, this home combines modern style, comfort, and functionality in a desirable Whitehouse location. Schedule your showing and experience it for yourself!
Contact an agent
Home facts
- Year built:2025
- Subdivision & Development:BROOKWOOD ADDN
- Listing ID #:26014503
- Added:1 day(s) ago
- Updated:October 28, 2026 at 03:34 PM
Rooms and interior
- Bedrooms:3
- Total bathrooms:2
- Full bathrooms:2
- Flooring:Vinyl
- Dining Description:BreakFast Bar
- Bathrooms Description:Double Lavatory, Shower and Tub, Shower/Tub, Tile, Walk-In Closet
- Kitchen Description:Dishwasher, Gas Range, Microwave
- Living area:1,800 sq. ft.
Heating and cooling
- Cooling:Ceiling Fan(s), Central Electric, Exhaust Fan
- Heating:Central/Gas, Fireplace, Hot Water
Structure and exterior
- Roof:Composition
- Year built:2025
- Building area:1,800 sq. ft.
- Lot Features:Rectangular Lot, Subdivision Lot
- Architectural Style:Traditional
- Construction Materials:Brick, Cedar, Shingle Siding, Siding
- Exterior Features:Patio
- Foundation Description:Slab
- Levels:1 Story
Schools
- High school:Whitehouse
- Middle school:JW Holloway
- Elementary school:Whitehouse - Stanton-Smith
Utilities
- Sewer:Conventional Septic
Finances and disclosures
- Price:$348,000
- Price per sq. ft.:$193.33
Features and amenities
- Appliances:Dishwasher, Gas Range, Microwave
- Amenities:Ceiling - Vaulted, Ceiling Fan(s)
Parking
- Parking description:Garage
- Garage spaces:2
New listings near 307 Windridge Dr.
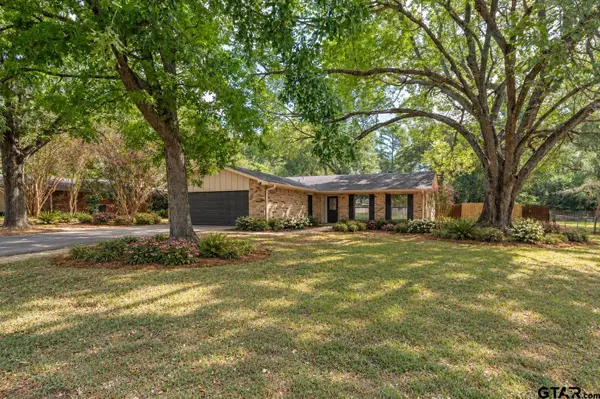 $214,000Pending3 beds 2 baths1,521 sq. ft.
17551 Kristopher Circle, Whitehouse, TX 75791
MLS# 26014499Listed by: NATIONAL AGENT NETWORK- New
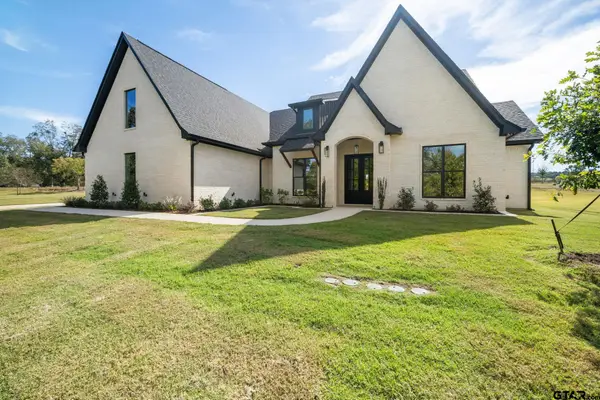 $650,000Active4 beds 4 baths2,756 sq. ft.
11424 Cr 2183, Whitehouse, TX 75791
MLS# 26014485Listed by: MILLER HOMES GROUP - New
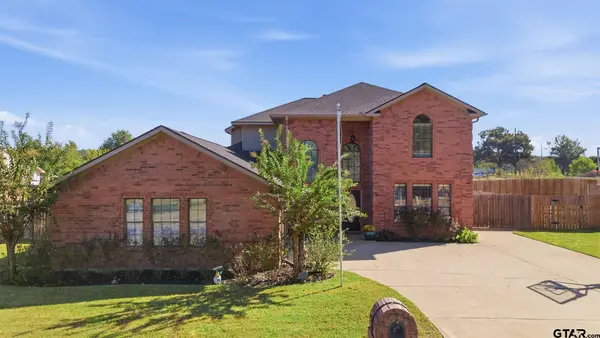 $449,900Active4 beds 3 baths2,731 sq. ft.
106 Amanda Ct, Whitehouse, TX 75791
MLS# 26014396Listed by: JONES & CO. REALTY GROUP, LLC - New
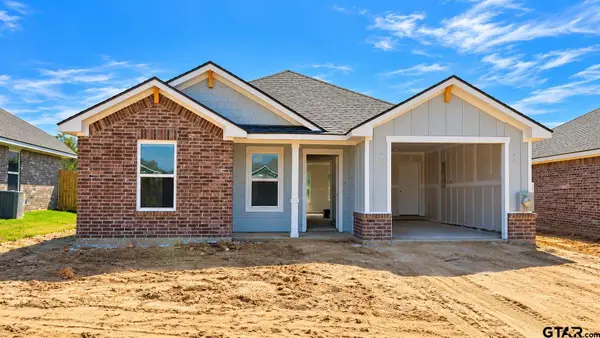 $244,990Active3 beds 2 baths1,315 sq. ft.
1606 Ridgeway Lane, Whitehouse, TX 75791
MLS# 26014398Listed by: AVAILABLE HOMES, LLC - New
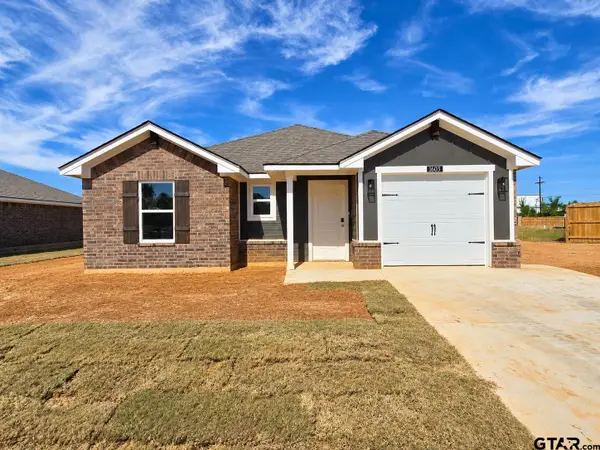 $236,790Active3 beds 2 baths1,242 sq. ft.
1603 Ridgeway Lane, Whitehouse, TX 75791
MLS# 26014363Listed by: AVAILABLE HOMES, LLC - New
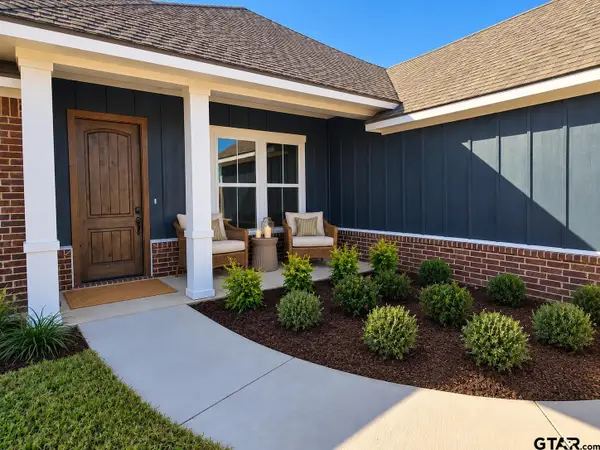 $314,990Active3 beds 2 baths1,546 sq. ft.
308 Driftwood Way, Whitehouse, TX 75791
MLS# 26014352Listed by: AVAILABLE HOMES, LLC - New
 $279,990Active4 beds 2 baths1,582 sq. ft.
1200 Park Meadows Dr., Whitehouse, TX 75791
MLS# 26014355Listed by: AVAILABLE HOMES, LLC - New
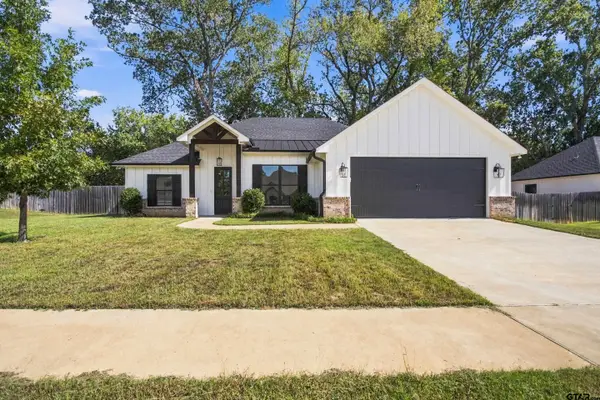 $359,900Active4 beds 2 baths1,950 sq. ft.
911 Jack Brown, Whitehouse, TX 75791
MLS# 26014183Listed by: SHILLING REAL ESTATE COMPANY - New
 $300,000Active4 beds 3 baths2,457 sq. ft.
411 Lakeview St, Whitehouse, TX 75791
MLS# 26014151Listed by: KRISTI MARTIN REALTOR LLC


Protect your home and budget from life's surprises with an Assurant Home Warranty, backed by a partner that supports you through every step of homeownership. Explore Plans.
© 2026 Better Homes and Gardens Real Estate LLC. An Anywhere Real Estate company. All rights reserved. Better Homes and Gardens® Real Estate is a registered trademark owned by Meredith Operations Corporation, licensed to Better Homes and Gardens Real Estate LLC and used with permission. Better Homes and Gardens Real Estate LLC fully supports the principles of the Fair Housing Act and the Equal Opportunity Act. Listing information is deemed reliable but is not guaranteed accurate.
Each office is independently owned and operated.
Any services or products provided by third parties are not provided by, affiliated with or related to Better Homes and Gardens Real Estate LLC, or its affiliated companies.