
504 Happy Cir, Whitehouse, TX 75791
Local realty services provided by:Better Homes and Gardens Real Estate I-20 Team
504 Happy Cir,Whitehouse, TX 75791
$299,900
- 4 Beds
- 2 Baths
- 1,766 sq. ft.
- Single family
- Active
Listed by: judy, kunzman
Office: keller williams realty-tyler
MLS#:26011266
Source:TX_GTAR
Price summary
- Price:$299,900
- Price per sq. ft.:$169.82
About this home
Welcome to this beautifully maintained 4-bedroom, 2-bath, 2 car garage home in the highly sought-after Whitehouse ISD! Offering an inviting open floor plan with tall ceilings, arched doorways, neutral colors, and good storage throughout, this home is designed for comfortable everyday living and entertaining. The living area features a cozy fireplace with a gas starter and flows seamlessly into the kitchen, complete with granite countertops, stained cabinetry, stainless steel appliances, a pantry, and a large island that serves as the heart of the home. The split primary suite provides a private retreat with an ensuite bath featuring double sinks, a soaking tub, separate shower, and walk-in closet. Three additional guest bedrooms share a well-appointed hall bath. Fresh paint in the kitchen, living, and dining areas and a new HVAC system installed in 2024 make this home truly move-in ready. Enjoy relaxing or entertaining on the large covered back patio, while the front of the home overlooks a peaceful pond and mature trees near the end of the street, creating a tranquil setting you’ll love coming home to. Come See! Come Buy!...
Contact an agent
Home facts
- Year built:2013
- Subdivision & Development:Shahan Ranch
- Listing ID #:26011266
- Added:1 day(s) ago
- Updated:August 15, 2026 at 12:46 AM
Rooms and interior
- Bedrooms:4
- Total bathrooms:2
- Full bathrooms:2
- Dining Description:BreakFast Bar
- Bathrooms Description:Shower and Tub, Shower/Tub, Walk-In Closet
- Kitchen Description:Dishwasher, Disposal, Electric Range, Microwave, Stove - Gas
- Bedroom Description:All Bedrooms Downstairs, Master Bedroom Split
- Living area:1,766 sq. ft.
Heating and cooling
- Cooling:Central Electric
- Heating:Central/Gas
Structure and exterior
- Roof:Composition
- Year built:2013
- Building area:1,766 sq. ft.
- Lot area:0.18 Acres
- Lot Features:Rectangular Lot
- Architectural Style:Traditional
- Construction Materials:Brick
- Exterior Features:Covered, Patio, Porch
- Foundation Description:Slab
- Levels:1 Story
Schools
- High school:Whitehouse
- Middle school:Whitehouse
- Elementary school:Whitehouse - Stanton-Smith
Utilities
- Water:Public
- Sewer:Public Sewer
Finances and disclosures
- Price:$299,900
- Price per sq. ft.:$169.82
- Tax amount:$4,965 (2026)
Features and amenities
- Appliances:Dishwasher, Disposal, Electric Range, Microwave
- Amenities:Ceiling Fan(s)
Parking
- Garage spaces:2
New listings near 504 Happy Cir
- New
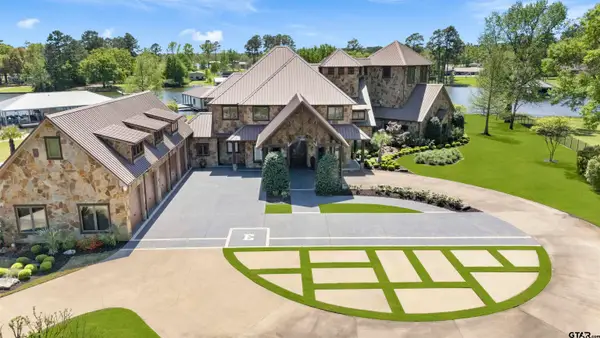 $4,990,000Active6 beds 8 baths10,694 sq. ft.
17873 Slack Rd, Whitehouse, TX 75791
MLS# 26011339Listed by: DWELL REALTY - New
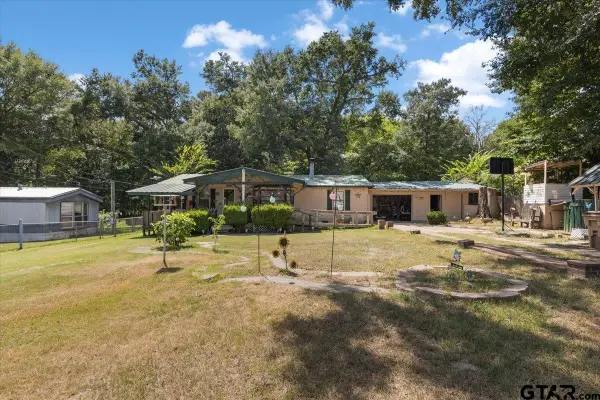 $99,500Active4 beds 2 baths1,344 sq. ft.
18886 County Road 2323, Whitehouse, TX 75791
MLS# 26011271Listed by: KRISTI MARTIN REALTOR LLC - New
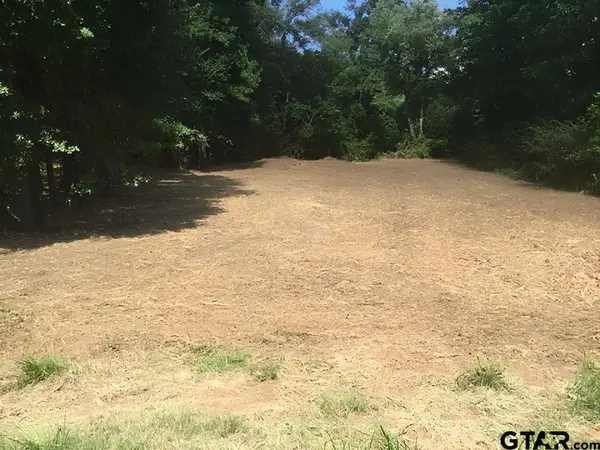 $275,000Active-- beds -- baths
14871 Highway 110, Whitehouse, TX 75791
MLS# 26011277Listed by: KRISTI MARTIN REALTOR LLC - New
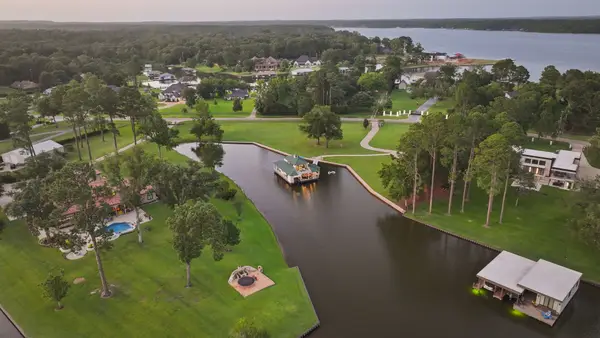 $1,550,000Active2 beds 3 baths2,392 sq. ft.
17790 Southpoint Road, Whitehouse, TX 75791
MLS# 21358730Listed by: COMPASS RE TEXAS, LLC. - New
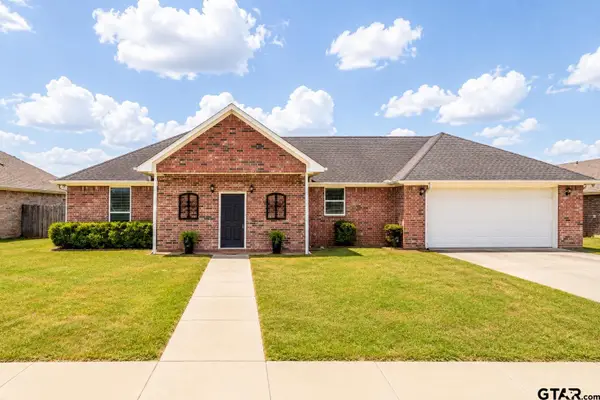 $289,900Active3 beds 2 baths1,702 sq. ft.
707 Jaxon Dr., Whitehouse, TX 75791
MLS# 26011248Listed by: REALTY ONE GROUP ROSE  $234,990Pending3 beds 2 baths1,241 sq. ft.
1702 Meadow Lane, Whitehouse, TX 75791
MLS# 26011229Listed by: AVAILABLE HOMES, LLC- New
 $274,990Active4 beds 2 baths1,640 sq. ft.
1118 Park Meadows Dr., Whitehouse, TX 75791
MLS# 26011212Listed by: AVAILABLE HOMES, LLC  $215,000Pending5 beds 3 baths2,889 sq. ft.
10270 W Main, Whitehouse, TX 75791
MLS# 26011172Listed by: EAST TEXAS PREFERRED PROPERTIES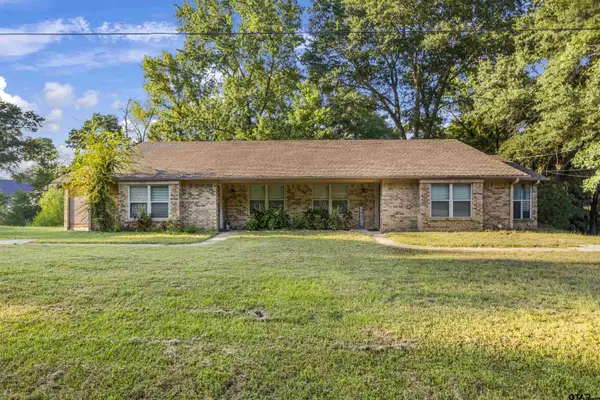 $269,400Active-- beds -- baths2,084 sq. ft.
7741 & 7743 Cr 2307, Whitehouse, TX 75791
MLS# 26005256Listed by: MAYA PROPERTIES


Protect your home and budget from life's surprises with an Assurant Home Warranty, backed by a partner that supports you through every step of homeownership. Explore Plans.
© 2026 Better Homes and Gardens Real Estate LLC. An Anywhere Real Estate company. All rights reserved. Better Homes and Gardens® Real Estate is a registered trademark owned by Meredith Operations Corporation, licensed to Better Homes and Gardens Real Estate LLC and used with permission. Better Homes and Gardens Real Estate LLC fully supports the principles of the Fair Housing Act and the Equal Opportunity Act. Listing information is deemed reliable but is not guaranteed accurate.
Each office is independently owned and operated.
Any services or products provided by third parties are not provided by, affiliated with or related to Better Homes and Gardens Real Estate LLC, or its affiliated companies.