
913 Christopher Drive, Whitehouse, TX 75791
Local realty services provided by:Better Homes and Gardens Real Estate I-20 Team
913 Christopher Drive,Whitehouse, TX 75791
$255,000
- 3 Beds
- 2 Baths
- 1,414 sq. ft.
- Single family
- Pending
Listed by: tracey, l, blanks
Office: exp realty llc.
MLS#:26009310
Source:TX_GTAR
Price summary
- Price:$255,000
- Price per sq. ft.:$180.34
About this home
Welcome home to this beautiful, warm, cozy, and charming 3-bedroom, 2-bath residence featuring a desirable open-concept floor plan designed for comfortable living. Thoughtfully updated throughout, this home showcases stylish brushed gold hardware, elegant new light fixtures with linen shades, recessed lighting, new ceiling fans, fresh interior paint, and luxury vinyl plank flooring. The remodeled kitchen is the heart of the home, offering new cabinetry, granite countertops, a striking diamond-pattern tile backsplash, and brand-new appliances, Granite countertops continue into both bathrooms, creating a cohesive, upscale finish. Relax in the inviting living room featuring a classic brick wood-burning fireplace, while the split-bedroom layout provides added privacy for the primary bedroom. Additional upgrades include new windows with a transferable warranty and a roof that is only five years old. Enjoy the large, fenced backyard with plenty of room for entertaining, gardening, pets, or play. Combining timeless charm with modern updates, this move-in-ready home is one you won't want to miss. Schedule your private showing today!...
Contact an agent
Home facts
- Year built:1982
- Subdivision & Development:Southside
- Listing ID #:26009310
- Added:46 day(s) ago
- Updated:August 20, 2026 at 07:25 AM
Rooms and interior
- Bedrooms:3
- Total bathrooms:2
- Full bathrooms:2
- Flooring:Vinyl
- Bathrooms Description:Shower and Tub
- Kitchen Description:Dishwasher, Microwave
- Bedroom Description:All Bedrooms Downstairs, Master Bedroom Split, Walkin Closet
- Living area:1,414 sq. ft.
Heating and cooling
- Cooling:Central Electric
- Heating:Central/Gas
Structure and exterior
- Roof:Composition
- Year built:1982
- Building area:1,414 sq. ft.
- Lot area:0.21 Acres
- Architectural Style:Traditional
- Construction Materials:Brick
- Exterior Features:Patio
- Foundation Description:Slab
- Levels:1 Story
Schools
- High school:Whitehouse
- Middle school:Whitehouse
- Elementary school:Whitehouse - Cain
Finances and disclosures
- Price:$255,000
- Price per sq. ft.:$180.34
Features and amenities
- Appliances:Dishwasher, Microwave
- Amenities:Ceiling Fan(s), Walk-In Closet(s)
Parking
- Parking description:Garage
- Garage spaces:2
New listings near 913 Christopher Drive
- New
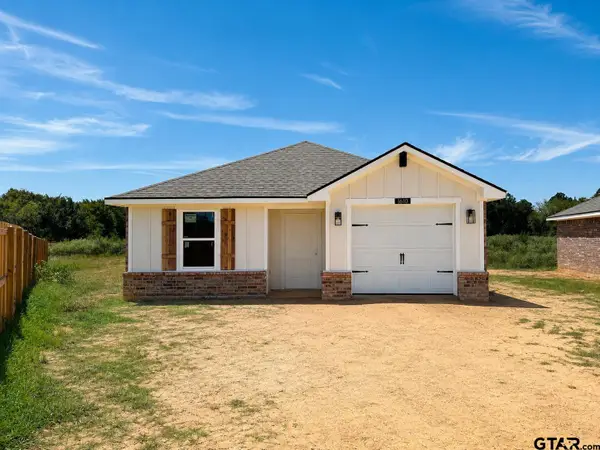 $199,990Active2 beds 2 baths1,094 sq. ft.
1610 Ridgeway Lane, Whitehouse, TX 75791
MLS# 26011561Listed by: AVAILABLE HOMES, LLC - New
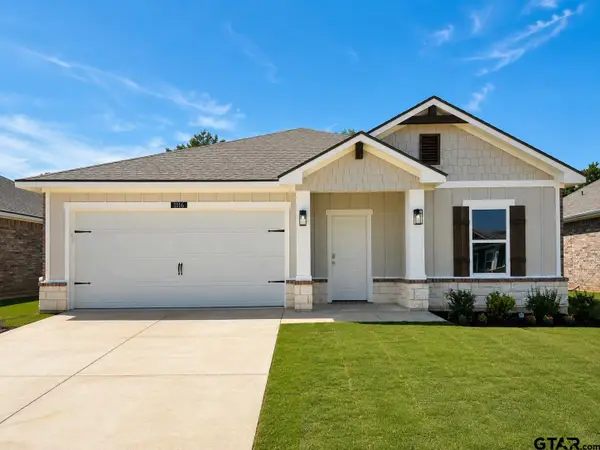 $279,990Active4 beds 2 baths1,790 sq. ft.
1116 Park Meadows Dr., Whitehouse, TX 75791
MLS# 26011554Listed by: AVAILABLE HOMES, LLC - New
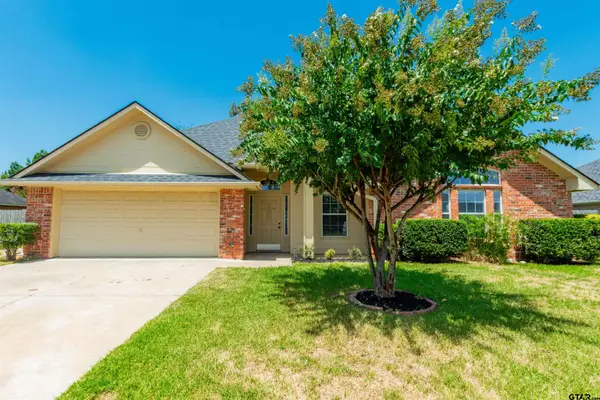 $309,900Active3 beds 2 baths1,794 sq. ft.
1915 Hagan Rd, Whitehouse, TX 75791
MLS# 26011525Listed by: RE/MAX PROFESSIONALS - New
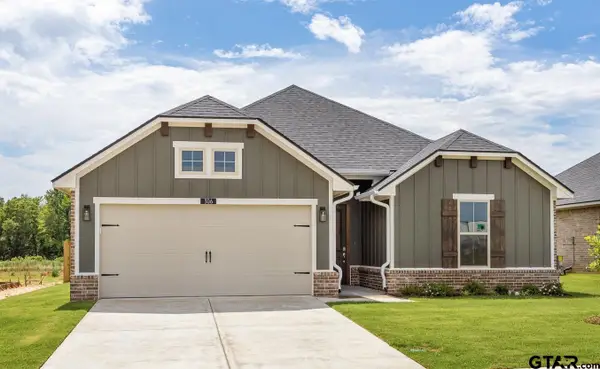 $304,990Active4 beds 2 baths1,744 sq. ft.
306 Driftwood Way, Whitehouse, TX 75791
MLS# 26011534Listed by: AVAILABLE HOMES, LLC - New
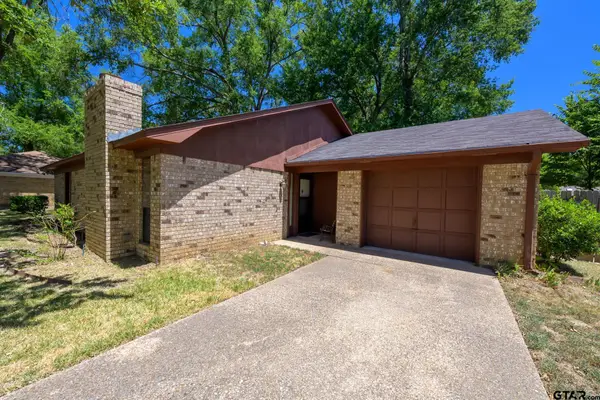 $200,000Active3 beds 2 baths1,244 sq. ft.
404 Hillcreek St, Whitehouse, TX 75791
MLS# 26011430Listed by: HASTINGS HOMES LLC - New
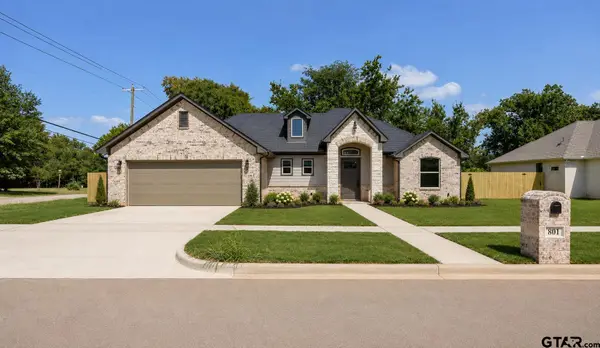 $384,375Active4 beds 3 baths1,875 sq. ft.
801 Jack Brown, Whitehouse, TX 75791
MLS# 26011396Listed by: NEWBERRY REAL ESTATE - New
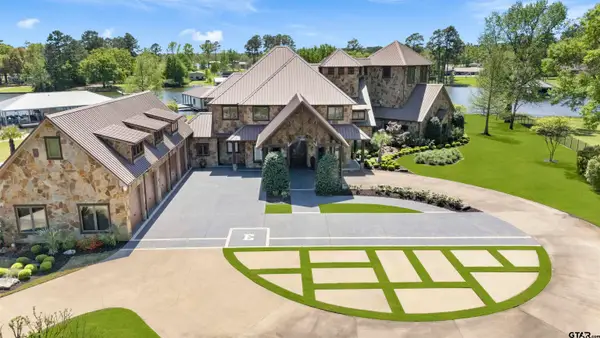 $4,990,000Active6 beds 8 baths10,694 sq. ft.
17873 Slack Rd, Whitehouse, TX 75791
MLS# 26011339Listed by: DWELL REALTY - New
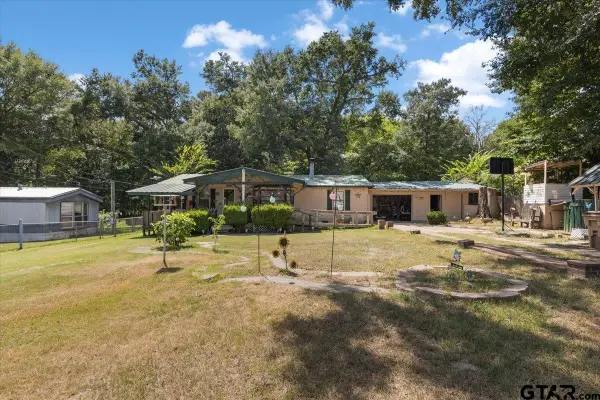 $99,500Active4 beds 2 baths1,344 sq. ft.
18886 County Road 2323, Whitehouse, TX 75791
MLS# 26011271Listed by: KRISTI MARTIN REALTOR LLC - New
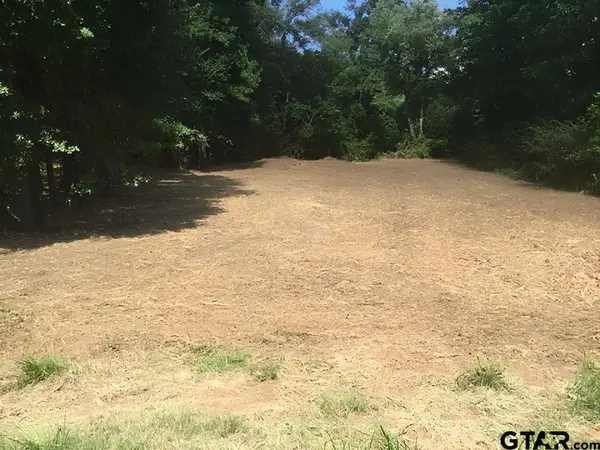 $275,000Active-- beds -- baths
14871 Highway 110, Whitehouse, TX 75791
MLS# 26011277Listed by: KRISTI MARTIN REALTOR LLC - New
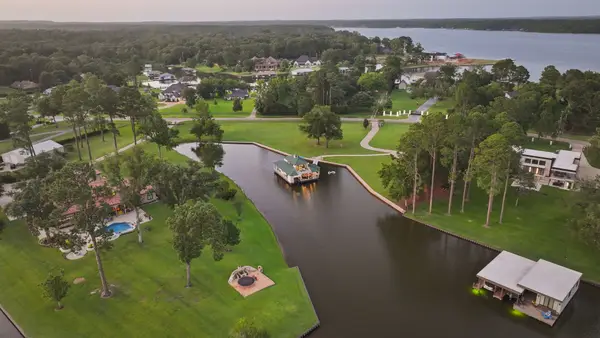 $1,550,000Active2 beds 3 baths2,392 sq. ft.
17790 Southpoint Road, Whitehouse, TX 75791
MLS# 21358730Listed by: COMPASS RE TEXAS, LLC.


Protect your home and budget from life's surprises with an Assurant Home Warranty, backed by a partner that supports you through every step of homeownership. Explore Plans.
© 2026 Better Homes and Gardens Real Estate LLC. An Anywhere Real Estate company. All rights reserved. Better Homes and Gardens® Real Estate is a registered trademark owned by Meredith Operations Corporation, licensed to Better Homes and Gardens Real Estate LLC and used with permission. Better Homes and Gardens Real Estate LLC fully supports the principles of the Fair Housing Act and the Equal Opportunity Act. Listing information is deemed reliable but is not guaranteed accurate.
Each office is independently owned and operated.
Any services or products provided by third parties are not provided by, affiliated with or related to Better Homes and Gardens Real Estate LLC, or its affiliated companies.