
405 County Road 156, Whitesboro, TX 76273
Local realty services provided by:Better Homes and Gardens Real Estate Winans
Listed by: jennifer bryson
Office: the real estate company
MLS#:21319077
Source:GDAR
Price summary
- Price:$925,000
- Price per sq. ft.:$385.9
About this home
MODERN FARMHOUSE ELEGANCE AWAITS IN WHITESBORO, TX! Welcome home to this classic, turn-key escape on 14.17 acres in Cooke Co. This 3bed, 2bath stone and siding home is perfectly outfitted with modern farmhouse charm and functional ease AND includes a 1410sf workshop with a pond and a gated entry. The builder's plans confirm the home size at 2,397sf. Inside the home, you will find 8ft knotty alder doors, a separate office, custom cabinetry with soft close features, quartz countertops, along with decorative lighting and show stopping ceiling fans throughout its entirety. The Great Room hits you immediately with gorgeous floor to ceiling stone fireplace and kitchen backsplash to match with elevated 10ft ceilings. Spacious primary quarters with his and hers vanities in the ensuite bath and an oversized walk-in closet knock this design concept out of the park. Outside the home, you will find a covered back porch area perfect for evening wine chats or watching the kids play in the oversized backyard grass area. The shop sits off to the side and features a concrete floor, automatic roll up door, a side overhang currently used as a carport, a full size bathroom with tankless hot water, washer-dryer hook-ups, wood burning stove, and it's own conventional septic system. A fenced off dog run sits off the back side of the shop and could double as a garden area if preferred. This shop could convert easily to horse stalls, a second living quarters, or a man cave delight. The 2022 home boasts a class 4 metal roof, separate aerobic septic system, tankless hot water system and both the home and shop share one Pentex electric meter and one Callisburg water meter. Callisburg ISD and fully fenced for cattle, currently ag-exempt in Cooke County....
Contact an agent
Home facts
- Year built:2022
- Subdivision & Development:Irwin E, 0520
- Listing ID #:21319077
- Added:110 day(s) ago
- Updated:October 21, 2026 at 12:05 PM
Rooms and interior
- Bedrooms:3
- Total bathrooms:3
- Full bathrooms:2
- Half bathrooms:1
- Flooring:Luxury Vinyl Plank
- Kitchen Description:Disposal, Double Oven, Electric Oven, Gas Cooktop
- Living area:2,397 sq. ft.
Heating and cooling
- Cooling:Ceiling Fans, Central Air, Electric
- Heating:Central, Fireplaces, Propane, Wood Stove
- Central air:Yes
Structure and exterior
- Roof:Metal
- Year built:2022
- Building area:2,397 sq. ft.
- Lot area:14.17 Acres
- Lot Features:Acreage, Agricultural, Few Trees, Lawn, Pasture, Sprinkler System
- Construction Materials:Stone
- Foundation Description:Slab
- Levels:1 Story
Schools
- High school:Callisburg
- Middle school:Callisburg
- Elementary school:Callisburg
Finances and disclosures
- Price:$925,000
- Price per sq. ft.:$385.9
Features and amenities
- Appliances:Disposal, Double Oven, Electric Oven, Gas Cooktop, Gas Water Heater, Tankless Water Heater
- Amenities:Carbon Monoxide Detectors, Smoke Detectors, Window Coverings
Parking
- Carport spaces:1
 Information provided, in part, by North Texas Real Estate Information Systems, Inc. Last Updated October 21, 2026 Listings with the NTREIS logo are listed by brokerages other than Better Homes and Gardens Real Estate Winans.
New listings near 405 County Road 156
- New
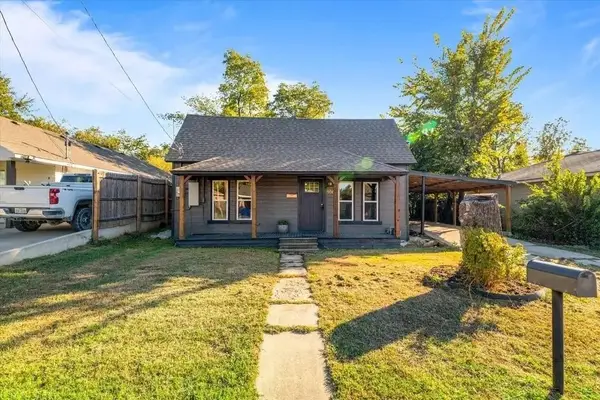 $199,900Active2 beds 2 baths812 sq. ft.
306 Hall Street, Whitesboro, TX 76273
MLS# 21416465Listed by: PARKER PROPERTIES REAL ESTATE - New
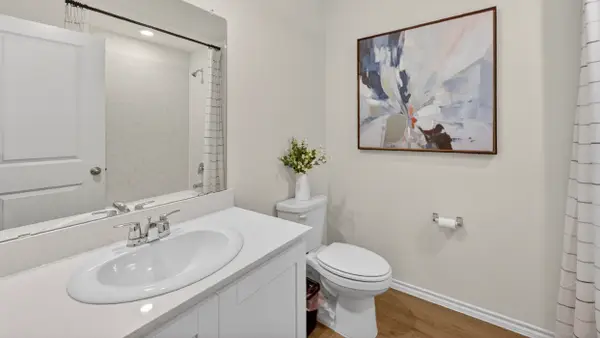 $253,990Active4 beds 3 baths1,819 sq. ft.
3100 Serenity Lane, Sherman, TX 75092
MLS# 21413625Listed by: D.R. HORTON, AMERICA'S BUILDER - New
 $150,000Active3 beds 2 baths1,470 sq. ft.
604 E South Street, Whitesboro, TX 76273
MLS# 21411443Listed by: EXP REALTY LLC - New
 $195,000Active3 beds 1 baths1,192 sq. ft.
109 Grayson Street, Whitesboro, TX 76273
MLS# 21411640Listed by: EXP REALTY LLC - New
 $224,000Active2 beds 2 baths1,509 sq. ft.
205 N Union Street, Whitesboro, TX 76273
MLS# 21410362Listed by: PATTERSON REAL ESTATE - New
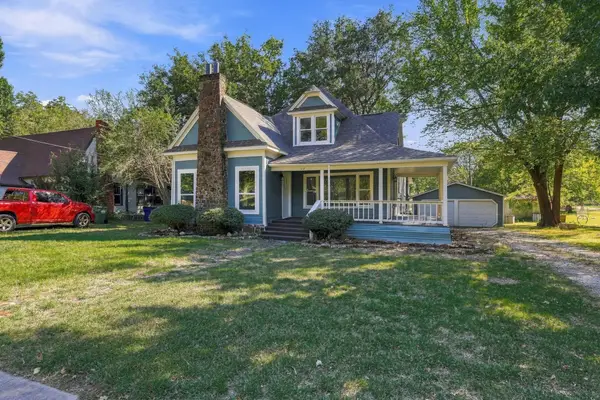 $319,000Active4 beds 2 baths2,064 sq. ft.
512 E Main Street, Whitesboro, TX 76273
MLS# 21409294Listed by: NILES REALTY GROUP 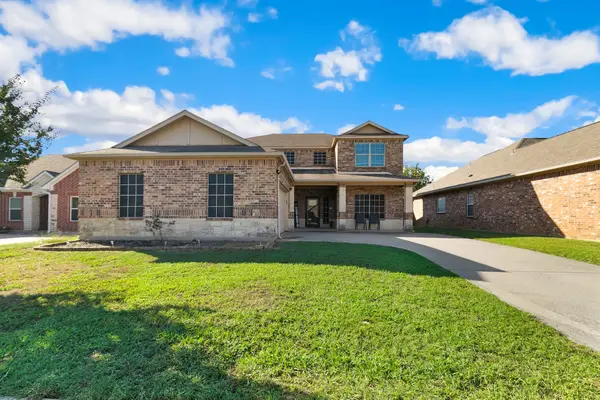 $350,000Active4 beds 3 baths2,828 sq. ft.
107 Ashlyn Court, Whitesboro, TX 76273
MLS# 21407830Listed by: POST OAK REALTY, LLC $339,999Active3 beds 2 baths2,119 sq. ft.
718 N Union Street, Whitesboro, TX 76273
MLS# 21404052Listed by: KELLER WILLIAMS PROSPER CELINA $57,500Active3 beds 1 baths1,428 sq. ft.
114 Wainwright Street, Whitesboro, TX 76273
MLS# 21405852Listed by: STARCREST REALTY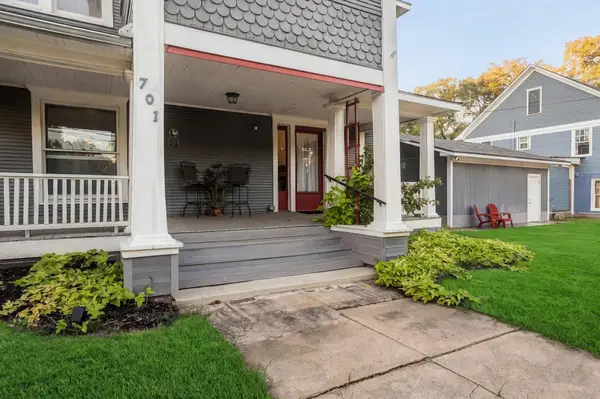 $298,000Active3 beds 2 baths2,547 sq. ft.
701 E Main Street, Whitesboro, TX 76273
MLS# 21402012Listed by: EXP REALTY


Protect your home and budget from life's surprises with an Assurant Home Warranty, backed by a partner that supports you through every step of homeownership. Explore Plans.
© 2026 Better Homes and Gardens Real Estate LLC. An Anywhere Real Estate company. All rights reserved. Better Homes and Gardens® Real Estate is a registered trademark owned by Meredith Operations Corporation, licensed to Better Homes and Gardens Real Estate LLC and used with permission. Better Homes and Gardens Real Estate LLC fully supports the principles of the Fair Housing Act and the Equal Opportunity Act. Listing information is deemed reliable but is not guaranteed accurate.
Each office is independently owned and operated.
Any services or products provided by third parties are not provided by, affiliated with or related to Better Homes and Gardens Real Estate LLC, or its affiliated companies.