
492 Sanders Road, Whitesboro, TX 76273
Local realty services provided by:Better Homes and Gardens Real Estate Lindsey Realty
Listed by: taylor blanchard
Office: aesthetic realty, llc.
MLS#:21353762
Source:GDAR
Price summary
- Price:$470,860
- Price per sq. ft.:$231.61
About this home
Single-story living on a homesite of more than an acre and a half — this Freemont plan in Legacy Estates offers 2,033 sq ft, 3 bedrooms, 2 baths, and an oversized 2-car garage on a deep 1.6-acre lot in Whitesboro. Open great room with a stone-to-mantle fireplace, a covered patio, and a kitchen made for everyday gathering. The owner's suite runs the full depth of the home with a spa-style bath and a walk-in closet. Wood-look tile throughout the living areas, full-brick exterior, Whitesboro ISD, and no HOA. No stairs — new construction, ready to make your own.
Contact an agent
Home facts
- Year built:2026
- Subdivision & Development:Legacy Estates
- Listing ID #:21353762
- Added:52 day(s) ago
- Updated:September 29, 2026 at 12:25 PM
Rooms and interior
- Bedrooms:3
- Total bathrooms:2
- Full bathrooms:2
- Kitchen Description:Dishwasher, Disposal, Electric Range, Microwave
- Living area:2,033 sq. ft.
Heating and cooling
- Cooling:Central Air, Electric
- Heating:Central, Electric
- Central air:Yes
Structure and exterior
- Year built:2026
- Building area:2,033 sq. ft.
- Lot area:1.6 Acres
- Levels:1 Story
Schools
- High school:Whitesboro
- Middle school:Whitesboro
- Elementary school:Whitesboro
Finances and disclosures
- Price:$470,860
- Price per sq. ft.:$231.61
Features and amenities
- Appliances:Dishwasher, Disposal, Electric Range, Microwave
Parking
- Garage:Yes
- Garage spaces:2
 Information provided, in part, by North Texas Real Estate Information Systems, Inc. Last Updated September 29, 2026 Listings with the NTREIS logo are listed by brokerages other than Better Homes and Gardens Real Estate Lindsey Realty.
New listings near 492 Sanders Road
- New
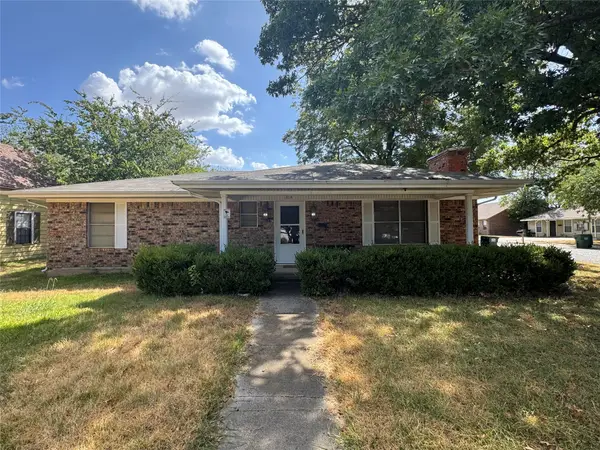 $160,000Active2 beds 2 baths1,260 sq. ft.
314 Hall Street, Whitesboro, TX 76273
MLS# 21371432Listed by: INC REALTY, LLC - New
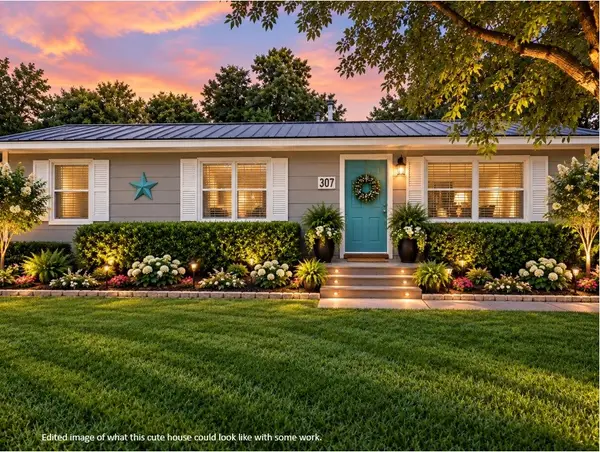 $110,000Active3 beds 2 baths1,056 sq. ft.
307 Parker Lane, Whitesboro, TX 76273
MLS# 21394778Listed by: TEXAS HOMES AND LAND - New
 $699,999Active4 beds 4 baths3,410 sq. ft.
568 Crow Road, Whitesboro, TX 76273
MLS# 21387478Listed by: KELLER WILLIAMS PROSPER CELINA  $195,000Active3 beds 1 baths1,032 sq. ft.
309 Elm Street, Whitesboro, TX 76273
MLS# 21387951Listed by: EBBY HALLIDAY REALTORS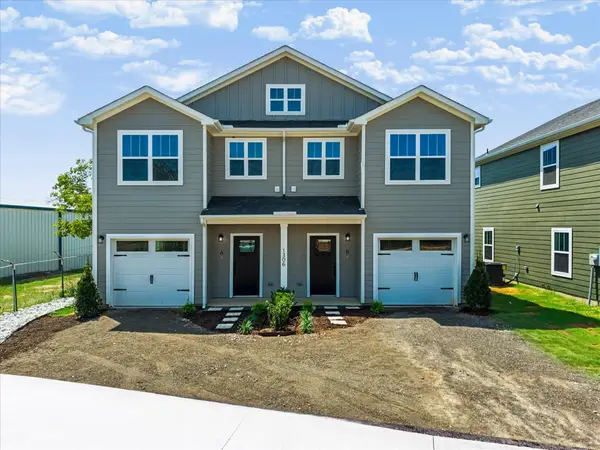 $599,000Active6 beds 6 baths2,920 sq. ft.
1306 Country Road, Whitesboro, TX 76273
MLS# 21384714Listed by: JPAR NORTH METRO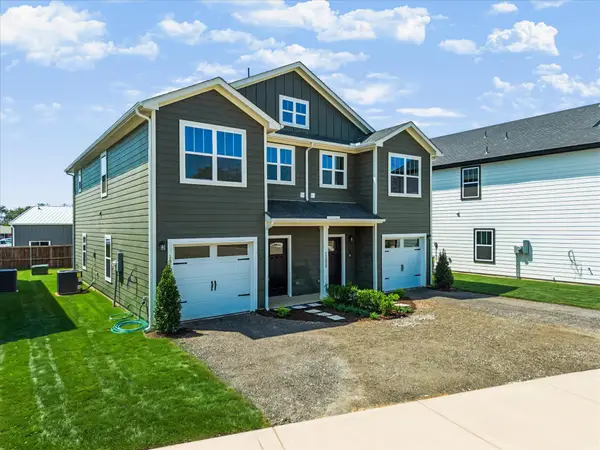 $599,000Active6 beds 6 baths2,920 sq. ft.
1308 Country Road, Whitesboro, TX 76273
MLS# 21387740Listed by: JPAR NORTH METRO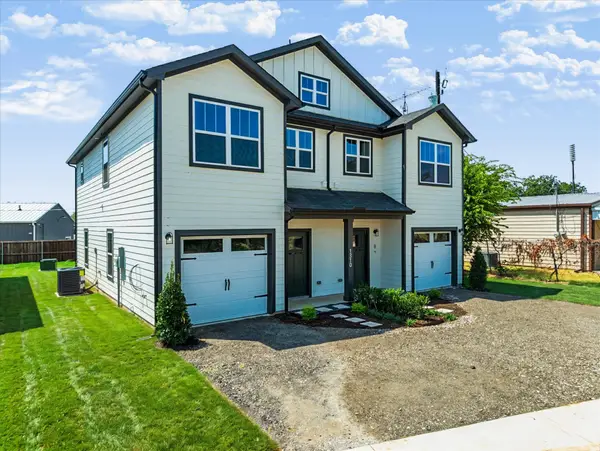 $599,000Active6 beds 6 baths2,920 sq. ft.
1310 Country Road, Whitesboro, TX 76273
MLS# 21387743Listed by: JPAR NORTH METRO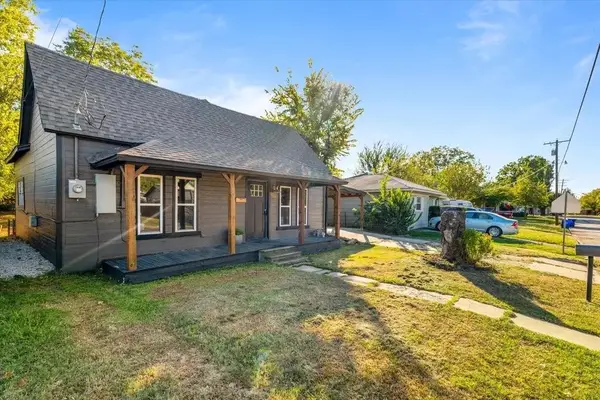 $200,000Active2 beds 2 baths812 sq. ft.
306 Hall Street, Whitesboro, TX 76273
MLS# 21387007Listed by: EVOLVE REAL ESTATE LLC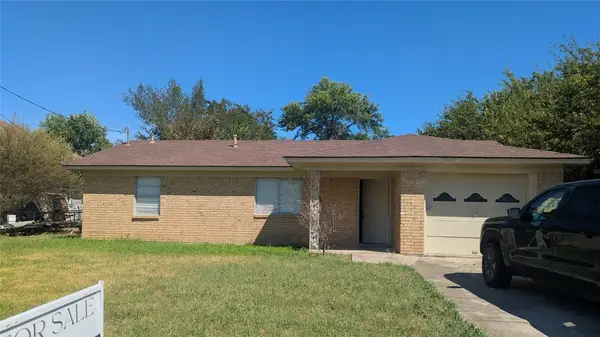 $197,000Active3 beds 2 baths1,112 sq. ft.
311 Water Street, Whitesboro, TX 76273
MLS# 21331835Listed by: MELISSA AVARA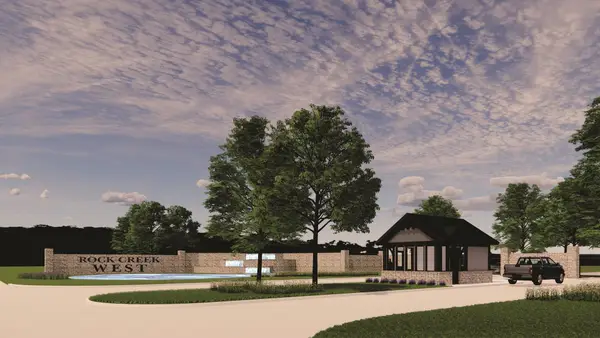 $31,900Active0.11 Acres
Lot 2 Annahill Lane, Whitesboro, TX 76273
MLS# 21136528Listed by: TRUHOME REAL ESTATE


Protect your home and budget from life's surprises with an Assurant Home Warranty, backed by a partner that supports you through every step of homeownership. Explore Plans.
© 2026 Better Homes and Gardens Real Estate LLC. An Anywhere Real Estate company. All rights reserved. Better Homes and Gardens® Real Estate is a registered trademark owned by Meredith Operations Corporation, licensed to Better Homes and Gardens Real Estate LLC and used with permission. Better Homes and Gardens Real Estate LLC fully supports the principles of the Fair Housing Act and the Equal Opportunity Act. Listing information is deemed reliable but is not guaranteed accurate.
Each office is independently owned and operated.
Any services or products provided by third parties are not provided by, affiliated with or related to Better Homes and Gardens Real Estate LLC, or its affiliated companies.