
1353 Beasley Boulevard, Whitewright, TX 75491
Local realty services provided by:Better Homes and Gardens Real Estate Edwards & Associates
1353 Beasley Boulevard,Whitewright, TX 75491
$374,500
- 4 Beds
- 3 Baths
- 2,703 sq. ft.
- Single family
- Active
Listed by: sheri kent
Office: dfw elite
MLS#:21390484
Source:GDAR
Price summary
- Price:$374,500
- Price per sq. ft.:$138.55
About this home
Exceptional, Well Maintained 2703sf, 4br,3ba home on 1.84ac in Whitewright with mature trees, 8ft wood privacy fence and all season closed in back patio-porch. This home offers 2 PRIMARY SUITS, one at each end for complete privacy and remaining 2bedrooms share the Jack and Jill full bath. Huge LR-Dining room that boasts positive natural light and space to entertain family gatherings with the Den sharing warmth from the brick faced wood burning fireplace. The original custom built ins can display ones acquired library and chosen personal treasures with pride and style. The Kitchen flows seamless between the dining room and Breakfast room with sealed butcher block countertops and cabinets galore. Enjoy the original built-in that adorns the MCM green panels also seen throughout the home preserved form Circa 1970 as well as the beautiful wall paper and marble entryway when homes were built to last with a style that is timeless and desired. Please see special showing instructions in Private Remarks. Public Showings to Begin 9-29-26 All information on this property is considered reliable, but not guaranteed. Please verify these property details with your agent....
Contact an agent
Home facts
- Year built:1970
- Subdivision & Development:MCDANIEL GRANGER
- Listing ID #:21390484
- Added:1 day(s) ago
- Updated:September 29, 2026 at 06:49 PM
Rooms and interior
- Bedrooms:4
- Total bathrooms:3
- Full bathrooms:3
- Flooring:Carpet, Luxury Vinyl Plank, Marble
- Kitchen Description:Dishwasher, Electric Range, Refrigerator
- Living area:2,703 sq. ft.
Heating and cooling
- Cooling:Ceiling Fans, Central Air, Electric
- Heating:Central
- Central air:Yes
Structure and exterior
- Roof:Composition
- Year built:1970
- Building area:2,703 sq. ft.
- Lot area:1.85 Acres
- Lot Features:Acreage
- Architectural Style:Ranch, Traditional
- Construction Materials:Brick
- Foundation Description:Pillar Post Pier, Slab
- Levels:1 Story
Schools
- High school:Whitewright
- Middle school:Whitewright
- Elementary school:Whitewright
Finances and disclosures
- Price:$374,500
- Price per sq. ft.:$138.55
- Tax amount:$6,513
Features and amenities
- Appliances:Dishwasher, Electric Range, Electric Water Heater, Refrigerator
- Amenities:Bay Windows, Window Coverings
Parking
- Garage:Yes
- Garage spaces:2
 Information provided, in part, by North Texas Real Estate Information Systems, Inc. Last Updated September 29, 2026 Listings with the NTREIS logo are listed by brokerages other than Better Homes and Gardens Real Estate Edwards & Associates.
New listings near 1353 Beasley Boulevard
- New
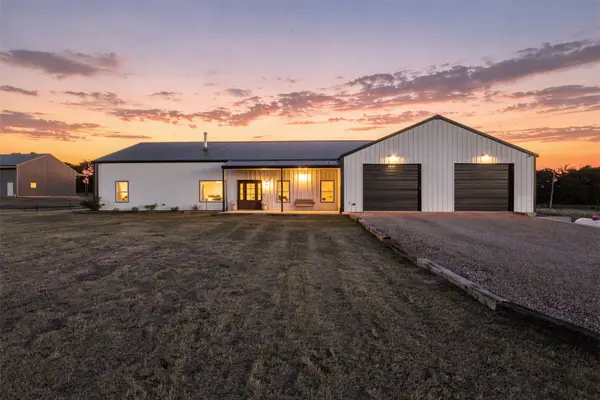 $545,000Active4 beds 4 baths2,290 sq. ft.
208 Chicken Field Road, Whitewright, TX 75491
MLS# 21391939Listed by: TEN TWENTY REALTY LLC - New
 $700,000Active2 beds 2 baths1,570 sq. ft.
11714 Fm 697, Whitewright, TX 75491
MLS# 21389122Listed by: NORVELL & CO LLC - New
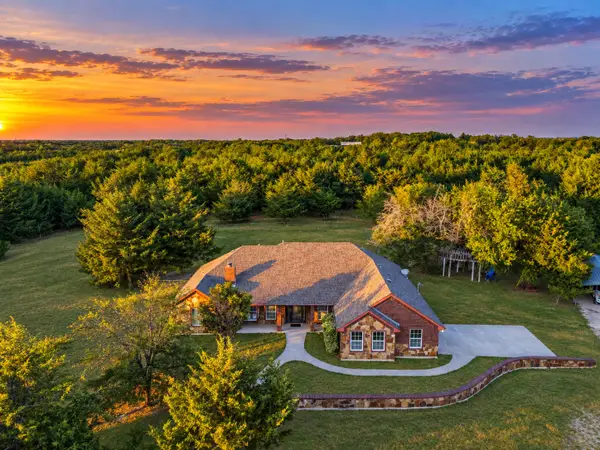 $815,000Active4 beds 2 baths2,288 sq. ft.
171 Chestnut Road, Whitewright, TX 75491
MLS# 21369553Listed by: COMPASS RE TEXAS, LLC. - New
 $399,000Active3 beds 2 baths1,998 sq. ft.
401 S Gardner Street, Whitewright, TX 75491
MLS# 21394063Listed by: REAL BROKER, LLC - New
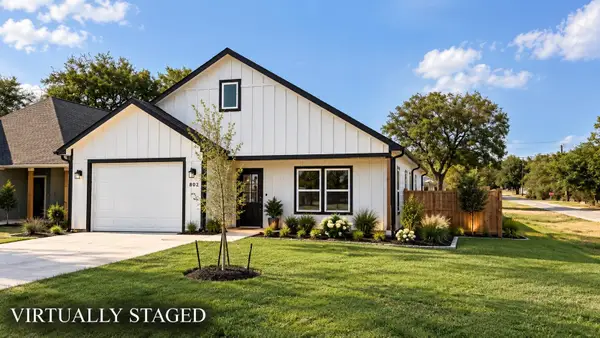 $315,000Active3 beds 2 baths1,737 sq. ft.
302 W Pine Street, Whitewright, TX 75491
MLS# 21386585Listed by: ENCORE FINE PROPERTIES  $829,000Active3 beds 2 baths2,400 sq. ft.
11731 NW State Highway 11, Whitewright, TX 75491
MLS# 21386507Listed by: FAVORED REALTY $330,000Active4.97 Acres
8701 Fm 697, Whitewright, TX 75491
MLS# 21386974Listed by: WEICHERT REALTORS/PROPERTY PARTNERS $72,000Active1.01 Acres
TBD East Line Road, Whitewright, TX 75491
MLS# 21384727Listed by: C-21 DEAN GILBERT, REALTORS $249,999Active3 beds 2 baths1,138 sq. ft.
114 E Oak Street, Whitewright, TX 75491
MLS# 21388310Listed by: R4U REALTY GROUP


Protect your home and budget from life's surprises with an Assurant Home Warranty, backed by a partner that supports you through every step of homeownership. Explore Plans.
© 2026 Better Homes and Gardens Real Estate LLC. An Anywhere Real Estate company. All rights reserved. Better Homes and Gardens® Real Estate is a registered trademark owned by Meredith Operations Corporation, licensed to Better Homes and Gardens Real Estate LLC and used with permission. Better Homes and Gardens Real Estate LLC fully supports the principles of the Fair Housing Act and the Equal Opportunity Act. Listing information is deemed reliable but is not guaranteed accurate.
Each office is independently owned and operated.
Any services or products provided by third parties are not provided by, affiliated with or related to Better Homes and Gardens Real Estate LLC, or its affiliated companies.