
171 Chestnut Road, Whitewright, TX 75491
Local realty services provided by:Better Homes and Gardens Real Estate Senter, REALTORS(R)
Listed by: jeremy fain
Office: compass re texas, llc.
MLS#:21369553
Source:GDAR
Price summary
- Price:$815,000
- Price per sq. ft.:$356.21
About this home
Nearly 19 acres of Texas freedom, while remaining just miles from significant new development and expanding transportation infrastructure in the surrounding area. Created for those who want more room, more privacy, and fewer limitations. This updated home offers 2,288 square feet with three bedrooms plus an additional room well suited for a nursery, exercise room, or other flexible use. A separate light filled flex room with abundant windows and direct access to the back patio provides even more versatility as a second living area, study, or retreat.
With nearly 19 acres surrounding you, there is room to work from home, enjoy outdoor recreation, keep chickens in the existing coops, garden, or simply take in the quiet and remarkable sunsets. A hot tub provides a place to unwind at the end of the day, while a dedicated storm room adds another practical feature rarely found in a typical country property.
For those drawn to aviation and adventure, Skydive Spaceland Dallas is just a short drive away, offering unusual proximity for skydivers, recreational pilots, and aviation enthusiasts. Whether your weekends are spent in the air, exploring the acreage, or simply enjoying nearly 19 acres beneath an open Texas sky, this is a setting built around freedom.
This is not simply a house with acreage. It is an opportunity to create a lifestyle that is increasingly difficult to find: space to work, space to play, space to explore, and nearly 18.9 acres to make entirely your own....
Contact an agent
Home facts
- Year built:2006
- Subdivision & Development:G Crosby Surv A-259
- Listing ID #:21369553
- Added:1 day(s) ago
- Updated:September 25, 2026 at 12:07 PM
Rooms and interior
- Bedrooms:4
- Total bathrooms:2
- Full bathrooms:2
- Flooring:Hardwood, Tile
- Kitchen Description:Dishwasher, Disposal, Electric Range, Refrigerator
- Living area:2,288 sq. ft.
Heating and cooling
- Cooling:Ceiling Fans, Central Air
- Heating:Central, Electric
- Central air:Yes
Structure and exterior
- Roof:Composition
- Year built:2006
- Building area:2,288 sq. ft.
- Lot area:18.99 Acres
- Lot Features:Acreage, Interior Lot, Lawn, Many Trees, Pasture
- Architectural Style:Ranch, Traditional
- Construction Materials:Brick, Stone, Wood Siding
- Foundation Description:Slab
- Levels:1 Story
Schools
- High school:Whitewright
- Middle school:Whitewright
- Elementary school:Whitewright
Finances and disclosures
- Price:$815,000
- Price per sq. ft.:$356.21
- Tax amount:$5,163
Features and amenities
- Appliances:Dishwasher, Disposal, Dryer, Electric Range, Refrigerator, Washer
- Laundry features:Dryer, Washer
- Amenities:Satellite Dish, Security Lights, Smoke Detectors, Window Coverings
Parking
- Garage:Yes
- Garage spaces:2
- Carport spaces:3
 Information provided, in part, by North Texas Real Estate Information Systems, Inc. Last Updated September 25, 2026 Listings with the NTREIS logo are listed by brokerages other than Better Homes and Gardens Real Estate Senter, REALTORS(R).
New listings near 171 Chestnut Road
- New
 $700,000Active2 beds 2 baths1,570 sq. ft.
11714 Fm 697, Whitewright, TX 75491
MLS# 21389122Listed by: NORVELL & CO LLC - New
 $399,000Active3 beds 2 baths1,998 sq. ft.
401 S Gardner Street, Whitewright, TX 75491
MLS# 21394063Listed by: REAL BROKER, LLC - New
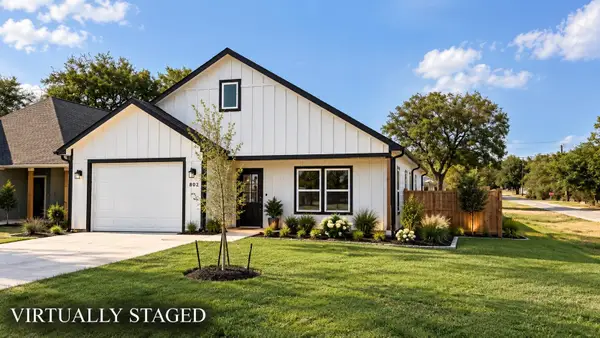 $315,000Active3 beds 2 baths1,737 sq. ft.
302 W Pine Street, Whitewright, TX 75491
MLS# 21386585Listed by: ENCORE FINE PROPERTIES - New
 $829,000Active3 beds 2 baths2,400 sq. ft.
11731 NW State Highway 11, Whitewright, TX 75491
MLS# 21386507Listed by: FAVORED REALTY - New
 $330,000Active4.97 Acres
8701 Fm 697, Whitewright, TX 75491
MLS# 21386974Listed by: WEICHERT REALTORS/PROPERTY PARTNERS - New
 $72,000Active1.01 Acres
TBD East Line Road, Whitewright, TX 75491
MLS# 21384727Listed by: C-21 DEAN GILBERT, REALTORS - New
 $249,999Active3 beds 2 baths1,138 sq. ft.
114 E Oak Street, Whitewright, TX 75491
MLS# 21388310Listed by: R4U REALTY GROUP - New
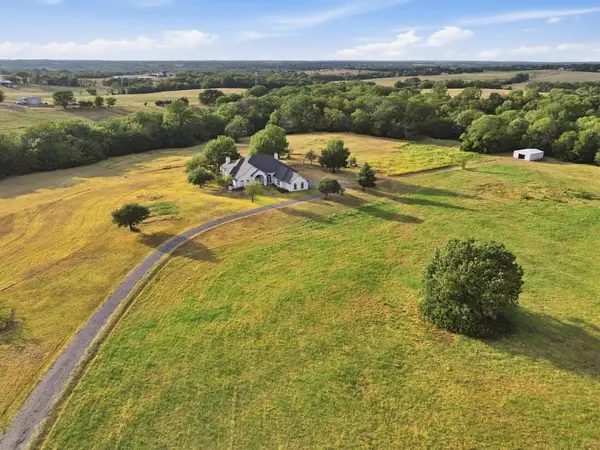 $1,450,000Active3 beds 4 baths3,268 sq. ft.
205 Whitworth Road, Whitewright, TX 75491
MLS# 21385781Listed by: DFW ELITE 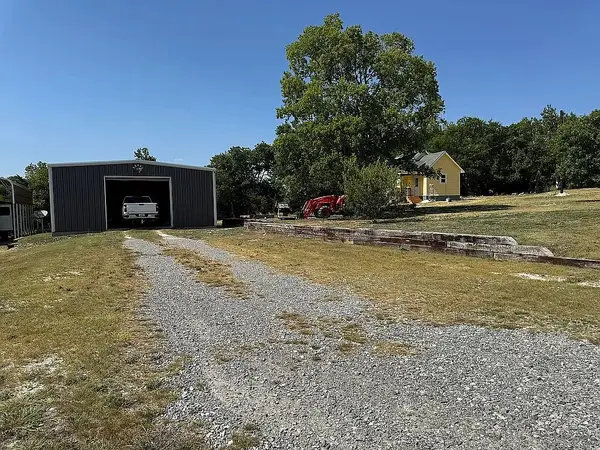 $444,500Active2 beds 3 baths1,606 sq. ft.
1509 Bethel Cannon Road, Whitewright, TX 75491
MLS# 21384856Listed by: EATON REAL ESTATE COMPANY


Protect your home and budget from life's surprises with an Assurant Home Warranty, backed by a partner that supports you through every step of homeownership. Explore Plans.
© 2026 Better Homes and Gardens Real Estate LLC. An Anywhere Real Estate company. All rights reserved. Better Homes and Gardens® Real Estate is a registered trademark owned by Meredith Operations Corporation, licensed to Better Homes and Gardens Real Estate LLC and used with permission. Better Homes and Gardens Real Estate LLC fully supports the principles of the Fair Housing Act and the Equal Opportunity Act. Listing information is deemed reliable but is not guaranteed accurate.
Each office is independently owned and operated.
Any services or products provided by third parties are not provided by, affiliated with or related to Better Homes and Gardens Real Estate LLC, or its affiliated companies.