
1054 White Bluff Drive, Whitney, TX 76692
Local realty services provided by:Better Homes and Gardens Real Estate Edwards & Associates
Listed by: linda alesi-miller
Office: bosque real estate inc
MLS#:21315423
Source:GDAR
Price summary
- Price:$555,000
- Price per sq. ft.:$267.34
- Monthly HOA dues:$183.33
About this home
STONE FIREPLACE!
Experience the perfect blend of rustic charm and resort style amenities in this extraordinary property. Enjoy golf, tennis, swimming, pools, a marina, and so much more - all while embracing the privacy and serenity of your own secluded retreat.
This is a rare opportunity to own two beautifully treed acres bordering Bear Creek, wher bass fishing awaits just beyond your backyard.
Crafted with timeless Old World craftsmanship and premium materials, this thoughtfully designed home showcases exceptional quality throughut. Quartzite countertops and luxury vinly pland flooring,plus updated high-end appliances, warm wood finishes, exposed wood beam ceilings and a Stone fireplace creating an inviting atmosphere that is both elegand and comportable.
Contact an agent
Home facts
- Year built:1998
- Subdivision & Development:White Bluff #01
- Listing ID #:21315423
- Added:53 day(s) ago
- Updated:August 29, 2026 at 07:37 AM
Rooms and interior
- Bedrooms:3
- Total bathrooms:3
- Full bathrooms:2
- Half bathrooms:1
- Flooring:Ceramic Tile, Luxury Vinyl Plank
- Kitchen Description:Dishwasher, Disposal, Electric Range
- Living area:2,076 sq. ft.
Heating and cooling
- Cooling:Ceiling Fans, Central Air, Electric
- Heating:Central, Electric
- Central air:Yes
Structure and exterior
- Roof:Metal
- Year built:1998
- Building area:2,076 sq. ft.
- Lot area:2.33 Acres
- Lot Features:Acreage
- Construction Materials:Log, Stone
- Foundation Description:Slab
Schools
- High school:Whitney
- Middle school:Whitney
- Elementary school:Whitney
Finances and disclosures
- Price:$555,000
- Price per sq. ft.:$267.34
- Tax amount:$8,739
Features and amenities
- Appliances:Dishwasher, Disposal, Electric Range
- Amenities:Gated Community, Security Gate, Security Guard, Smoke Detectors, Window Coverings
Parking
- Garage:Yes
- Garage spaces:2
 Information provided, in part, by North Texas Real Estate Information Systems, Inc. Last Updated August 29, 2026 Listings with the NTREIS logo are listed by brokerages other than Better Homes and Gardens Real Estate Edwards & Associates.
New listings near 1054 White Bluff Drive
- New
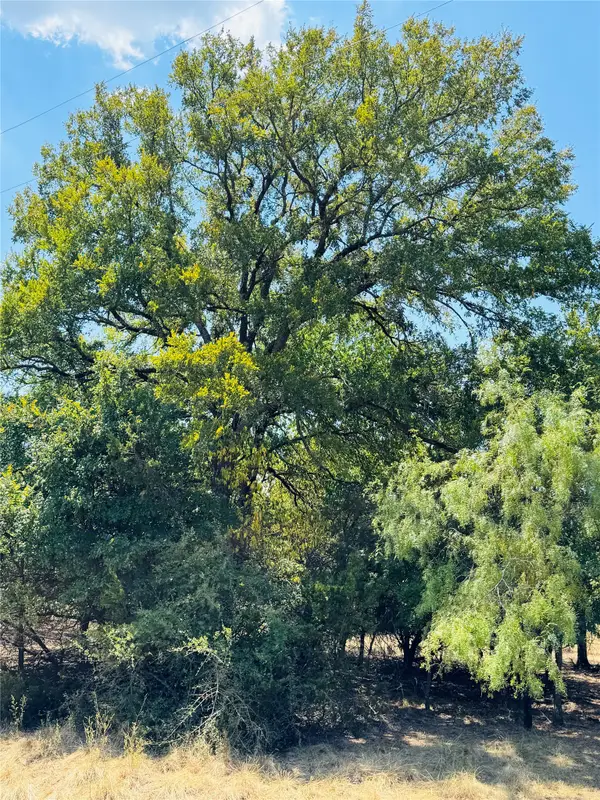 $18,000Active0.23 Acres
14057 Sandy Oaks Drive, Whitney, TX 76692
MLS# 21371268Listed by: GARY WALLACE REALTY - New
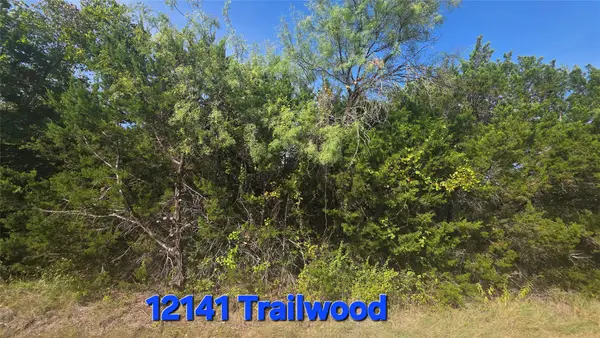 $18,000Active0.35 Acres
12141 Trailwood Drive, Whitney, TX 76692
MLS# 21371644Listed by: EXP REALTY LLC - New
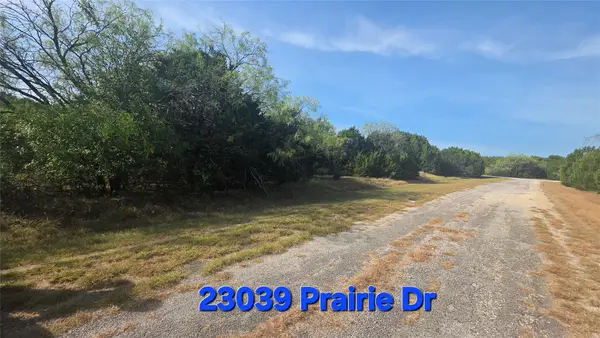 $17,000Active0.26 Acres
23039 Prairie Drive, Whitney, TX 76692
MLS# 21369576Listed by: EXP REALTY LLC - New
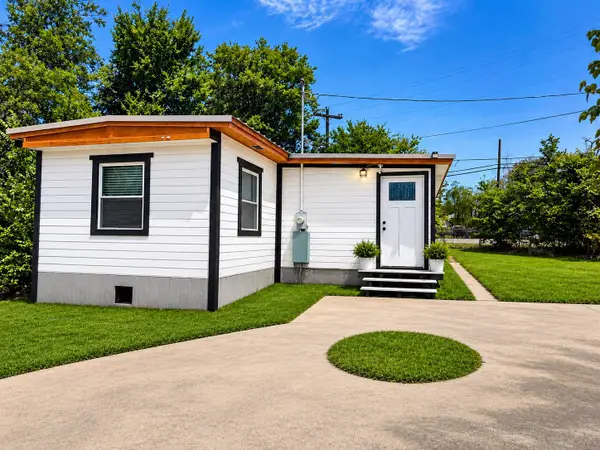 Listed by BHGRE$150,000Active2 beds 1 baths1,180 sq. ft.
529 Live Oak Loop, Whitney, TX 76692
MLS# 82027205Listed by: BETTER HOMES AND GARDENS REAL ESTATE GARY GREENE - CHAMPIONS - New
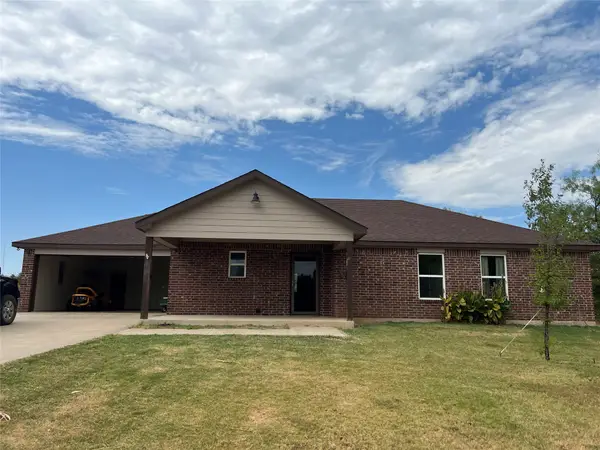 $315,000Active3 beds 2 baths1,436 sq. ft.
157 Hcr 2119, Whitney, TX 76692
MLS# 21369427Listed by: RANCH MASTERS - New
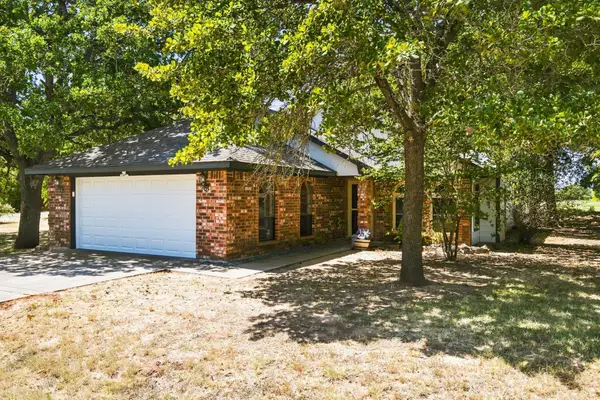 $265,000Active3 beds 2 baths1,260 sq. ft.
31003 Doe Run Court, Whitney, TX 76692
MLS# 21365252Listed by: HOMESMART - New
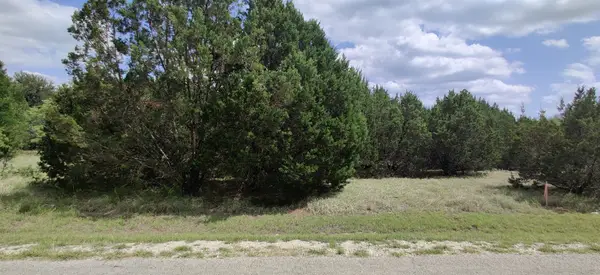 $22,000Active0.26 Acres
32047 Dove Trail, Whitney, TX 76692
MLS# 21367496Listed by: ONE2THREE REALTY - New
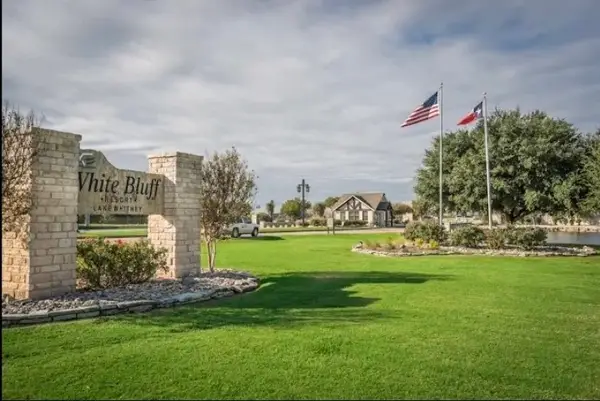 $18,000Active0.36 Acres
12119 Westmeadow Drive, Whitney, TX 76692
MLS# 21335518Listed by: EXP REALTY LLC - New
 $8,900Active0.26 Acres
23117 Greenbriar Drive, Whitney, TX 76692
MLS# 21365751Listed by: TEXAS PREMIER REALTY - New
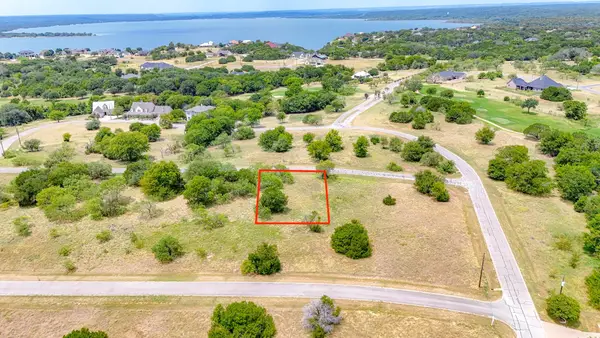 $25,000Active0.13 Acres
42142 Glen Eagles Drive, Whitney, TX 76692
MLS# 21358181Listed by: EBBY HALLIDAY REALTORS


Protect your home and budget from life's surprises with an Assurant Home Warranty, backed by a partner that supports you through every step of homeownership. Explore Plans.
© 2026 Better Homes and Gardens Real Estate LLC. An Anywhere Real Estate company. All rights reserved. Better Homes and Gardens® Real Estate is a registered trademark owned by Meredith Operations Corporation, licensed to Better Homes and Gardens Real Estate LLC and used with permission. Better Homes and Gardens Real Estate LLC fully supports the principles of the Fair Housing Act and the Equal Opportunity Act. Listing information is deemed reliable but is not guaranteed accurate.
Each office is independently owned and operated.
Any services or products provided by third parties are not provided by, affiliated with or related to Better Homes and Gardens Real Estate LLC, or its affiliated companies.