
17049 Faircrest Drive, Whitney, TX 76692
Local realty services provided by:Better Homes and Gardens Real Estate Senter, REALTORS(R)
Listed by: kathryn townson
Office: kelly, realtors
MLS#:21410945
Source:GDAR
Price summary
- Price:$265,000
- Price per sq. ft.:$140.36
- Monthly HOA dues:$183.33
About this home
Custom Home Beneath the Oaks in White Bluff! Brick, river rock columns, and a covered front porch give this custom home in White Bluff a relaxed lake-country character. Mature oaks shade the front lawn, and arched transom windows and wood shutters add detail to the façade. Inside, vaulted ceilings with exposed beams rise over the open living, dining, and kitchen area. Large windows bring in natural light and look out to the trees. Wide plank wood floors run through the main living space, and a river rock fireplace with a rustic wood mantel anchors the room. The kitchen is built around a large island with bar seating, with knotty pine cabinetry, glass-front display cabinets, a plate rack, and a built-in double wall oven. Because it opens directly to the living and dining areas, it works as well for gatherings as for everyday meals. The primary suite has a tray ceiling with beadboard detail and its own access to the back porch. The ensuite bath includes dual vanities, a jetted tub, a glass block window, and a tiled walk-in shower. Secondary bedrooms have built-in shelving and large windows. The laundry room has abundant cabinetry and a sink, previously used for a salon setup. Above the garage, a bonus room has been used for crafting and storage, and it could serve as a studio, hobby room, or flex space. A long covered patio offers the perfect ambiance anytime of day to enjoy the peaceful setting. Wildlife is part of daily life here, with deer, wild turkey, and hawks regularly passing through. White Bluff brings resort-style living to Lake Whitney, with a marina, pools, two golf courses, a playground, and a resort where friends and family can stay when they visit. This home is steps from the Old Golf Course, perfect for golf enthusiasts. The home is being sold As-Is, making it an ideal opportunity for investors or buyers seeking to add their own personal touches and build equity in one of Lake Whitney’s most desirable areas....
Contact an agent
Home facts
- Year built:1999
- Subdivision & Development:White Bluff #17
- Listing ID #:21410945
- Added:6 day(s) ago
- Updated:October 21, 2026 at 12:05 PM
Rooms and interior
- Bedrooms:3
- Total bathrooms:2
- Full bathrooms:2
- Flooring:Carpet, Tile, Wood
- Kitchen Description:Dishwasher, Electric Cooktop, Electric Oven, Refrigerator
- Living area:1,888 sq. ft.
Heating and cooling
- Cooling:Ceiling Fans, Central Air, Electric
- Heating:Central, Electric, Fireplaces
- Central air:Yes
Structure and exterior
- Roof:Composition
- Year built:1999
- Building area:1,888 sq. ft.
- Lot area:0.26 Acres
- Lot Features:Hardwood Trees, Many Trees, Wooded
- Architectural Style:Craftsman
- Construction Materials:Brick, Stone
- Foundation Description:Slab
- Levels:1 Story
Schools
- High school:Whitney
- Middle school:Whitney
- Elementary school:Whitney
Finances and disclosures
- Price:$265,000
- Price per sq. ft.:$140.36
- Tax amount:$4,336
Features and amenities
- Appliances:Dishwasher, Dryer, Electric Cooktop, Electric Oven, Electric Water Heater, Refrigerator, Washer
- Laundry features:Dryer, Washer
Parking
- Garage:Yes
- Garage spaces:2
 Information provided, in part, by North Texas Real Estate Information Systems, Inc. Last Updated October 21, 2026 Listings with the NTREIS logo are listed by brokerages other than Better Homes and Gardens Real Estate Senter, REALTORS(R).
New listings near 17049 Faircrest Drive
- New
 $399,900Active4 beds 3 baths1,860 sq. ft.
137 Hcr 2131, Whitney, TX 76692
MLS# 21416757Listed by: TEXAS PREMIER REALTY - New
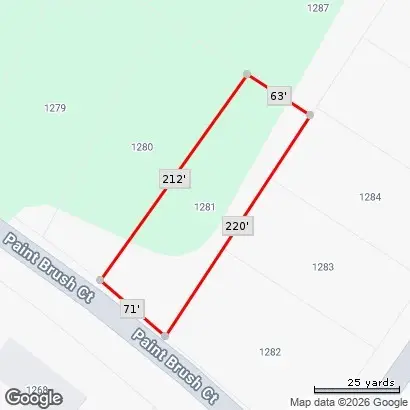 $8,900Active0.25 Acres
1281 Paint Brush Court, Whitney, TX 76692
MLS# 21414844Listed by: TEXAS PREMIER REALTY - New
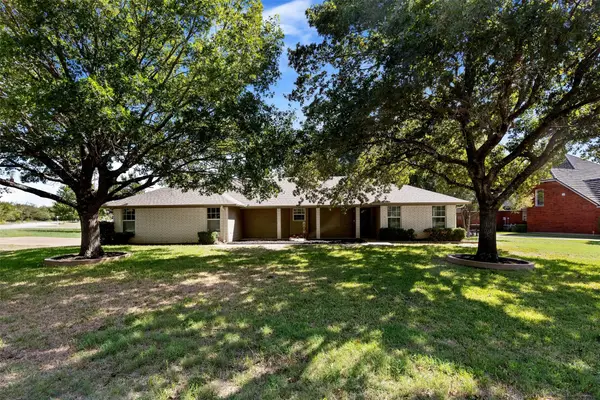 $345,000Active3 beds 2 baths1,758 sq. ft.
23155 Whispering Meadow Drive, Whitney, TX 76692
MLS# 21416550Listed by: NEWFOUND REAL ESTATE - New
 $99,000Active1.1 Acres
196 Catfish Trail, Whitney, TX 76692
MLS# 21415658Listed by: WEICHERT, REALTORS - THE EASTLAND GROUP - New
 $199,000Active1.54 Acres
TBD Fm 1713, Whitney, TX 76692
MLS# 21415717Listed by: WEICHERT, REALTORS - THE EASTLAND GROUP - New
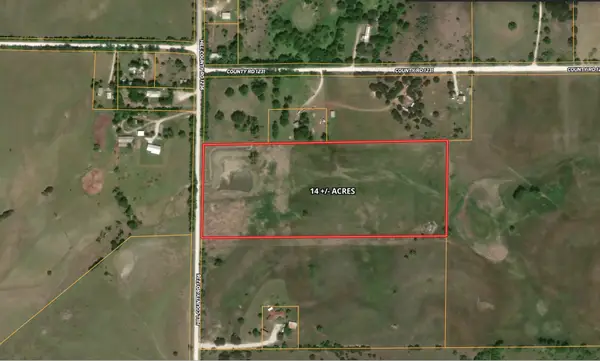 $280,000Active13.99 Acres
TBD Hcr-1236, Whitney, TX 76692
MLS# 21416016Listed by: WEICHERT, REALTORS - THE EASTLAND GROUP - New
 $479,999Active2 beds 2 baths1,720 sq. ft.
117 Mckee Street, Whitney, TX 76692
MLS# 21415661Listed by: SAUER & ASSOCIATES, INC. - New
 $257,900Active2 beds 2 baths1,142 sq. ft.
26035 Heartwood Drive #412, Whitney, TX 76692
MLS# 21415421Listed by: CHRIS J HICKS REALTY LLC - New
 $45,000Active0.53 Acres
19023 Bluebonnet Drive, Whitney, TX 76692
MLS# 21415283Listed by: KELLER WILLIAMS LONESTAR DFW - New
 $89,999Active3 beds 4 baths1,600 sq. ft.
675 Fm 1713, Whitney, TX 76692
MLS# 21410674Listed by: WINTERS LEGACY REALTY


Protect your home and budget from life's surprises with an Assurant Home Warranty, backed by a partner that supports you through every step of homeownership. Explore Plans.
© 2026 Better Homes and Gardens Real Estate LLC. An Anywhere Real Estate company. All rights reserved. Better Homes and Gardens® Real Estate is a registered trademark owned by Meredith Operations Corporation, licensed to Better Homes and Gardens Real Estate LLC and used with permission. Better Homes and Gardens Real Estate LLC fully supports the principles of the Fair Housing Act and the Equal Opportunity Act. Listing information is deemed reliable but is not guaranteed accurate.
Each office is independently owned and operated.
Any services or products provided by third parties are not provided by, affiliated with or related to Better Homes and Gardens Real Estate LLC, or its affiliated companies.