
205 N Neches Street, Whitney, TX 76692
Local realty services provided by:Better Homes and Gardens Real Estate Rhodes Realty
Listed by: melissa miller
Office: magnolia realty
MLS#:21422818
Source:GDAR
Price summary
- Price:$330,000
- Price per sq. ft.:$185.81
About this home
Modern farmhouse style, thoughtful design, and a convenient location in the heart of Whitney! Beautifully maintained and like-new, this inviting home offers over 1,700 square feet with 3 bedrooms, 2 bathrooms, and a functional split-bedroom floor plan. The open living and kitchen areas are filled with natural light, creating a comfortable space for everyday living and entertaining. A sleek electric fireplace anchors the living room, while the spacious kitchen features an island with seating and storage, granite countertops, ceiling-height cabinetry, stainless steel appliances including the refrigerator, and a walk-in pantry with additional counter space. Privately situated, the primary suite offers dual vanities, a spacious walk-in shower, and a generous walk-in closet. Both guest bedrooms offer ample space and storage. Just off the kitchen, a convenient mudroom with a built-in bench adds everyday functionality. Additional highlights include vinyl plank flooring throughout, stylish fixtures and hardware, smart home features, a spacious laundry room, excellent storage, plus a 2-car garage complete with epoxy flooring and a dedicated office nook or workshop area. Outside, a covered patio overlooks the large, private backyard with plenty of room to relax, entertain, or play. All of this in the heart of charming Whitney, just minutes from local shopping, dining, and schools. Schedule your showing today!...
Contact an agent
Home facts
- Year built:2023
- Subdivision & Development:Whitney OT
- Listing ID #:21422818
- Added:1 day(s) ago
- Updated:October 30, 2026 at 02:48 AM
Rooms and interior
- Bedrooms:3
- Total bathrooms:2
- Full bathrooms:2
- Flooring:Luxury Vinyl Plank
- Kitchen Description:Dishwasher, Disposal, Electric Range, Ice Maker, Microwave, Refrigerator
- Living area:1,776 sq. ft.
Heating and cooling
- Cooling:Ceiling Fans, Central Air, Electric
- Heating:Central, Electric
- Central air:Yes
Structure and exterior
- Roof:Composition
- Year built:2023
- Building area:1,776 sq. ft.
- Lot area:0.29 Acres
- Foundation Description:Slab
- Levels:1 Story
Schools
- High school:Whitney
- Middle school:Whitney
- Elementary school:Whitney
Finances and disclosures
- Price:$330,000
- Price per sq. ft.:$185.81
- Tax amount:$6,582
Features and amenities
- Appliances:Dishwasher, Disposal, Electric Range, Ice Maker, Microwave, Refrigerator
- Amenities:Window Coverings
- Smart home:Yes
Parking
- Garage:Yes
- Garage spaces:2
 Information provided, in part, by North Texas Real Estate Information Systems, Inc. Last Updated October 30, 2026 Listings with the NTREIS logo are listed by brokerages other than Better Homes and Gardens Real Estate Rhodes Realty.
New listings near 205 N Neches Street
- New
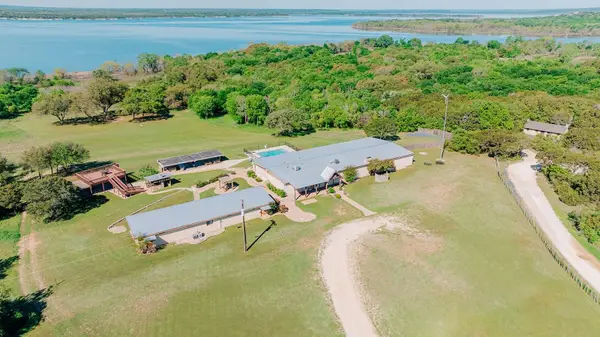 $1,390,000Active6 beds 5 baths10,390 sq. ft.
175 Tobacco Road, Whitney, TX 76692
MLS# 21416838Listed by: KELLER WILLIAMS REALTY, WACO - New
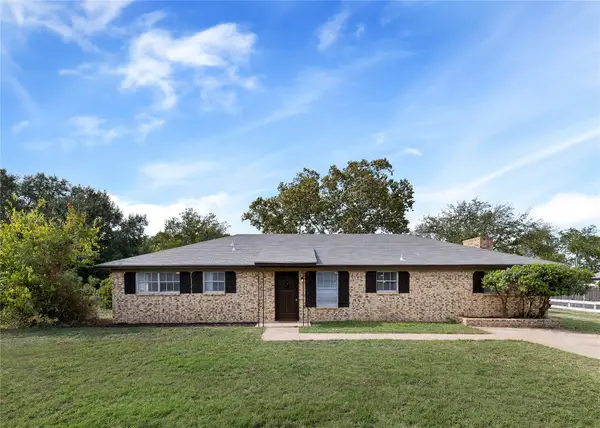 $239,000Active4 beds 2 baths1,944 sq. ft.
143 Wayman Drive, Whitney, TX 76692
MLS# 21401324Listed by: NEW CENTURY REALTY, INC. - New
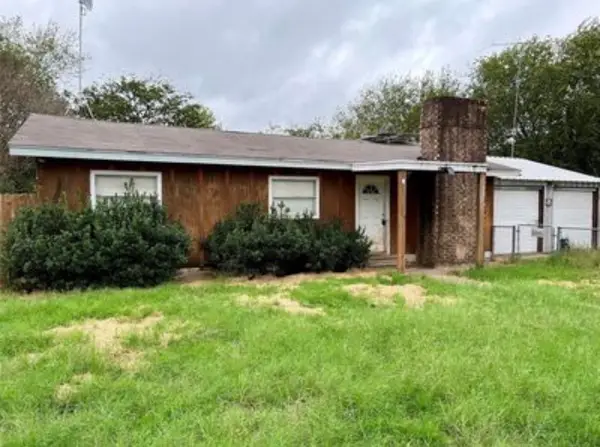 $145,000Active3 beds 1 baths1,120 sq. ft.
113 Timmy Drive, Whitney, TX 76692
MLS# 21408476Listed by: SKYLITE REALTY LLC - New
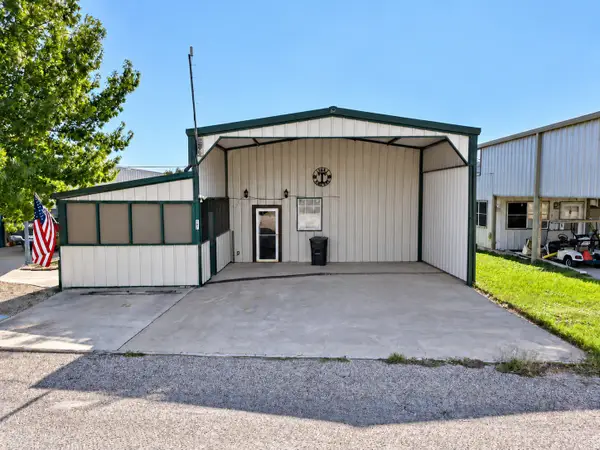 $199,900Active2 beds 2 baths1,920 sq. ft.
167 Yellowstone Drive, Whitney, TX 76692
MLS# 21420107Listed by: EXP REALTY LLC - New
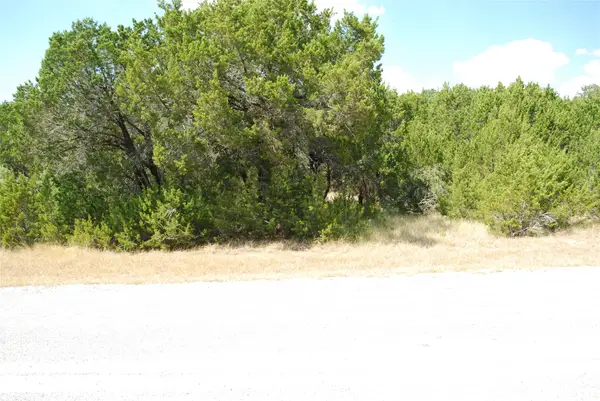 $12,000Active0.26 Acres
43009 Whisperwood Drive, Whitney, TX 76692
MLS# 21419418Listed by: BENTWOOD REALTY - New
 $20,000Active0.26 Acres
19064 White Bluff Drive, Whitney, TX 76692
MLS# 21419464Listed by: BENTWOOD REALTY - New
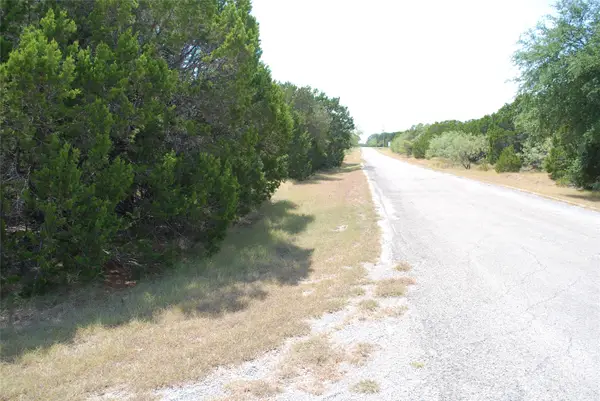 $13,100Active0.29 Acres
25063 Woodmont Drive, Whitney, TX 76692
MLS# 21419611Listed by: BENTWOOD REALTY - New
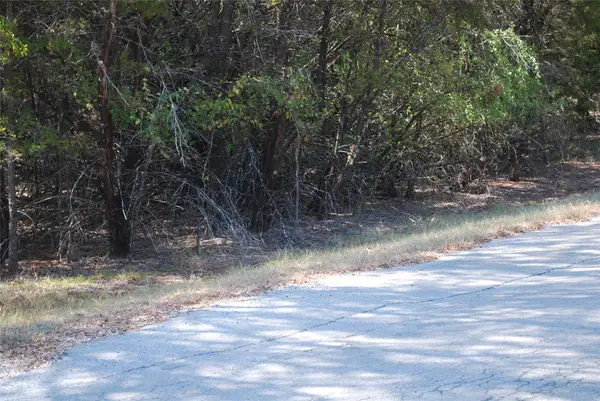 $16,900Active0.34 Acres
17157 Woodway Drive, Whitney, TX 76692
MLS# 21419627Listed by: BENTWOOD REALTY - New
 $57,000Active1.15 Acres
4 Lots White Bluff Resort, Whitney, TX 76692
MLS# 21419706Listed by: BENTWOOD REALTY


Protect your home and budget from life's surprises with an Assurant Home Warranty, backed by a partner that supports you through every step of homeownership. Explore Plans.
© 2026 Better Homes and Gardens Real Estate LLC. An Anywhere Real Estate company. All rights reserved. Better Homes and Gardens® Real Estate is a registered trademark owned by Meredith Operations Corporation, licensed to Better Homes and Gardens Real Estate LLC and used with permission. Better Homes and Gardens Real Estate LLC fully supports the principles of the Fair Housing Act and the Equal Opportunity Act. Listing information is deemed reliable but is not guaranteed accurate.
Each office is independently owned and operated.
Any services or products provided by third parties are not provided by, affiliated with or related to Better Homes and Gardens Real Estate LLC, or its affiliated companies.