
35032 Oak Wood Drive, Whitney, TX 76692
Local realty services provided by:Better Homes and Gardens Real Estate Lindsey Realty
Listed by: laura bruce
Office: jla realty
MLS#:21438707
Source:GDAR
Price summary
- Price:$299,000
- Price per sq. ft.:$122.99
- Monthly HOA dues:$91.67
About this home
Aggressively Priced and Full of Potential! Discover the space, comfort, and possibilities awaiting at 35032 Oakwood Drive in Whitney, Texas! Located near beautiful Lake Whitney, this inviting home offers convenient access to boating, fishing, outdoor recreation, and the relaxed lake-area lifestyle. Inside, you'll find a spacious, functional floor plan featuring generously sized living areas, abundant natural light, and plenty of room for everyday living and entertaining. The kitchen provides a practical workspace, while the bedrooms offer comfortable private retreats. Thoughtful design and a traditional architectural style create a welcoming atmosphere throughout. Additional features include a wood-burning fireplace, three-car garage, and established residential setting. Whether you're looking for a full-time residence, weekend getaway, or a place to make your own, this property offers versatility and value in a desirable lake-area location. Don't miss this opportunity to enjoy the Lake Whitney lifestyle. Schedule your private showing today!...
Contact an agent
Home facts
- Year built:1997
- Subdivision & Development:White Bluff #35
- Listing ID #:21438707
- Added:4 day(s) ago
- Updated:November 22, 2026 at 01:27 PM
Rooms and interior
- Bedrooms:3
- Total bathrooms:3
- Full bathrooms:2
- Half bathrooms:1
- Flooring:Carpet, Luxury Vinyl Plank, Tile
- Kitchen Description:Dishwasher, Disposal, Electric Oven, Microwave, Refrigerator
- Living area:2,431 sq. ft.
Heating and cooling
- Cooling:Central Air, Electric
- Heating:Central, Electric, Fireplaces
- Central air:Yes
Structure and exterior
- Year built:1997
- Building area:2,431 sq. ft.
- Lot area:0.26 Acres
- Lot Features:Subdivision
- Architectural Style:Traditional
- Construction Materials:Brick
- Foundation Description:Slab
- Levels:2 Story
Schools
- High school:Whitney
- Middle school:Whitney
- Elementary school:Whitney
Finances and disclosures
- Price:$299,000
- Price per sq. ft.:$122.99
- Tax amount:$4,734
Features and amenities
- Appliances:Dishwasher, Disposal, Electric Oven, Electric Water Heater, Microwave, Refrigerator
- Amenities:Gated Community, Security Guard
Parking
- Garage:Yes
- Garage spaces:3
 Information provided, in part, by North Texas Real Estate Information Systems, Inc. Last Updated November 22, 2026 Listings with the NTREIS logo are listed by brokerages other than Better Homes and Gardens Real Estate Lindsey Realty.
New listings near 35032 Oak Wood Drive
- New
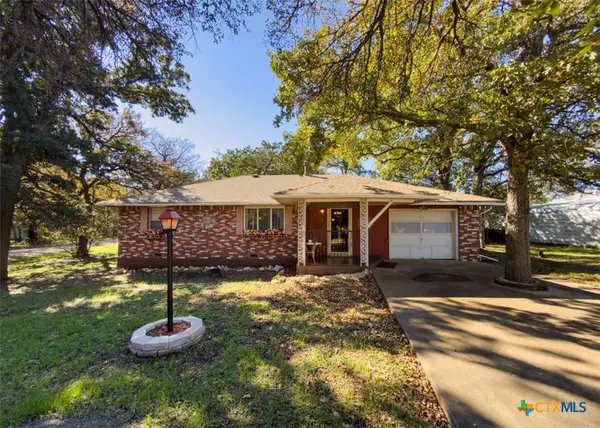 $198,500Active2 beds 1 baths1,479 sq. ft.
112 10th, Whitney, TX 76692
MLS# 630567Listed by: TEXAS PREMIER REALTY - New
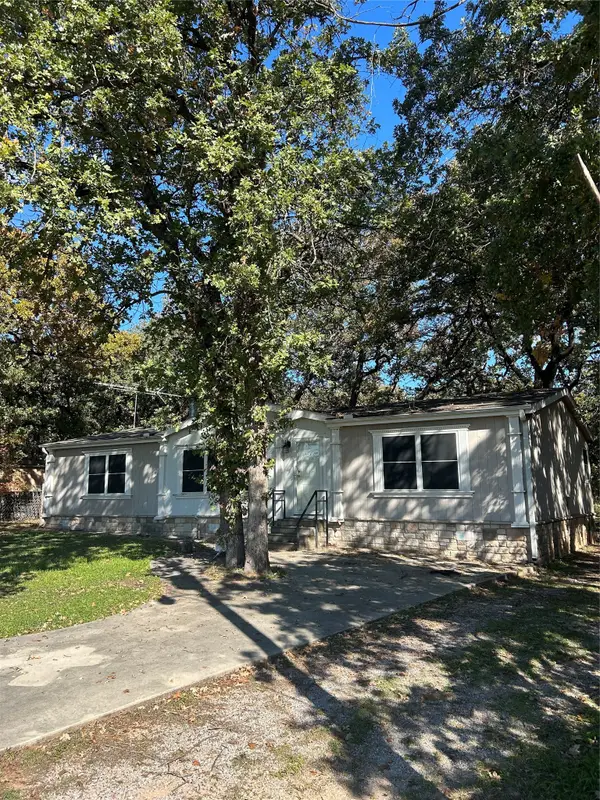 $299,500Active3 beds 2 baths1,568 sq. ft.
307 HCR Hcr 1241, Whitney, TX 76692
MLS# 21441104Listed by: RANCH MASTERS - New
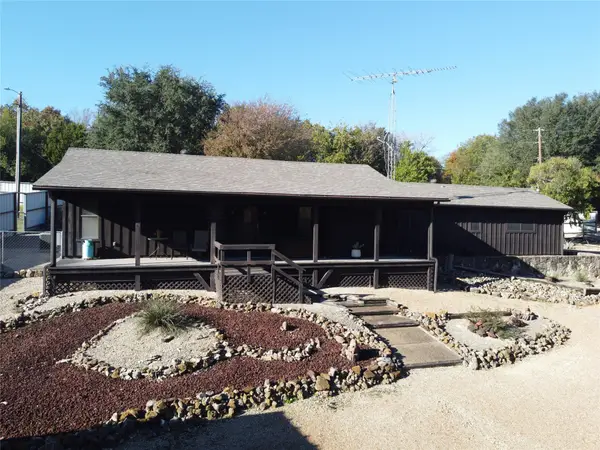 $225,000Active2 beds 2 baths1,654 sq. ft.
165 Kennedy Drive, Whitney, TX 76692
MLS# 21440225Listed by: SAUER & ASSOCIATES, INC. - New
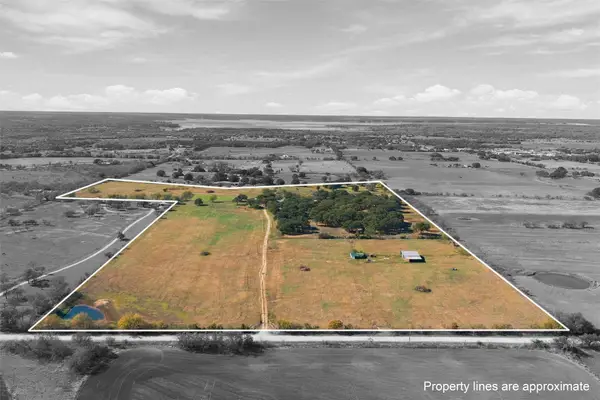 $575,000Active4 beds 3 baths2,462 sq. ft.
448 Hcr 2124 Loop, Whitney, TX 76692
MLS# 21438880Listed by: CENTURY 21 JUDGE FITE COMPANY - New
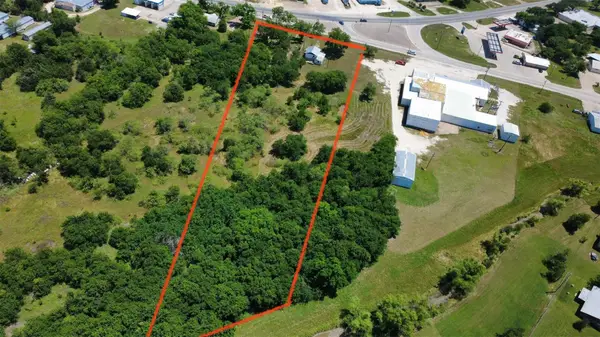 $99,999Active5.73 Acres
619 & 621 E Jefferson Avenue, Whitney, TX 76692
MLS# 21423760Listed by: KELLER WILLIAMS REALTY, WACO - New
 $799,900Active5.2 Acres
L1 Fm 1713, Whitney, TX 76692
MLS# 630176Listed by: TEXAS PREMIER REALTY - New
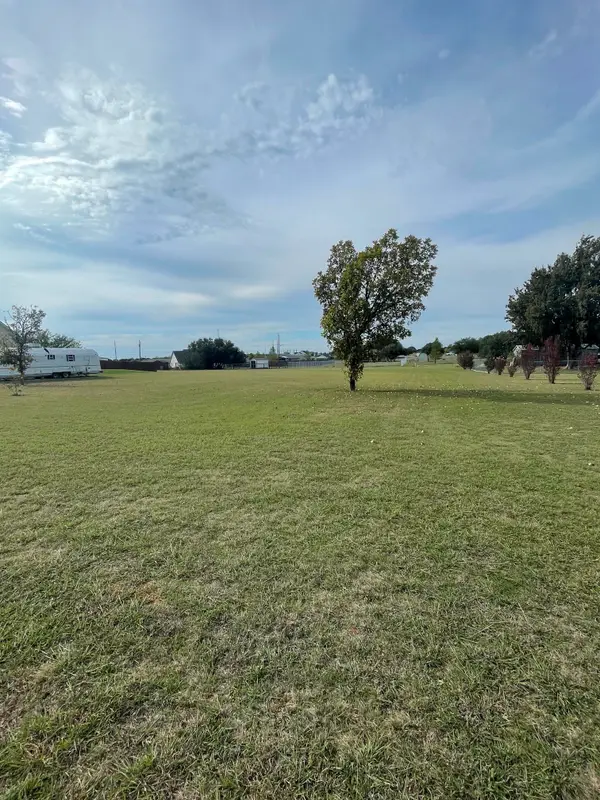 $55,000Active1 Acres
000 Tree Shadow Lane, Whitney, TX 76692
MLS# 21436315Listed by: REV REAL ESTATE - New
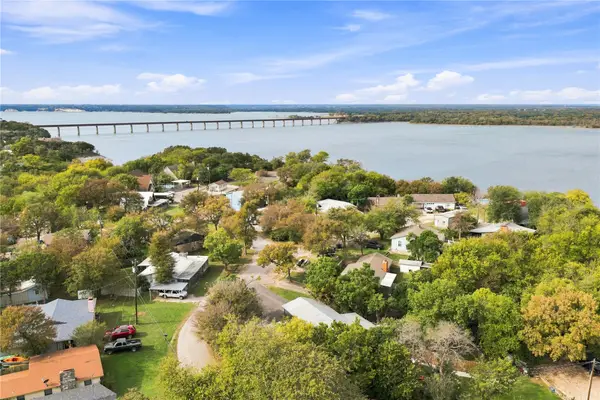 $255,000Active3 beds 2 baths2,164 sq. ft.
246 Mohon Drive, Whitney, TX 76692
MLS# 21415654Listed by: PUBLIC REALTY - New
 $100,000Active0.55 Acres
7115 Cedar Valley Drive, Whitney, TX 76692
MLS# 21435598Listed by: RANCH MASTERS


Protect your home and budget from life's surprises with an Assurant Home Warranty, backed by a partner that supports you through every step of homeownership. Explore Plans.
© 2026 Better Homes and Gardens Real Estate LLC. An Anywhere Real Estate company. All rights reserved. Better Homes and Gardens® Real Estate is a registered trademark owned by Meredith Operations Corporation, licensed to Better Homes and Gardens Real Estate LLC and used with permission. Better Homes and Gardens Real Estate LLC fully supports the principles of the Fair Housing Act and the Equal Opportunity Act. Listing information is deemed reliable but is not guaranteed accurate.
Each office is independently owned and operated.
Any services or products provided by third parties are not provided by, affiliated with or related to Better Homes and Gardens Real Estate LLC, or its affiliated companies.