
45145 Fringewood Drive, Whitney, TX 76692
Local realty services provided by:Better Homes and Gardens Real Estate Lindsey Realty
Listed by: karla clift
Office: gary wallace realty
MLS#:21277701
Source:GDAR
Price summary
- Price:$327,900
- Price per sq. ft.:$195.64
- Monthly HOA dues:$250
About this home
Enchanting and full of personality, this whimsical custom home blends storybook charm with a relaxed lake-lifestyle aesthetic. The striking combination of stone and bold blue siding creates unforgettable curb appeal; while soaring rooflines and mature shade trees give the property a peaceful, tucked-away feel.
This 3-bedroom, 2-bath home offers exceptional indoor and outdoor living with a screened-in lower patio and oversized upper deck — ideal for entertaining, unwinding, or enjoying the serene surroundings.
Inside, soaring ceilings, expansive windows, and a dramatic floor-to-ceiling stone fireplace create a stunning focal point in the open-concept living space. Warm wood accents, natural textures, and abundant natural light enhance the home’s contemporary lodge-inspired design while bringing the beauty of the outdoors inside.
The kitchen and breakfast nook offer a cozy yet airy atmosphere with warm finishes, soft contemporary tones, and seamless patio access — perfect for morning coffee, casual dining, or gathering with guests.
The spacious primary suite serves as a private sanctuary featuring vaulted ceilings, a skylight, and private balcony access that creates a peaceful treehouse-like setting. Thoughtfully designed with tranquil views and an airy ambiance, the suite offers the perfect blend of comfort and relaxation.
Located within White Bluff Resort, residents enjoy access to outstanding amenities including two 18-hole golf courses, four swimming pools, restaurants, tennis courts, playgrounds, parks, a marina, two boat ramps, volunteer fire department, conference center, and hotel, spa and fitness center, and gated security. The home is just minutes away from Lake Whitney!...
Contact an agent
Home facts
- Year built:2003
- Listing ID #:21277701
- Added:1 day(s) ago
- Updated:May 24, 2026 at 12:50 PM
Rooms and interior
- Bedrooms:3
- Total bathrooms:2
- Full bathrooms:2
- Flooring:Carpet, Tile
- Kitchen Description:Dishwasher, Disposal, Electric Oven, Microwave, Refrigerator
- Living area:1,676 sq. ft.
Heating and cooling
- Cooling:Ceiling Fans, Central Air
- Heating:Central, Fireplaces
- Central air:Yes
Structure and exterior
- Roof:Tile
- Year built:2003
- Building area:1,676 sq. ft.
- Lot area:0.33 Acres
- Lot Features:Corner Lot, Landscaped, Many Trees
- Construction Materials:Stone
- Foundation Description:Slab
- Levels:2 Story
Schools
- High school:Whitney
- Middle school:Whitney
- Elementary school:Whitney
Finances and disclosures
- Price:$327,900
- Price per sq. ft.:$195.64
- Tax amount:$4,314
Features and amenities
- Appliances:Dishwasher, Disposal, Electric Oven, Microwave, Refrigerator
- Amenities:Gated Community, Security Gate, Security Guard, Smoke Detectors
Parking
- Garage:Yes
- Garage spaces:2
 Information provided, in part, by North Texas Real Estate Information Systems, Inc. Last Updated May 24, 2026 Listings with the NTREIS logo are listed by brokerages other than Better Homes and Gardens Real Estate Lindsey Realty.
New listings near 45145 Fringewood Drive
- New
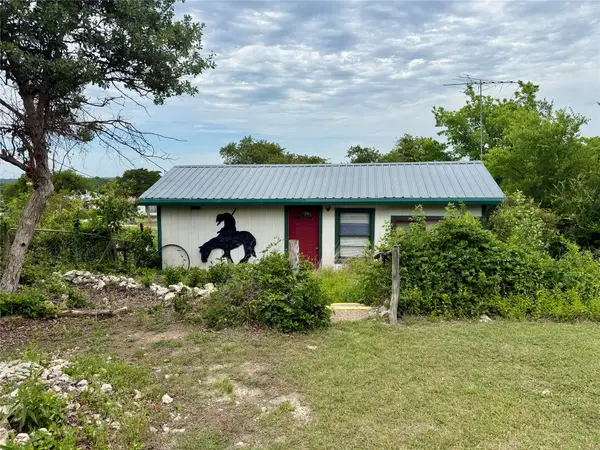 $109,000Active1 beds 1 baths622 sq. ft.
212 Deep Canyon Drive, Whitney, TX 76692
MLS# 21280027Listed by: SAUER & ASSOCIATES, INC. - New
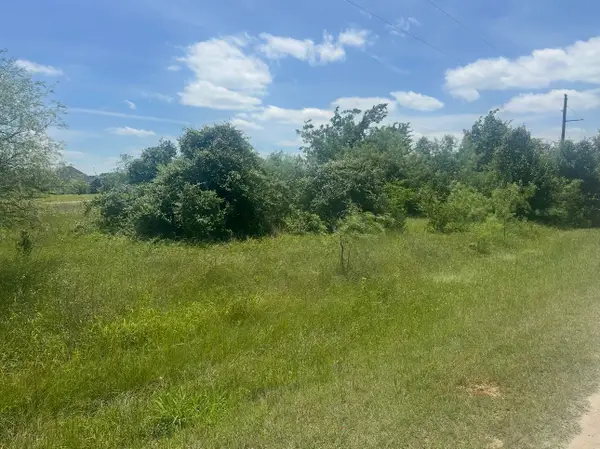 $35,000Active0.26 Acres
23142 Greenbriar Drive, Whitney, TX 76692
MLS# 21279537Listed by: EG REALTY - New
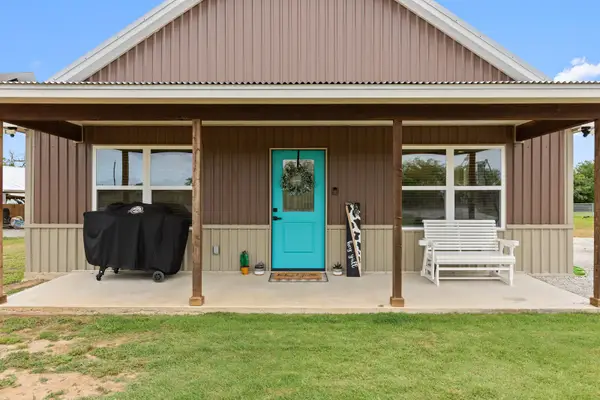 $325,000Active4 beds 2 baths1,848 sq. ft.
130 Hcr 2119, Whitney, TX 76692
MLS# 21279900Listed by: ELITE REAL ESTATE TEXAS - New
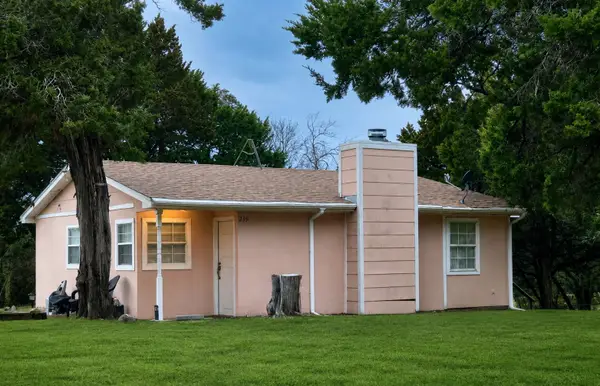 $130,000Active1 beds 1 baths880 sq. ft.
229 Canyo N Drive, Whitney, TX 76692
MLS# 21279918Listed by: TEXAS PREMIER REALTY - New
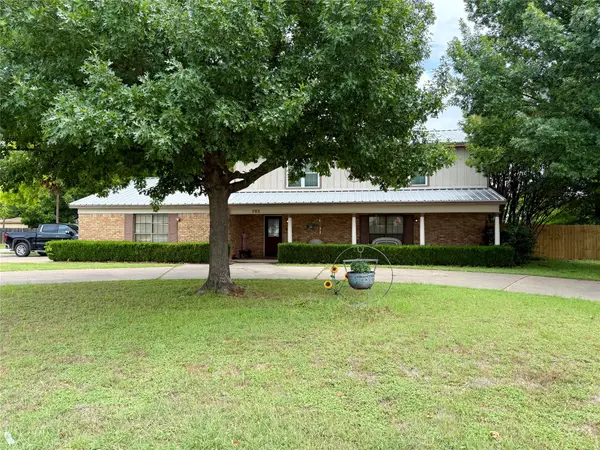 $359,900Active3 beds 4 baths3,480 sq. ft.
703 S Colorado Street, Whitney, TX 76692
MLS# 21279590Listed by: SAUER & ASSOCIATES, INC. - New
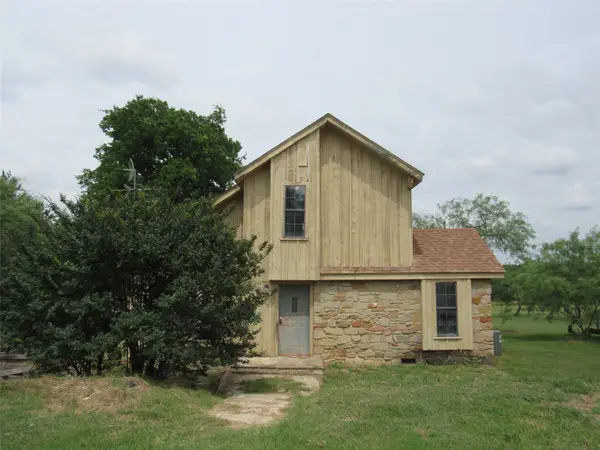 $154,000Active2 beds 2 baths1,278 sq. ft.
138 Private Road 227, Whitney, TX 76692
MLS# 21277243Listed by: PREMIER, REALTORS - New
 $515,000Active3 beds 4 baths2,415 sq. ft.
18107 Forrest Drive, Whitney, TX 76692
MLS# 21275133Listed by: WATTERS INTERNATIONAL REALTY - New
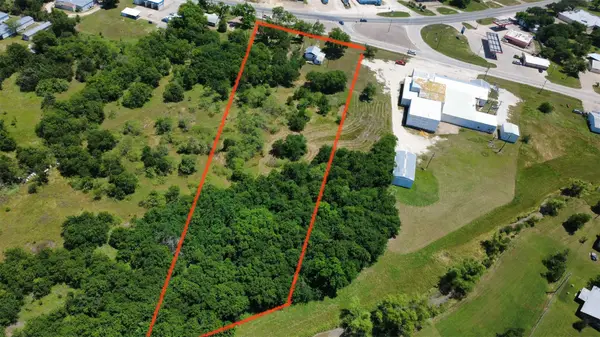 $149,000Active5.73 Acres
619 & 621 E Jefferson Avenue, Whitney, TX 76692
MLS# 21278218Listed by: KELLER WILLIAMS REALTY, WACO - New
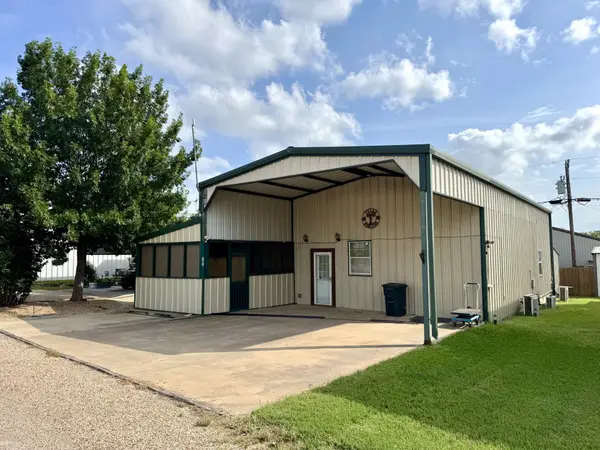 $252,500Active2 beds 2 baths2,181 sq. ft.
167 Yellowstone Drive #14, Whitney, TX 76692
MLS# 21277928Listed by: THE SALES TEAM, REALTORS


Protect your home and budget from life's surprises with an Assurant Home Warranty, backed by a partner that supports you through every step of homeownership. Explore Plans.
© 2026 Better Homes and Gardens Real Estate LLC. An Anywhere Real Estate company. All rights reserved. Better Homes and Gardens® Real Estate is a registered trademark owned by Meredith Operations Corporation, licensed to Better Homes and Gardens Real Estate LLC and used with permission. Better Homes and Gardens Real Estate LLC fully supports the principles of the Fair Housing Act and the Equal Opportunity Act. Listing information is deemed reliable but is not guaranteed accurate.
Each office is independently owned and operated.
Any services or products provided by third parties are not provided by, affiliated with or related to Better Homes and Gardens Real Estate LLC, or its affiliated companies.