
507 S Colorado Street, Whitney, TX 76692
Local realty services provided by:Better Homes and Gardens Real Estate Edwards & Associates
Listed by: michael ruesch
Office: weichert, realtors - the eastland group
MLS#:21325970
Source:GDAR
Price summary
- Price:$219,900
- Price per sq. ft.:$141.51
About this home
This Colorado Street home offers something most homes in town simply don’t—rear alley access with covered parking, additional parking, and a brand-new driveway. This combination is a rare find in town and adds exceptional convenience, accessibility, and value.
Inside, you’ll find a beautifully remodeled 3-bedroom, 2-bath home with quality updates throughout, including a new roof for added peace of mind. The kitchen features granite countertops, a large center island, and all kitchen appliances convey, making this home move-in ready. Spacious living and dining areas, updated finishes, and a well-designed floor plan make the home both functional and inviting.
Situated within the city limits, this property is just minutes from Lake Whitney, parks, and boat ramps, making it a great option for full-time living or a weekend getaway. Conveniently located approximately one hour from both Waco and the DFW Metroplex.
With its rare rear alley access, covered parking, additional parking, brand-new driveway, new roof, and beautifully updated interior, this home offers features that are hard to find in Whitney....
Contact an agent
Home facts
- Subdivision & Development:Lakeview
- Listing ID #:21325970
- Added:50 day(s) ago
- Updated:August 29, 2026 at 07:37 AM
Rooms and interior
- Bedrooms:3
- Total bathrooms:2
- Full bathrooms:2
- Flooring:Luxury Vinyl Plank
- Kitchen Description:Dishwasher, Gas Cooktop, Gas Oven, Ice Maker, Microwave, Refrigerator
- Living area:1,554 sq. ft.
Heating and cooling
- Cooling:Ceiling Fans, Central Air
- Heating:Central
- Central air:Yes
Structure and exterior
- Roof:Composition
- Building area:1,554 sq. ft.
- Lot area:0.22 Acres
- Construction Materials:Brick
- Foundation Description:Slab
- Levels:1 Story
Schools
- High school:Whitney
- Middle school:Whitney
- Elementary school:Whitney
Finances and disclosures
- Price:$219,900
- Price per sq. ft.:$141.51
- Tax amount:$3,033
Features and amenities
- Appliances:Dishwasher, Gas Cooktop, Gas Oven, Gas Water Heater, Ice Maker, Microwave, Plumbed For Gas, Refrigerator, Some Gas Appliances
Parking
- Carport spaces:2
 Information provided, in part, by North Texas Real Estate Information Systems, Inc. Last Updated August 29, 2026 Listings with the NTREIS logo are listed by brokerages other than Better Homes and Gardens Real Estate Edwards & Associates.
New listings near 507 S Colorado Street
- New
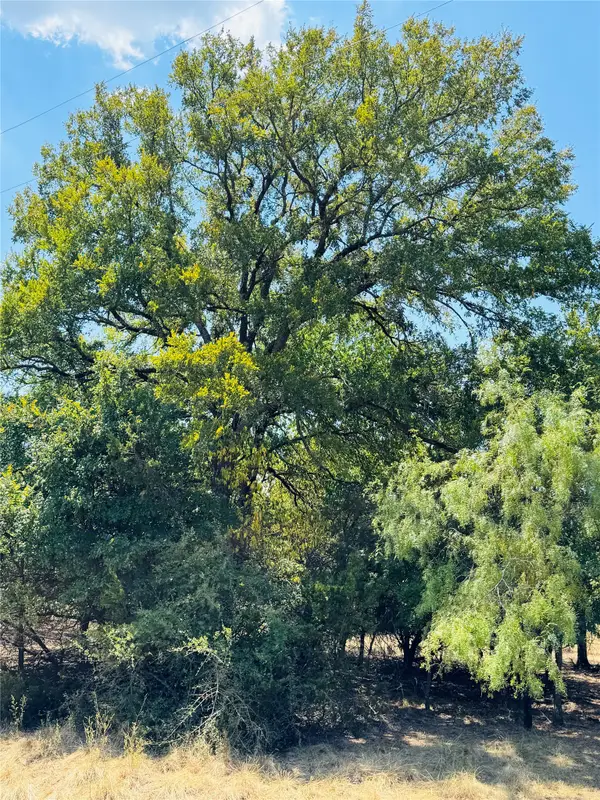 $18,000Active0.23 Acres
14057 Sandy Oaks Drive, Whitney, TX 76692
MLS# 21371268Listed by: GARY WALLACE REALTY - New
 $18,000Active0.35 Acres
12141 Trailwood Drive, Whitney, TX 76692
MLS# 21371644Listed by: EXP REALTY LLC - New
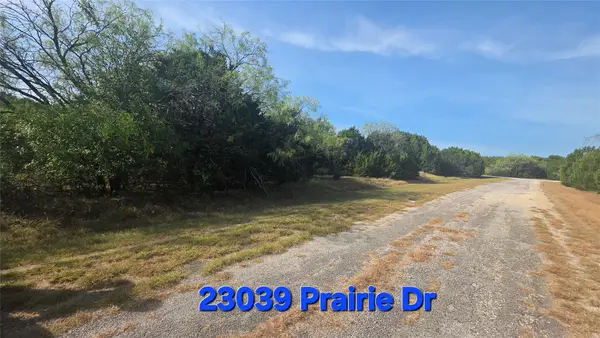 $17,000Active0.26 Acres
23039 Prairie Drive, Whitney, TX 76692
MLS# 21369576Listed by: EXP REALTY LLC - New
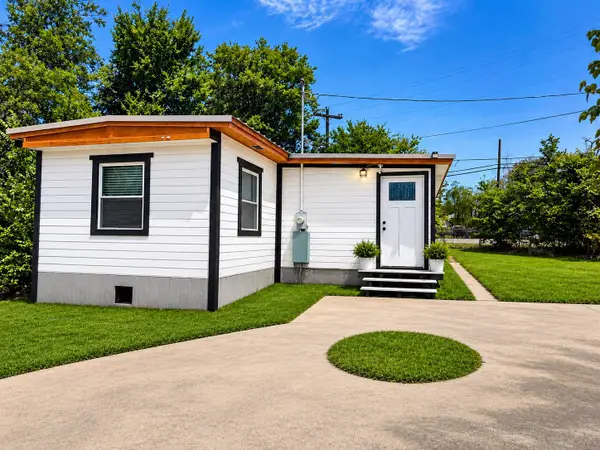 Listed by BHGRE$150,000Active2 beds 1 baths1,180 sq. ft.
529 Live Oak Loop, Whitney, TX 76692
MLS# 82027205Listed by: BETTER HOMES AND GARDENS REAL ESTATE GARY GREENE - CHAMPIONS - New
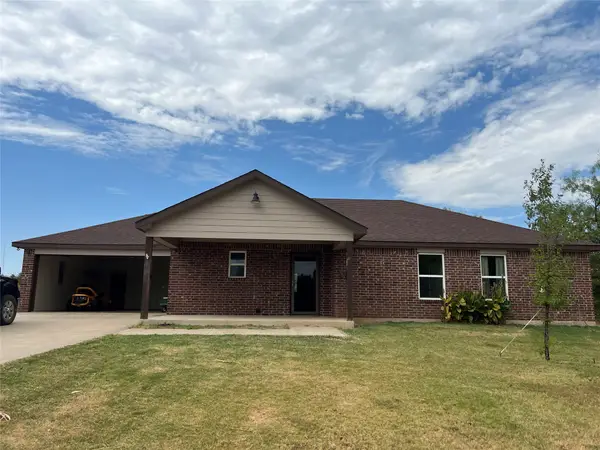 $315,000Active3 beds 2 baths1,436 sq. ft.
157 Hcr 2119, Whitney, TX 76692
MLS# 21369427Listed by: RANCH MASTERS - New
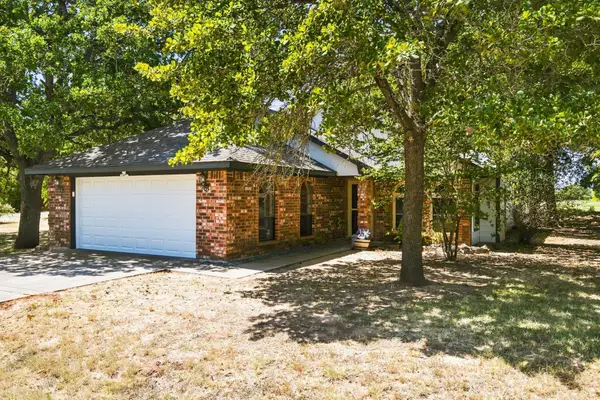 $265,000Active3 beds 2 baths1,260 sq. ft.
31003 Doe Run Court, Whitney, TX 76692
MLS# 21365252Listed by: HOMESMART - New
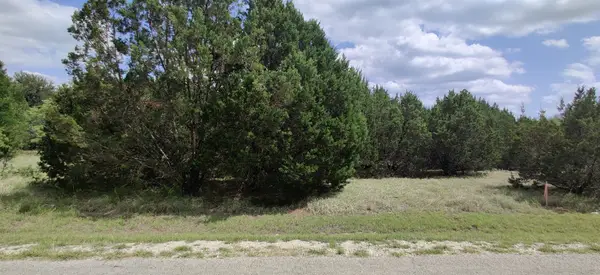 $22,000Active0.26 Acres
32047 Dove Trail, Whitney, TX 76692
MLS# 21367496Listed by: ONE2THREE REALTY - New
 $18,000Active0.36 Acres
12119 Westmeadow Drive, Whitney, TX 76692
MLS# 21335518Listed by: EXP REALTY LLC - New
 $8,900Active0.26 Acres
23117 Greenbriar Drive, Whitney, TX 76692
MLS# 21365751Listed by: TEXAS PREMIER REALTY - New
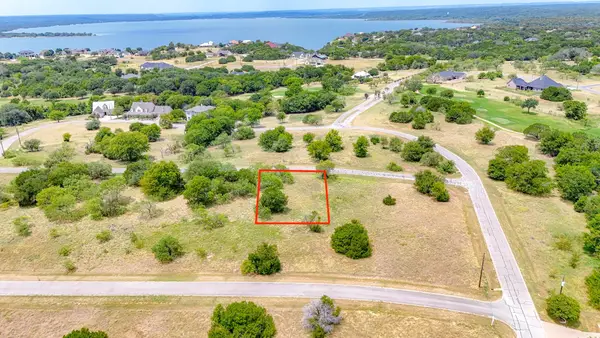 $25,000Active0.13 Acres
42142 Glen Eagles Drive, Whitney, TX 76692
MLS# 21358181Listed by: EBBY HALLIDAY REALTORS


Protect your home and budget from life's surprises with an Assurant Home Warranty, backed by a partner that supports you through every step of homeownership. Explore Plans.
© 2026 Better Homes and Gardens Real Estate LLC. An Anywhere Real Estate company. All rights reserved. Better Homes and Gardens® Real Estate is a registered trademark owned by Meredith Operations Corporation, licensed to Better Homes and Gardens Real Estate LLC and used with permission. Better Homes and Gardens Real Estate LLC fully supports the principles of the Fair Housing Act and the Equal Opportunity Act. Listing information is deemed reliable but is not guaranteed accurate.
Each office is independently owned and operated.
Any services or products provided by third parties are not provided by, affiliated with or related to Better Homes and Gardens Real Estate LLC, or its affiliated companies.