
600 Hcr 1248, Whitney, TX 76692
Local realty services provided by:Better Homes and Gardens Real Estate Edwards & Associates
Listed by: lacey whitehouse, jeramey whitehouse
Office: julie siddons realtors, llc.
MLS#:21385315
Source:GDAR
Price summary
- Price:$452,500
- Price per sq. ft.:$201.92
About this home
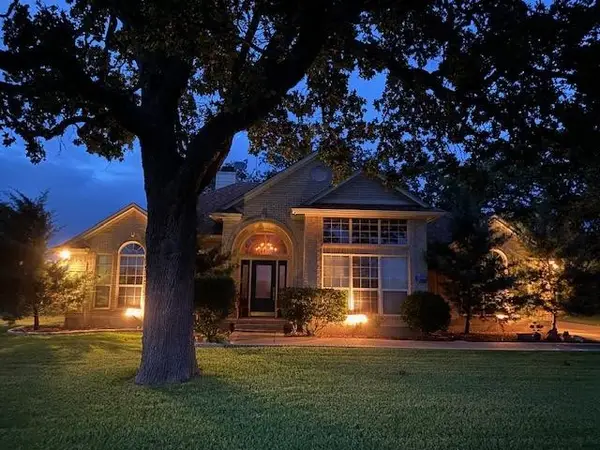
PRIVACY SEEKERS-this is the one you've been waiting on! Spacious home tucked under the trees sitting on 5 FULLY fenced acres with abundant wildlife, close to beautiful Lake Whitney. Bring your animals and move right on in! Enter via your automatic privacy gate and follow the tree lined driveway leading up to the home with 2 car attached garage AND a 20x30 detached shop equipped with electric, water, ceiling mounted air hose, and and attached covered parking. Enjoy the serenity of your surroundings and watch nature on your shaded back deck or covered front porch. You will find several scenic nature trails that lead to open shaded areas. This well maintained home has an office space or 4th bedroom that is perfect for families needing that extra room or quiet space to work from home. Split floorplan ideal for privacy with a generously sized primary suite featuring soaking tub, separate shower, private toilet room, and 2 walk in closets. Oversized laundry room is off the garage and has ample storage cabinets and windows that overlook the back deck. Functional layout places the living room at the heart of the home allowing you to experience the wood burning fireplace from the kitchen sink. Formal dining and 2nd dining ensures that no one will go without seating during gatherings! Well insulated attic includes an electrically equipped bonus room perfect for holiday decor storage. BRAND NEW ROOF! Plenty of room to park your RV! Additional detached carport is perfect to protect those lake toys from the weather. VA ASSUMABLE LOAN AT 2.37%!
Ideal location as the boat ramp is only 10 mins away to access Lake Whitney. Easy access to both Waco and DFW makes this the perfect getaway that's away from the city yet close enough! Baylor University is only a 45 min drive. Come enjoy the shade and privacy as this one is move in ready!...
Contact an agent
Home facts
- Year built:2002
- Subdivision & Development:Overlook Sub #1
- Listing ID #:21385315
- Added:1 day(s) ago
- Updated:September 14, 2026 at 02:13 PM
Rooms and interior
- Bedrooms:4
- Total bathrooms:2
- Full bathrooms:2
- Flooring:Carpet, Ceramic Tile, Wood
- Kitchen Description:Dishwasher, Disposal, Electric Range, Microwave, Trash Compactor
- Living area:2,241 sq. ft.
Heating and cooling
- Cooling:Ceiling Fans, Central Air, Electric
- Heating:Central, Electric
- Central air:Yes
Structure and exterior
- Roof:Composition
- Year built:2002
- Building area:2,241 sq. ft.
- Lot area:5.06 Acres
- Lot Features:Acreage, Many Trees, Pasture
- Architectural Style:Traditional
- Construction Materials:Brick
- Foundation Description:Slab
- Levels:1 Story
Schools
- High school:Whitney
- Middle school:Whitney
- Elementary school:Whitney
Finances and disclosures
- Price:$452,500
- Price per sq. ft.:$201.92
- Tax amount:$8,037
Features and amenities
- Appliances:Dishwasher, Disposal, Electric Range, Electric Water Heater, Microwave, Trash Compactor
Parking
- Garage:Yes
- Garage spaces:2
- Carport spaces:4
 Information provided, in part, by North Texas Real Estate Information Systems, Inc. Last Updated September 14, 2026 Listings with the NTREIS logo are listed by brokerages other than Better Homes and Gardens Real Estate Edwards & Associates.
New listings near 600 Hcr 1248
- New
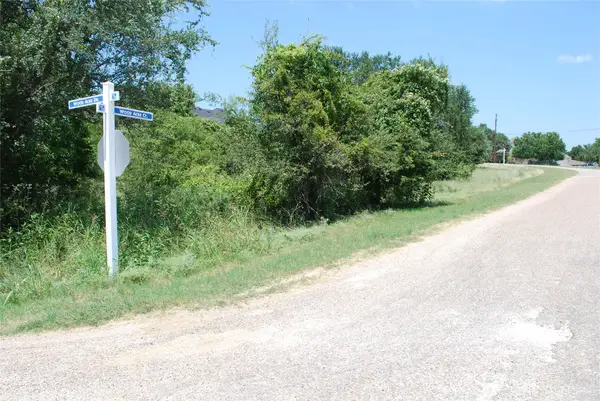 $28,000Active0.26 Acres
26018 Woodacre Drive, Whitney, TX 76692
MLS# 21367847Listed by: BENTWOOD REALTY - New
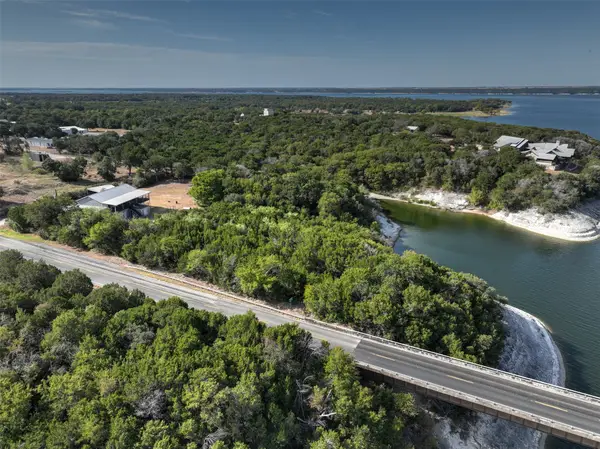 $785,000Active5 beds 3 baths2,970 sq. ft.
192 Fm 1713, Whitney, TX 76692
MLS# 21384371Listed by: HOMELAND REALTY - New
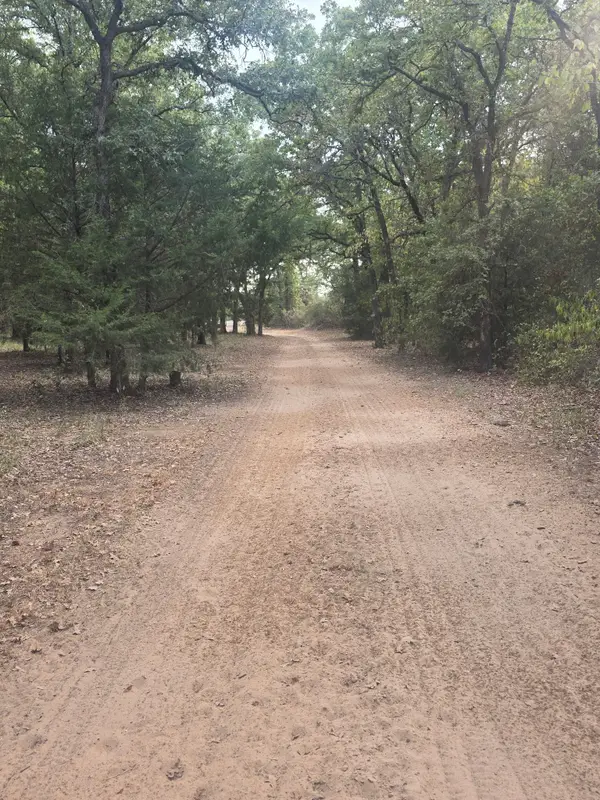 $350,000Active-- beds 2 baths480 sq. ft.
490 Hcr 1250, Whitney, TX 76692
MLS# 21374009Listed by: EXP REALTY - New
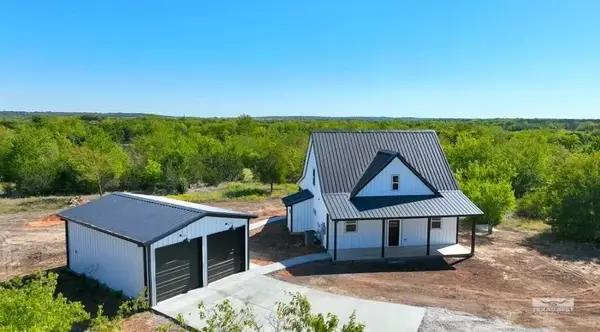 $660,000Active3 beds 3 baths1,834 sq. ft.
5740 Fm 933, Whitney, TX 76692
MLS# 21382738Listed by: COLDWELL BANKER APEX, REALTORS CLEBURNE - New
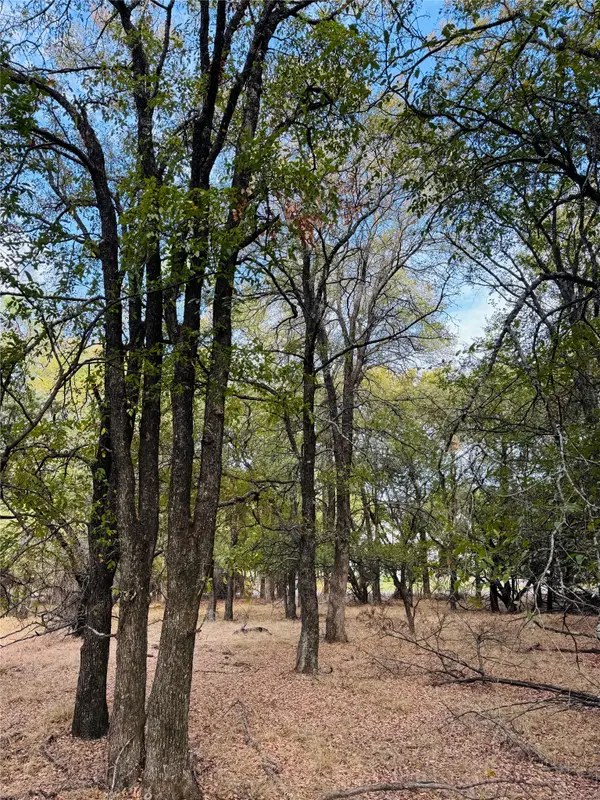 $15,000Active0.27 Acres
7103 Cedar Valley Drive, Whitney, TX 76692
MLS# 21384173Listed by: GARY WALLACE REALTY - New
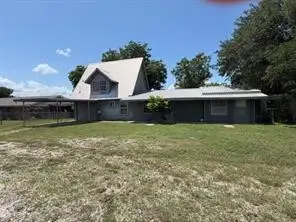 $92,500Active3 beds 4 baths1,600 sq. ft.
675 Fm 1713, Whitney, TX 76692
MLS# 21380782Listed by: WINTERS LEGACY REALTY - New
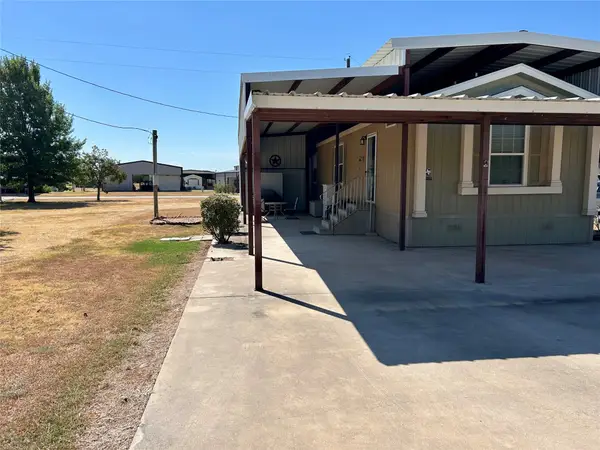 $119,000Active2 beds 2 baths868 sq. ft.
166 Holiday Rambler Drive, Whitney, TX 76692
MLS# 21383602Listed by: HOMELAND REALTY - New
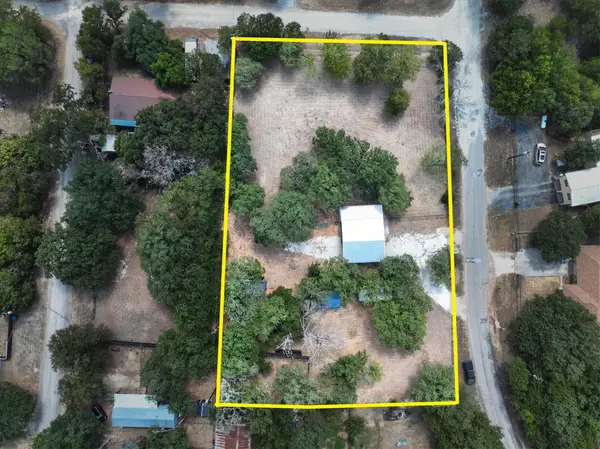 $300,000Active1 beds 1 baths450 sq. ft.
237 Live Oak Loop, Whitney, TX 76692
MLS# 21381002Listed by: REALTY OF AMERICA, LLC - New
 $465,000Active2 beds 2 baths1,845 sq. ft.
27160 Whispering Meadow Drive, Whitney, TX 76692
MLS# 21381712Listed by: RANCH MASTERS


Protect your home and budget from life's surprises with an Assurant Home Warranty, backed by a partner that supports you through every step of homeownership. Explore Plans.
© 2026 Better Homes and Gardens Real Estate LLC. An Anywhere Real Estate company. All rights reserved. Better Homes and Gardens® Real Estate is a registered trademark owned by Meredith Operations Corporation, licensed to Better Homes and Gardens Real Estate LLC and used with permission. Better Homes and Gardens Real Estate LLC fully supports the principles of the Fair Housing Act and the Equal Opportunity Act. Listing information is deemed reliable but is not guaranteed accurate.
Each office is independently owned and operated.
Any services or products provided by third parties are not provided by, affiliated with or related to Better Homes and Gardens Real Estate LLC, or its affiliated companies.