
900 E Chad Street, Whitney, TX 76692
Local realty services provided by:Better Homes and Gardens Real Estate Rhodes Realty
Listed by: karla clift
Office: gary wallace realty
MLS#:21353083
Source:GDAR
Price summary
- Price:$489,999
- Price per sq. ft.:$217.58
About this home
2 ACRES + POOL + OVERSIZED WORKSHOP + COUNTRY LIVING—THIS ONE HAS IT ALL!
This impressive two-story brick home sits on 2 acres outside the city limits, combining country freedom, incredible amenities, and a convenient location just minutes from Whitney and Lake Whitney. Step inside to a warm and welcoming home featuring a fireplace and plenty of space to gather. Upstairs, discover a separate living area complete with a mini refrigerator, microwave, and sink, creating the perfect setup for a game room, media room, guest retreat, or second living space. An upstairs balcony provides another place to unwind and enjoy the peaceful country surroundings. Spend Texas summers around the fenced swimming pool and spacious patio, perfect for cookouts, entertaining, or relaxing beneath those unforgettable Texas sunsets. A separate dedicated workout facility complete with gym equipment means your morning workout is only steps away.
Then there's the oversized insulated workshop with electricity and three roll-up doors—an incredible space for vehicles, boats, lake toys, equipment, hobbies, projects, or storage. An additional outbuilding provides even more flexibility for storage or animals.
Across the property, you'll find mature trees, expansive lawn, a dog run, swing set, basketball goal, fencing, and plenty of room to enjoy the outdoors. A security-gated entrance adds privacy, while the attached two-car heated and cooled garage provides additional year-round usable space.
Enjoy the freedom and breathing room of country living while remaining conveniently close to Whitney schools and town. Approximately 40 minutes from Waco, a little over an hour from Dallas, and only minutes from Lake Whitney, this property offers a combination that's hard to find.
Two acres. Poolside summers. A serious workshop. Your own gym. Room for the pets, toys, projects, family and friends. Live, work, play, and entertain, all without leaving home....
Contact an agent
Home facts
- Year built:2004
- Subdivision & Development:Joseph Greer Surv A-320
- Listing ID #:21353083
- Added:47 day(s) ago
- Updated:September 24, 2026 at 11:57 AM
Rooms and interior
- Bedrooms:3
- Total bathrooms:4
- Full bathrooms:3
- Half bathrooms:1
- Flooring:Carpet, Ceramic Tile, Luxury Vinyl Plank
- Kitchen Description:Dishwasher, Disposal, Double Oven, Electric Cooktop, Electric Oven, Electric Range, Refrigerator, Trash Compactor
- Living area:2,252 sq. ft.
Heating and cooling
- Cooling:Ceiling Fans, Central Air
- Heating:Central, Electric
- Central air:Yes
Structure and exterior
- Roof:Composition
- Year built:2004
- Building area:2,252 sq. ft.
- Lot area:2 Acres
- Lot Features:Acreage
- Construction Materials:Brick
- Foundation Description:Slab
- Levels:2 Story
Schools
- High school:Whitney
- Middle school:Whitney
- Elementary school:Whitney
Finances and disclosures
- Price:$489,999
- Price per sq. ft.:$217.58
- Tax amount:$6,317
Features and amenities
- Appliances:Dishwasher, Disposal, Double Oven, Electric Cooktop, Electric Oven, Electric Range, Refrigerator, Trash Compactor
- Amenities:Security Gate, Smoke Detectors
Parking
- Garage:Yes
- Garage spaces:2
 Information provided, in part, by North Texas Real Estate Information Systems, Inc. Last Updated September 24, 2026 Listings with the NTREIS logo are listed by brokerages other than Better Homes and Gardens Real Estate Rhodes Realty.
New listings near 900 E Chad Street
- New
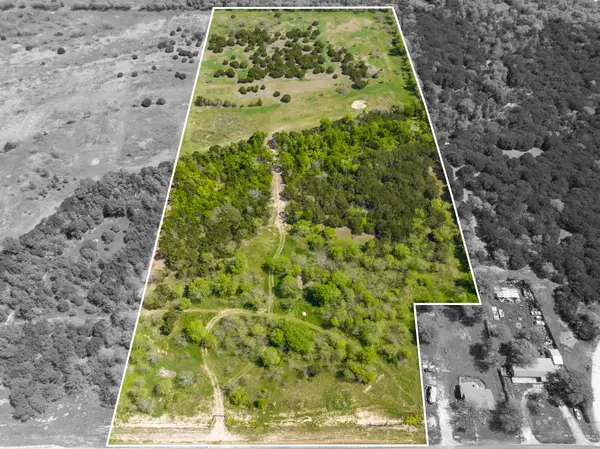 $349,000Active18 Acres
5656 FM 933, Whitney, TX 76692
MLS# 21387731Listed by: SKYLITE REALTY LLC - New
 $150,000Active1.11 Acres
395 Hcr 2128, Whitney, TX 76692
MLS# 21393516Listed by: RANCH MASTERS - New
 $369,000Active3 beds 3 baths2,308 sq. ft.
178 Murdoch Road, Whitney, TX 76692
MLS# 21393057Listed by: ELITE REAL ESTATE TEXAS - New
 $429,000Active4 beds 3 baths2,400 sq. ft.
24006 Oak Shadow Drive, Whitney, TX 76692
MLS# 21392521Listed by: GARY WALLACE REALTY - New
 $239,000Active13.48 Acres
543 Hcr 1231, Whitney, TX 76692
MLS# 625767Listed by: JPAR - NEW BRAUNFELS - New
 $725,000Active5 beds 3 baths2,388 sq. ft.
201 Hcr 2127, Whitney, TX 76692
MLS# 21391397Listed by: RIVERPLACE REALTY - New
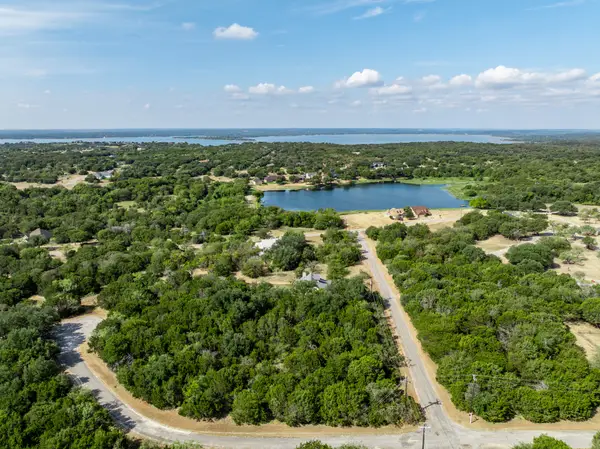 $6,000Active0.28 Acres
4084 Mesquite Drive, Whitney, TX 76692
MLS# 21387071Listed by: JULIE SIDDONS REALTORS, LLC - New
 $225,000Active4 beds 2 baths1,488 sq. ft.
603 S Brazos Street, Whitney, TX 76692
MLS# 21391267Listed by: JULIE SIDDONS REALTORS, LLC - New
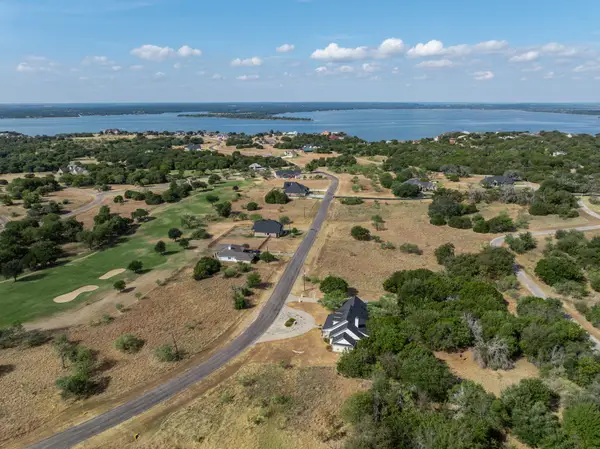 $5,000Active0.3 Acres
19120 White Bluff Drive, Whitney, TX 76692
MLS# 21384713Listed by: JULIE SIDDONS REALTORS, LLC - New
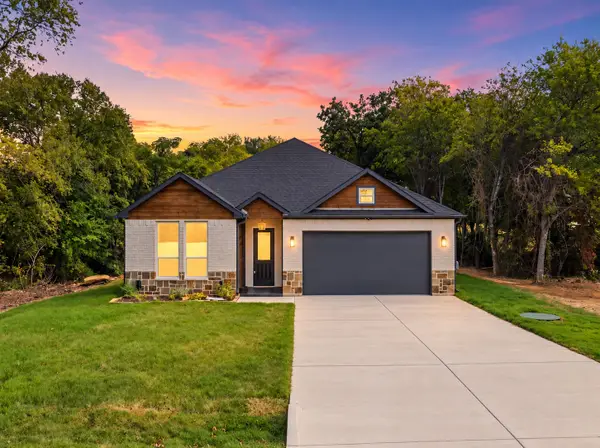 $420,000Active3 beds 3 baths2,150 sq. ft.
34002 Stonewood Drive, Whitney, TX 76692
MLS# 21389708Listed by: GARY WALLACE REALTY


Protect your home and budget from life's surprises with an Assurant Home Warranty, backed by a partner that supports you through every step of homeownership. Explore Plans.
© 2026 Better Homes and Gardens Real Estate LLC. An Anywhere Real Estate company. All rights reserved. Better Homes and Gardens® Real Estate is a registered trademark owned by Meredith Operations Corporation, licensed to Better Homes and Gardens Real Estate LLC and used with permission. Better Homes and Gardens Real Estate LLC fully supports the principles of the Fair Housing Act and the Equal Opportunity Act. Listing information is deemed reliable but is not guaranteed accurate.
Each office is independently owned and operated.
Any services or products provided by third parties are not provided by, affiliated with or related to Better Homes and Gardens Real Estate LLC, or its affiliated companies.