
1103 Monroe Street, Wichita Falls, TX 76309
Local realty services provided by:Better Homes and Gardens Real Estate Edwards & Associates
Listed by: amanda pacheco
Office: su kaza realty, llc.
MLS#:21394587
Source:GDAR
Price summary
- Price:$250,000
- Price per sq. ft.:$156.84
About this home
Discover this brand new conduction home in Wichita Falls offering modern style, everyday comfort, move in ready. With 3 bedroom, 2 bathrooms, and 1,594 square feet, this thoughtfully de4signed home provides a functional layout relaxing, entertaining, and make it your own. Enjoy the convince not a 2 car garage, new finishes. This home I ready for its first owner schedule your showing today!
Contact an agent
Home facts
- Year built:2026
- Subdivision & Development:Floral Heights
- Listing ID #:21394587
- Added:1 day(s) ago
- Updated:September 25, 2026 at 12:07 PM
Rooms and interior
- Bedrooms:3
- Total bathrooms:2
- Full bathrooms:2
- Kitchen Description:Dishwasher, Disposal, Gas Cooktop
- Living area:1,594 sq. ft.
Structure and exterior
- Year built:2026
- Building area:1,594 sq. ft.
- Lot area:0.17 Acres
- Levels:1 Story
Schools
- High school:Legacy
- Middle school:Hirschi
- Elementary school:Booker T Washington
Finances and disclosures
- Price:$250,000
- Price per sq. ft.:$156.84
- Tax amount:$2,083
Features and amenities
- Appliances:Dishwasher, Disposal, Gas Cooktop
Parking
- Garage:Yes
- Garage spaces:2
 Information provided, in part, by North Texas Real Estate Information Systems, Inc. Last Updated September 25, 2026 Listings with the NTREIS logo are listed by brokerages other than Better Homes and Gardens Real Estate Edwards & Associates.
New listings near 1103 Monroe Street
- Open Sat, 12 to 2pmNew
 $250,000Active3 beds 2 baths1,594 sq. ft.
1105 Monroe Street, Wichita Falls, TX 76309
MLS# 21394599Listed by: SU KAZA REALTY, LLC - Open Sun, 2 to 4pmNew
 $249,000Active3 beds 2 baths1,430 sq. ft.
5502 Long Leaf Dr, Wichita Falls, TX 76310
MLS# 21391339Listed by: NEXTHOME VERITY - New
 $139,400Active3 beds 1 baths1,960 sq. ft.
1948 Hines Boulevard, Wichita Falls, TX 76301
MLS# 21390294Listed by: THE REAL ESTATE POWER HOUSES - New
 $270,000Active3 beds 2 baths1,631 sq. ft.
1317 34th Street, Wichita Falls, TX 76302
MLS# 21386527Listed by: EXP REALTY LLC - New
 $124,995Active2 beds 2 baths1,291 sq. ft.
4101 Palomino Street, Wichita Falls, TX 76306
MLS# 21386739Listed by: THE REAL ESTATE POWER HOUSES - New
 $175,000Active3 beds 2 baths1,583 sq. ft.
4655 University Avenue, Wichita Falls, TX 76308
MLS# 21385912Listed by: HIRSCHI REALTORS - New
 $139,900Active2 beds 1 baths1,144 sq. ft.
1225 34th Street, Wichita Falls, TX 76302
MLS# 21385744Listed by: HIRSCHI REALTORS 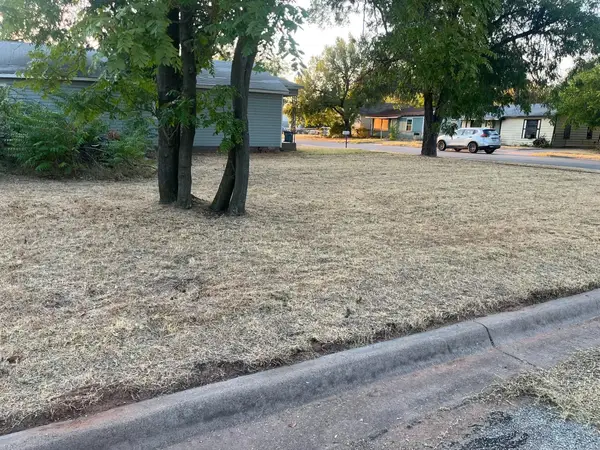 $15,000Active0.11 Acres
900 Chance Street, Wichita Falls, TX 76301
MLS# 21385367Listed by: REALTY OF AMERICA, LLC $230,000Active3 beds 2 baths1,568 sq. ft.
2410 Buchanan Street, Wichita Falls, TX 76309
MLS# 21379882Listed by: EXP REALTY LLC


Protect your home and budget from life's surprises with an Assurant Home Warranty, backed by a partner that supports you through every step of homeownership. Explore Plans.
© 2026 Better Homes and Gardens Real Estate LLC. An Anywhere Real Estate company. All rights reserved. Better Homes and Gardens® Real Estate is a registered trademark owned by Meredith Operations Corporation, licensed to Better Homes and Gardens Real Estate LLC and used with permission. Better Homes and Gardens Real Estate LLC fully supports the principles of the Fair Housing Act and the Equal Opportunity Act. Listing information is deemed reliable but is not guaranteed accurate.
Each office is independently owned and operated.
Any services or products provided by third parties are not provided by, affiliated with or related to Better Homes and Gardens Real Estate LLC, or its affiliated companies.