
5000 Blue Mesa Lane, Wichita Falls, TX 76310
Local realty services provided by:Better Homes and Gardens Real Estate Edwards & Associates
Listed by: sarah lareau
Office: nexthome verity
MLS#:21367001
Source:GDAR
Price summary
- Price:$490,000
- Price per sq. ft.:$196.63
About this home
It’s HOT in Wichita Falls. Fortunately, this house comes prepared. Spend summer in the gunite saltwater pool, relax in the covered poolside lounge, then trade pool days for evenings around the fire pit when cooler weather arrives. The enclosed porch adds year-round bonus space for a game room, gym, hobby room or extra living area.
Built in 2017, this 4-bedroom, 3-bath home sits on a corner lot with 10' ceilings and a side-entry 3-car garage with an EV plug. The kitchen makes an immediate impression with an oversized island, granite counters, double ovens, extensive cabinetry, illuminated display cabinets and statement lighting. Gorgeous custom tilework and distinctive finishes continue throughout the home, while the living area features a fireplace and detailed ceiling treatment.
Outside, the pool and patio create an extension of the living space with extensive concrete decking, a flagstone walkway, fire pit area and covered seating. Pool improvements include a new motor and salt cell in 2026, along with a color-changing LED pool light and automatic pool filler.
A REME HALO whole-home in-duct air purification system with UV was installed in 2025, and the home also features a newer roof. If your wish list includes newer construction, a gunite pool, side-entry 3-car garage with EV charging, extra living space and a home that doesn't look like every other house on the block, then this could be your next home! See it today!...
Contact an agent
Home facts
- Year built:2017
- Subdivision & Development:Hill & Hill
- Listing ID #:21367001
- Added:46 day(s) ago
- Updated:October 09, 2026 at 12:19 PM
Rooms and interior
- Bedrooms:4
- Total bathrooms:3
- Full bathrooms:3
- Flooring:Tile
- Kitchen Description:Dishwasher, Disposal, Double Oven, Electric Cooktop, Microwave
- Living area:2,492 sq. ft.
Heating and cooling
- Cooling:Ceiling Fans, Central Air
- Heating:Central, Fireplaces
- Central air:Yes
Structure and exterior
- Roof:Composition
- Year built:2017
- Building area:2,492 sq. ft.
- Lot area:0.2 Acres
- Construction Materials:Brick, Stone Veneer, Wood Siding
- Foundation Description:Slab
- Levels:1 Story
Schools
- High school:Memorial
- Middle school:Rider
- Elementary school:West Foundation
Finances and disclosures
- Price:$490,000
- Price per sq. ft.:$196.63
Features and amenities
- Appliances:Dishwasher, Disposal, Double Oven, Electric Cooktop, Microwave
- Amenities:Air Purifier
Parking
- Garage:Yes
- Garage spaces:3
 Information provided, in part, by North Texas Real Estate Information Systems, Inc. Last Updated October 9, 2026 Listings with the NTREIS logo are listed by brokerages other than Better Homes and Gardens Real Estate Edwards & Associates.
New listings near 5000 Blue Mesa Lane
- New
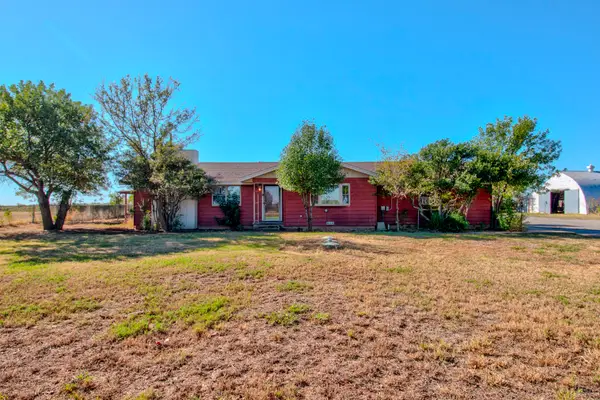 $349,000Active3 beds 2 baths1,791 sq. ft.
3768 State Highway 258 E, Wichita Falls, TX 76310
MLS# 21399002Listed by: KELLER WILLIAMS REALTY - New
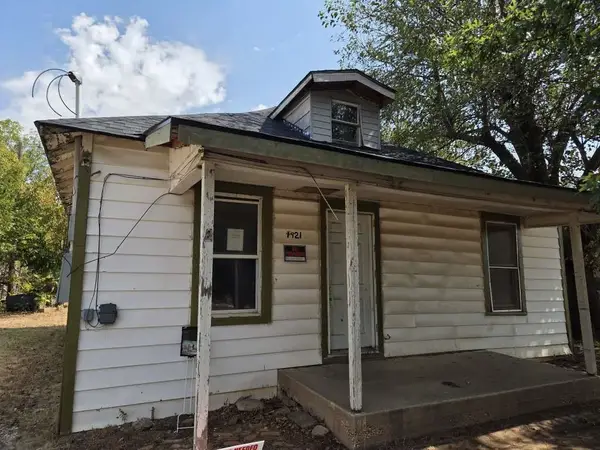 $39,999Active2 beds 1 baths784 sq. ft.
1921 Old Windthorst Road, Wichita Falls, TX 76301
MLS# 22384699Listed by: 1ST TEXAS REALTY SERVICES - New
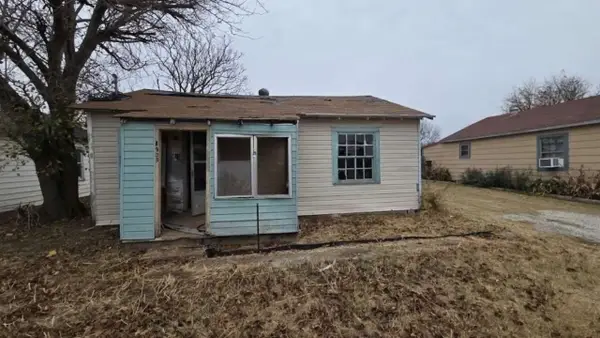 $14,999Active2 beds 1 baths960 sq. ft.
1923 Old Windthorst Road, Wichita Falls, TX 76301
MLS# 71659246Listed by: 1ST TEXAS REALTY SERVICES - New
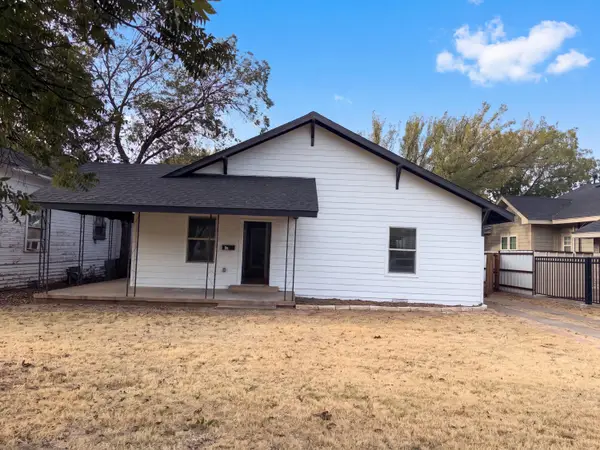 $175,000Active3 beds 2 baths1,616 sq. ft.
1903 Elizabeth Avenue, Wichita Falls, TX 76301
MLS# 202613692Listed by: OPENDOOR BROKERAGE, LLC 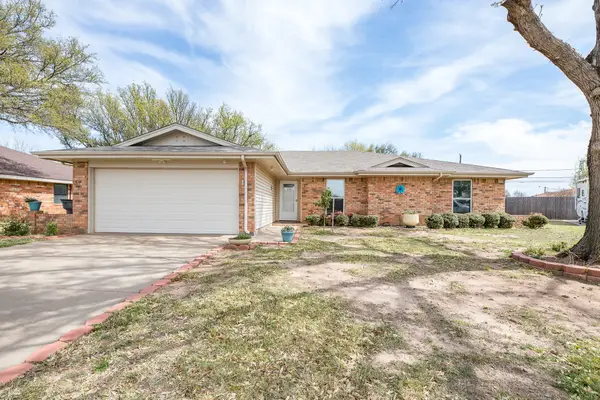 $315,000Pending3 beds 3 baths2,434 sq. ft.
3 Four Sixes Circle, Wichita Falls, TX 76308
MLS# 21403803Listed by: HIRSCHI REALTORS- New
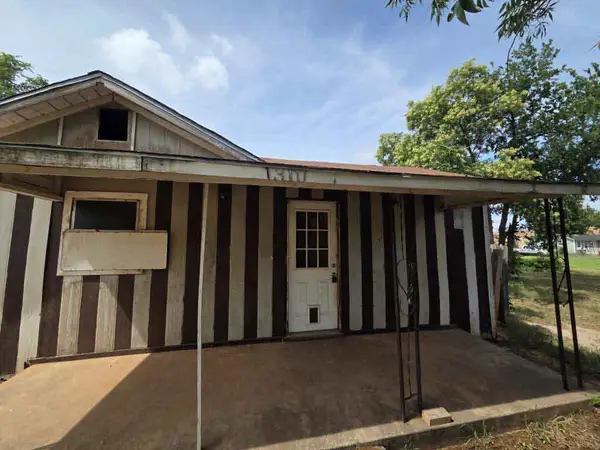 $13,999Active2 beds 1 baths793 sq. ft.
1310 N 2nd Street, Wichita Falls, TX 76306
MLS# 22263858Listed by: 1ST TEXAS REALTY SERVICES - New
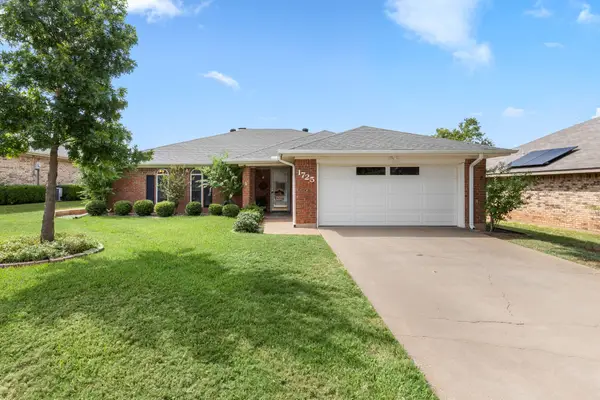 $249,900Active3 beds 2 baths1,684 sq. ft.
1725 Meadowcliff Drive, Wichita Falls, TX 76302
MLS# 21401109Listed by: STARCREST REALTY - New
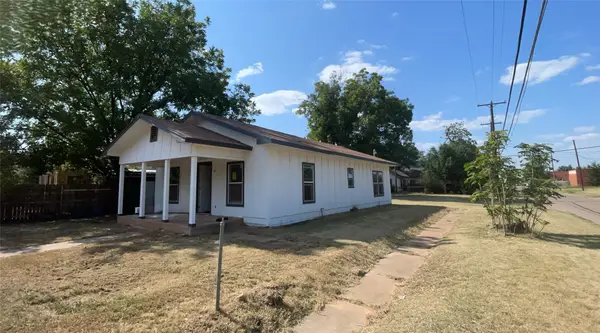 $100,000Active3 beds 1 baths1,056 sq. ft.
1300 N 9th Street, Wichita Falls, TX 76306
MLS# 21363008Listed by: CENTURY 21 JUDGE FITE CO. - New
 $12,000Active0.13 Acres
301 Park Street, Wichita Falls, TX 76301
MLS# 21399177Listed by: GREAT AMERICAN GMAC REAL ESTAT  $250,000Active3 beds 2 baths1,594 sq. ft.
1105 Monroe Street, Wichita Falls, TX 76309
MLS# 21394599Listed by: SU KAZA REALTY, LLC


Protect your home and budget from life's surprises with an Assurant Home Warranty, backed by a partner that supports you through every step of homeownership. Explore Plans.
© 2026 Better Homes and Gardens Real Estate LLC. An Anywhere Real Estate company. All rights reserved. Better Homes and Gardens® Real Estate is a registered trademark owned by Meredith Operations Corporation, licensed to Better Homes and Gardens Real Estate LLC and used with permission. Better Homes and Gardens Real Estate LLC fully supports the principles of the Fair Housing Act and the Equal Opportunity Act. Listing information is deemed reliable but is not guaranteed accurate.
Each office is independently owned and operated.
Any services or products provided by third parties are not provided by, affiliated with or related to Better Homes and Gardens Real Estate LLC, or its affiliated companies.