
10329 Iris Hope Court, Willis, TX 77318
Local realty services provided by:Better Homes and Gardens Real Estate Hometown
10329 Iris Hope Court,Willis, TX 77318
$379,105
- 2 Beds
- 2 Baths
- 1,223 sq. ft.
- Single family
- Active
Listed by: jimmy franklin
Office: pulte homes281-609-9327
MLS#:2371800
Source:HARMLS
Price summary
- Price:$379,105
- Price per sq. ft.:$309.98
- Monthly HOA dues:$259
About this home
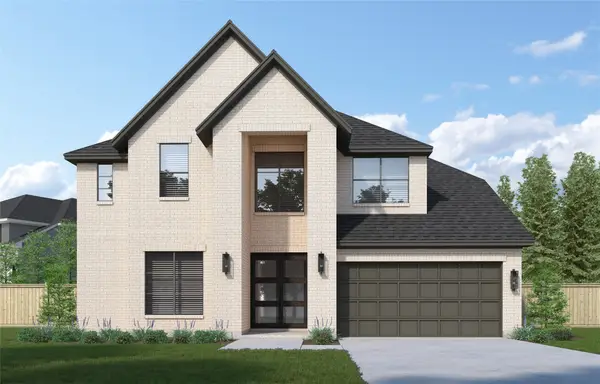
October completion. Discover the Del Webb Alpine floorplan, located in the desirable Chambers Creek community. This beautifully designed single-story home features 2 bedrooms, 2 bathrooms, and a spacious open-concept living and dining area. The gourmet kitchen boasts a large island and stainless steel appliances, perfect for hosting dinner parties. The luxurious owner's suite includes a spa-like bathroom and walk-in closet. Enjoy outdoor living on the covered patio, perfect for relaxing and entertaining. This 55+ active adult community offers world-class amenities including a clubhouse, fitness center, resort style pool, pickleball & tennis courts, 2-vineyards, and much more. Don't miss out on this stunning Del Webb Alpine floorplan in Chambers Creek
Contact an agent
Home facts
- Year built:2026
- Subdivision & Development:Chambers Creek
- Listing ID #:2371800
- Updated:September 25, 2026 at 06:17 PM
Rooms and interior
- Bedrooms:2
- Total bathrooms:2
- Full bathrooms:2
- Rooms Total:4
- Flooring:Plank, Tile, Vinyl
- Bathrooms Description:Tub Shower
- Kitchen Description:Dishwasher, Disposal, Electric Oven, Gas Cooktop, Microwave
- Living area:1,223 sq. ft.
Heating and cooling
- Cooling:Central Air, Electric
- Heating:Central, Gas
- Central air:Yes
Structure and exterior
- Roof:Composition
- Year built:2026
- Building area:1,223 sq. ft.
- Lot Features:Subdivision
- Architectural Style:Traditional
- Construction Materials:Brick, Cement Siding, Wood Siding
- Exterior Features:Fence, Patio, Porch, Sprinkler Irrigation, Tennis Courts
- Foundation Description:Slab
- Levels:1 Story
Schools
- High school:WILLIS HIGH SCHOOL
- Middle school:LYNN LUCAS MIDDLE SCHOOL
- Elementary school:C.C. HARDY ELEMENTARY SCHOOL
Utilities
- Sewer:Public Sewer
Finances and disclosures
- Price:$379,105
- Price per sq. ft.:$309.98
Features and amenities
- Appliances:Dishwasher, Disposal, Electric Oven, Gas Cooktop, Microwave, Tankless Water Heater
- Amenities:Ceiling Fans, Controlled Access, Crown Molding, High Ceilings, Low Emissivity Windows, Programmable Thermostat, Smoke Detectors, Tankless Water Heater, Window Coverings
Parking
- Parking description:Garage
- Garage:Yes
- Garage spaces:2
New listings near 10329 Iris Hope Court
- New
 $335,000Active3 beds 3 baths1,840 sq. ft.
12919 Andromeda Court, Willis, TX 77318
MLS# 88544950Listed by: SURGE REALTY - New
 $226,990Active3 beds 2 baths1,451 sq. ft.
581 Falling Cave Drive, Willis, TX 77378
MLS# 94670787Listed by: KELLER WILLIAMS CITY VIEW - New
 $410,020Active2 beds 2 baths1,581 sq. ft.
10337 Iris Hope Court, Willis, TX 77318
MLS# 11554580Listed by: PULTE HOMES - New
 $165,000Active2 Acres
10752 Ruger Road, Willis, TX 77378
MLS# 30349335Listed by: MARTHA TURNER SOTHEBY'S INTERNATIONAL REALTY - THE WOODLANDS - New
 $215,000Active3 beds 3 baths1,424 sq. ft.
13070 Lake Conroe Bay Road, Willis, TX 77318
MLS# 31051222Listed by: CB&A, REALTORS - New
 $264,900Active3 beds 2 baths1,630 sq. ft.
12828 Water Dive Court, Willis, TX 77318
MLS# 33376811Listed by: TURNER MANGUM,LLC - New
 $199,900Active1 beds 2 baths1,100 sq. ft.
11920 Woodcrest Drive, Willis, TX 77318
MLS# 55123546Listed by: EXP REALTY, LLC - New
 $699,900Active4 beds 3 baths2,930 sq. ft.
13284 Hidden Trail Court, Willis, TX 77318
MLS# 84195287Listed by: CB&A, REALTORS - New
 $679,195Active5 beds 5 baths3,600 sq. ft.
135 Mockingbird Trails Drive, Willis, TX 77318
MLS# 72617472Listed by: WESTIN HOMES


Protect your home and budget from life's surprises with an Assurant Home Warranty, backed by a partner that supports you through every step of homeownership. Explore Plans.
© 2026 Better Homes and Gardens Real Estate LLC. An Anywhere Real Estate company. All rights reserved. Better Homes and Gardens® Real Estate is a registered trademark owned by Meredith Operations Corporation, licensed to Better Homes and Gardens Real Estate LLC and used with permission. Better Homes and Gardens Real Estate LLC fully supports the principles of the Fair Housing Act and the Equal Opportunity Act. Listing information is deemed reliable but is not guaranteed accurate.
Each office is independently owned and operated.
Any services or products provided by third parties are not provided by, affiliated with or related to Better Homes and Gardens Real Estate LLC, or its affiliated companies.