
10333 Iris Hope Court, Willis, TX 77318
Local realty services provided by:Better Homes and Gardens Real Estate Hometown
10333 Iris Hope Court,Willis, TX 77318
$401,130
- 2 Beds
- 2 Baths
- 1,403 sq. ft.
- Single family
- Active
Listed by: jimmy franklin
Office: pulte homes281-609-9327
MLS#:32376622
Source:HARMLS
Price summary
- Price:$401,130
- Price per sq. ft.:$285.91
- Monthly HOA dues:$259
About this home
October completion. Welcome to Del Webb's Compass floor plan in Chambers Creek, Willis TX, a 55+ community! This beautiful 2 bed, 2 bath, with flex space offers open-concept living spaces and modern amenities, perfect for those seeking an active adult lifestyle. Enjoy maintenance-free living in a beautiful green space surrounded by nature. The open-concept design allows for seamless indoor-outdoor living, perfect for entertaining guests. Don't miss out on the opportunity to make this your new home in this thriving 55+ community!
Contact an agent
Home facts
- Year built:2026
- Subdivision & Development:Chambers Creek
- Listing ID #:32376622
- Updated:September 08, 2026 at 07:12 PM
Rooms and interior
- Bedrooms:2
- Total bathrooms:2
- Full bathrooms:2
- Rooms Total:5
- Flooring:Tile
- Bathrooms Description:Tub Shower
- Kitchen Description:Dishwasher, Disposal, Electric Oven, Gas Range, Microwave, Oven
- Living area:1,403 sq. ft.
Heating and cooling
- Cooling:Central Air, Electric
- Heating:Central, Gas
- Central air:Yes
Structure and exterior
- Roof:Composition
- Year built:2026
- Building area:1,403 sq. ft.
- Lot Features:Subdivision
- Architectural Style:Traditional
- Construction Materials:Brick, Cement Siding, Stone
- Exterior Features:Fence, Patio, Porch, Private Yard, Sprinkler Irrigation, Tennis Courts
- Foundation Description:Slab
- Levels:1 Story
Schools
- High school:WILLIS HIGH SCHOOL
- Middle school:LYNN LUCAS MIDDLE SCHOOL
- Elementary school:C.C. HARDY ELEMENTARY SCHOOL
Utilities
- Sewer:Public Sewer
Finances and disclosures
- Price:$401,130
- Price per sq. ft.:$285.91
Features and amenities
- Appliances:Dishwasher, Disposal, Electric Oven, Gas Range, Microwave, Oven, Tankless Water Heater
- Amenities:Ceiling Fans, Controlled Access, High Ceilings, Low Emissivity Windows, Programmable Thermostat, Smoke Detectors, Tankless Water Heater
Parking
- Parking description:Garage, Oversized
- Garage:Yes
- Garage spaces:2
New listings near 10333 Iris Hope Court
- New
 $109,900Active2 beds 1 baths840 sq. ft.
13710 Brigadier Drive, Willis, TX 77318
MLS# 90629497Listed by: WEICHERT, REALTORS - THE MURRAY GROUP - New
 $389,990Active5 beds 3 baths2,635 sq. ft.
12051 Noble Heart Drive, Willis, TX 77318
MLS# 90959852Listed by: HOME CREATIONS - New
 $480,865Active3 beds 3 baths2,052 sq. ft.
203 Garden Rose Trail, Willis, TX 77318
MLS# 6736916Listed by: CHESMAR HOMES - New
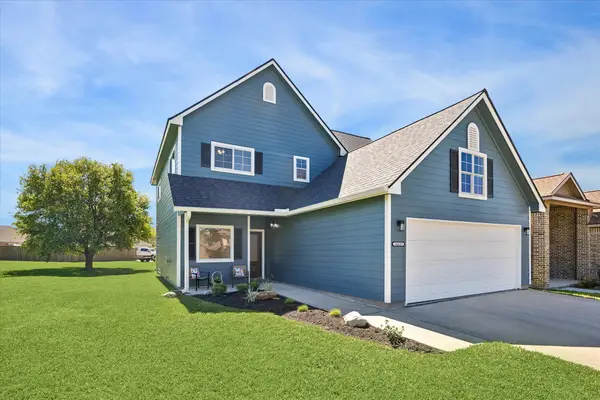 $281,000Active4 beds 3 baths2,031 sq. ft.
14653 Ophiuchus Court, Willis, TX 77318
MLS# 61602766Listed by: JLA REALTY - New
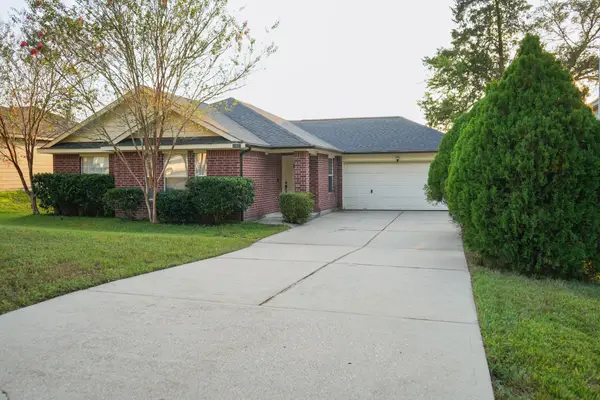 $214,900Active4 beds 2 baths1,323 sq. ft.
14091 Running Bear Drive, Willis, TX 77378
MLS# 86185597Listed by: CONNECT REALTY.COM - New
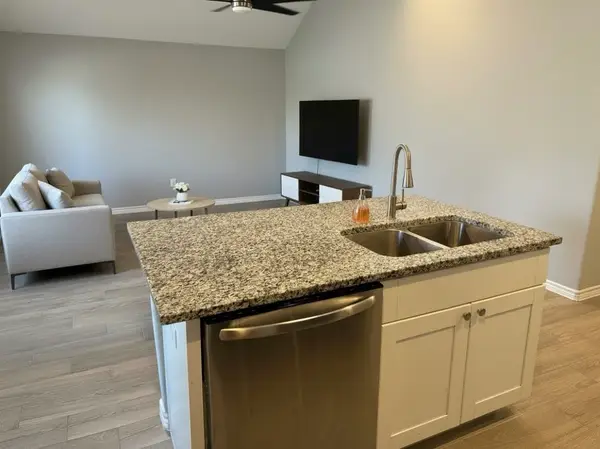 $169,000Active3 beds 4 baths
9593 Darkwood, Willis, TX 77318
MLS# 79696310Listed by: PREMIER PROPERTIES REALTY GROUP TX LLC - New
 $120,000Active1.52 Acres
15648 Cricket Creek Court, Willis, TX 77378
MLS# 20672625Listed by: KELLER WILLIAMS MEMORIAL - New
 $290,000Active3.03 Acres
16086 Forest Mill Road, Willis, TX 77378
MLS# 71946036Listed by: RE/MAX INTEGRITY - New
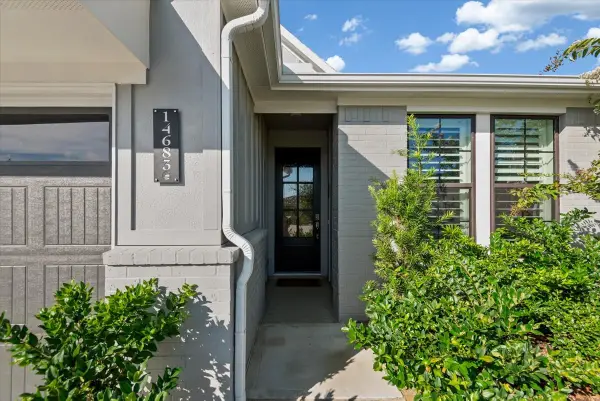 $495,000Active2 beds 2 baths1,956 sq. ft.
14683 Cedar Elm Court, Willis, TX 77318
MLS# 81370228Listed by: RE/MAX PARTNERS


Protect your home and budget from life's surprises with an Assurant Home Warranty, backed by a partner that supports you through every step of homeownership. Explore Plans.
© 2026 Better Homes and Gardens Real Estate LLC. An Anywhere Real Estate company. All rights reserved. Better Homes and Gardens® Real Estate is a registered trademark owned by Meredith Operations Corporation, licensed to Better Homes and Gardens Real Estate LLC and used with permission. Better Homes and Gardens Real Estate LLC fully supports the principles of the Fair Housing Act and the Equal Opportunity Act. Listing information is deemed reliable but is not guaranteed accurate.
Each office is independently owned and operated.
Any services or products provided by third parties are not provided by, affiliated with or related to Better Homes and Gardens Real Estate LLC, or its affiliated companies.