
104 Turner Drive, Willis, TX 77378
Local realty services provided by:Better Homes and Gardens Real Estate Hometown
104 Turner Drive,Willis, TX 77378
$385,000
- 3 Beds
- 2 Baths
- 1,113 sq. ft.
- Multi-family
- Active
Listed by: randall peraza-borbon, maria viveros-peraza
Office: vylla home713-647-2349
MLS#:33205779
Source:HARMLS
Price summary
- Price:$385,000
- Price per sq. ft.:$345.91
About this home
Stunning, like-new Duplex. Each unit A & B has 3-bedroom, 2-bathroom featuring an open-concept layout with premium tile flooring, 9-foot ceilings, and modern recessed lighting throughout. The kitchen boasts sleek granite countertops, which are mirrored in both full bathrooms. Enjoy outdoor living with a covered front porch and a private, fully fenced backyard featuring a covered patio and a spacious double-wide driveway. Perfectly situated in uptown Willis, just moments from H-E-B, local dining, parks, and offering quick access to I-45, Conroe, and The Woodlands! This is a great Investment and/or owner-occupant plus rental side opportunity in Willis!
Contact an agent
Home facts
- Year built:2024
- Subdivision & Development:Turner Heights
- Listing ID #:33205779
- Updated:October 23, 2026 at 04:30 PM
Rooms and interior
- Bedrooms:3
- Total bathrooms:2
- Full bathrooms:2
- Rooms Total:6
- Flooring:Concrete, Tile
- Kitchen Description:Dishwasher, Disposal, Electric Oven, Electric Range, Granite Counters, Microwave, Refrigerator
- Living area:1,113 sq. ft.
Heating and cooling
- Cooling:Central Air, Electric
- Heating:Central, Electric
- Central air:Yes
Structure and exterior
- Roof:Composition
- Year built:2024
- Building area:1,113 sq. ft.
- Lot area:0.14 Acres
- Lot Features:Cleared, Subdivision
- Architectural Style:Traditional
- Construction Materials:Cement Siding, Wood Siding
- Exterior Features:Fence, Patio
- Foundation Description:Slab
- Levels:1 Story
Schools
- High school:WILLIS HIGH SCHOOL
- Middle school:LYNN LUCAS MIDDLE SCHOOL
- Elementary school:C.C. HARDY ELEMENTARY SCHOOL
Utilities
- Sewer:Public Sewer
Finances and disclosures
- Price:$385,000
- Price per sq. ft.:$345.91
- Tax amount:$7,634 (2026)
Features and amenities
- Appliances:Dishwasher, Disposal, Electric Oven, Electric Range, Microwave, Refrigerator
- Amenities:Ceiling Fans, Low Emissivity Windows, Programmable Thermostat
Parking
- Parking description:Driveway
New listings near 104 Turner Drive
- New
 $354,560Active4 beds 3 baths2,121 sq. ft.
12623 Canyon Falls Boulevard, Willis, TX 77318
MLS# 29517821Listed by: EXP REALTY LLC - New
 $214,990Active3 beds 2 baths1,427 sq. ft.
9964 Enclave Grove Street, Willis, TX 77318
MLS# 66308782Listed by: EXP REALTY LLC - New
 $238,088Active3 beds 2 baths1,427 sq. ft.
9991 Enclave Grove Street, Willis, TX 77318
MLS# 86845025Listed by: EXP REALTY LLC - New
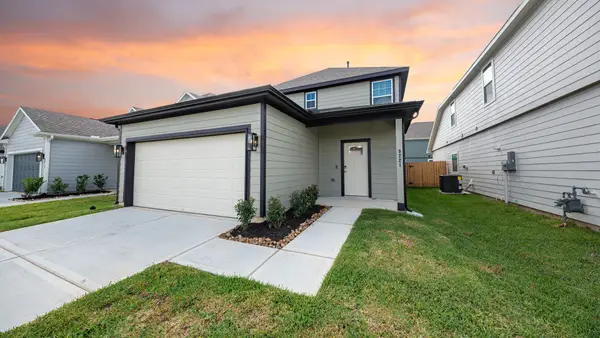 $244,990Active4 beds 3 baths1,745 sq. ft.
9221 Crestone Peak Drive, Willis, TX 77318
MLS# 98217771Listed by: LEGEND HOME CORPORATION - New
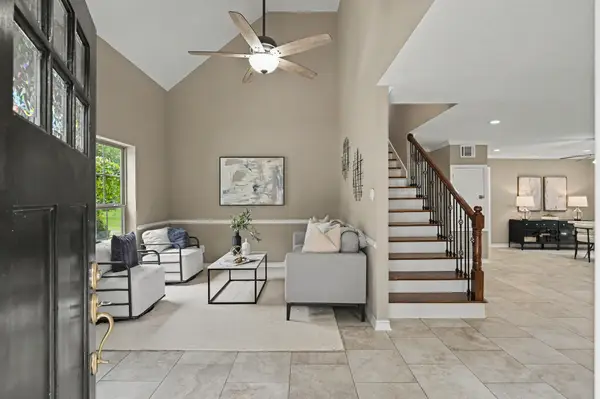 Listed by BHGRE$359,000Active4 beds 4 baths2,401 sq. ft.
15211 Jamaica Drive, Willis, TX 77318
MLS# 41390855Listed by: BETTER HOMES AND GARDENS REAL ESTATE GARY GREENE - THE WOODLANDS - New
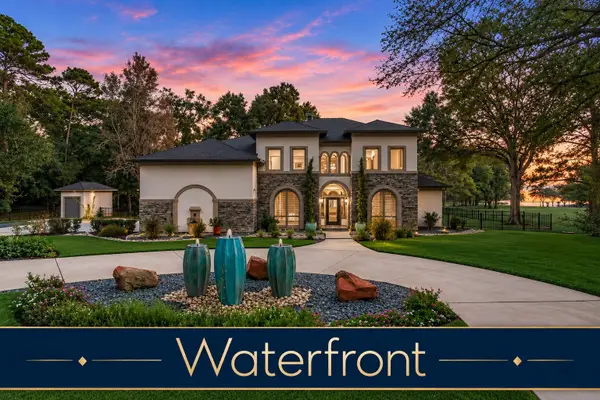 Listed by BHGRE$1,599,900Active4 beds 5 baths4,948 sq. ft.
11410 Outpost Cove Drive, Willis, TX 77318
MLS# 11442204Listed by: BETTER HOMES AND GARDENS REAL ESTATE GARY GREENE - LAKE CONROE NORTH - New
 $210,000Active3 beds 3 baths1,424 sq. ft.
13070 Lake Conroe Bay Road, Willis, TX 77318
MLS# 74667830Listed by: CB&A, REALTORS - New
 $365,000Active4 beds 2 baths1,730 sq. ft.
14510 Henry Calfee Drive, Willis, TX 77318
MLS# 6558438Listed by: TEXAS SIGNATURE REALTY - New
 $83,000Active1 Acres
329 Exploration Road, Willis, TX 77378
MLS# 54999681Listed by: GOOCH FLENCHER REAL ESTATE


Protect your home and budget from life's surprises with an Assurant Home Warranty, backed by a partner that supports you through every step of homeownership. Explore Plans.
© 2026 Better Homes and Gardens Real Estate LLC. An Anywhere Real Estate company. All rights reserved. Better Homes and Gardens® Real Estate is a registered trademark owned by Meredith Operations Corporation, licensed to Better Homes and Gardens Real Estate LLC and used with permission. Better Homes and Gardens Real Estate LLC fully supports the principles of the Fair Housing Act and the Equal Opportunity Act. Listing information is deemed reliable but is not guaranteed accurate.
Each office is independently owned and operated.
Any services or products provided by third parties are not provided by, affiliated with or related to Better Homes and Gardens Real Estate LLC, or its affiliated companies.