
10486 Parkside Drive, Willis, TX 77318
Local realty services provided by:Better Homes and Gardens Real Estate Gary Greene
10486 Parkside Drive,Willis, TX 77318
$289,000
- 3 Beds
- 2 Baths
- 1,775 sq. ft.
- Single family
- Active
Listed by: holly budde
Office: maple and stone real estate713-254-9013
MLS#:68586737
Source:HARMLS
Price summary
- Price:$289,000
- Price per sq. ft.:$162.82
About this home
This is the one you've been waiting for! Terrific patio home in the Parkside of Panorama golf course community. This well maintained 3 bedroom, 2 bathroom home in a prime location with modern upgrades throughout. Floor plan is open & cohesive for easy living, and provides an abundance of space and storage. Beautiful floors, 2 car garage, updated kitchen, and a cozy fireplace in the living room. The sun room leads to your backyard, an amazing park-like setting with deck and lush landscaping, it is perfect to entertain or enjoy quietly. Conveniently located close to schools, parks, and shopping, this home offers the perfect blend of comfort and convenience. No HOA fees will keep the cost of living down. A rare find, offering all the bells and whistles. Click on photos to see all the details and descriptions of rooms! This house is wonderful. Located in Willis ISD, easy commute and quiet neighborhood.
Contact an agent
Home facts
- Year built:2005
- Subdivision & Development:Parkside Of Panorama 01
- Listing ID #:68586737
- Updated:August 25, 2026 at 11:55 AM
Rooms and interior
- Bedrooms:3
- Total bathrooms:2
- Full bathrooms:2
- Rooms Total:7
- Flooring:Wood
- Bathrooms Description:Separate Shower, Soaking Tub
- Kitchen Description:Breakfast Bar, Dishwasher, Disposal, Electric Cooktop, Electric Oven, Kitchen Family Room Combo, Microwave, Pantry, Refrigerator, Walk In Pantry
- Living area:1,775 sq. ft.
Heating and cooling
- Cooling:Central Air, Electric
- Heating:Central, Gas
- Central air:Yes
Structure and exterior
- Roof:Composition
- Year built:2005
- Building area:1,775 sq. ft.
- Lot area:0.2 Acres
- Lot Features:Cleared, Subdivision
- Architectural Style:Traditional
- Construction Materials:Brick, Cement Siding
- Exterior Features:Fence, Patio
- Foundation Description:Slab
- Levels:1 Story
Schools
- High school:WILLIS HIGH SCHOOL
- Middle school:ROBERT P. BRABHAM MIDDLE SCHOOL
- Elementary school:W. LLOYD MEADOR ELEMENTARY SCHOOL
Utilities
- Sewer:Public Sewer
Finances and disclosures
- Price:$289,000
- Price per sq. ft.:$162.82
- Tax amount:$6,514 (2025)
Features and amenities
- Appliances:Dishwasher, Disposal, Dryer, Electric Cooktop, Electric Oven, Microwave, Refrigerator, Washer
- Laundry features:Dryer, Washer
Parking
- Parking description:Garage
- Garage:Yes
- Garage spaces:2
New listings near 10486 Parkside Drive
- New
 $359,997Active4 beds 3 baths2,606 sq. ft.
12164 Maverick Drive, Willis, TX 77378
MLS# 16806225Listed by: GREEN & ASSOCIATES REAL ESTATE - New
 $269,000Active3 beds 4 baths2,191 sq. ft.
2019 Lakewood Court, Willis, TX 77318
MLS# 19549779Listed by: CONNECT REALTY.COM - New
 $405,000Active3 beds 2 baths1,900 sq. ft.
10102 Hollins Hill Lane, Willis, TX 77318
MLS# 47264098Listed by: CALDWELL REALTY LLC - Open Wed, 12 to 5pmNew
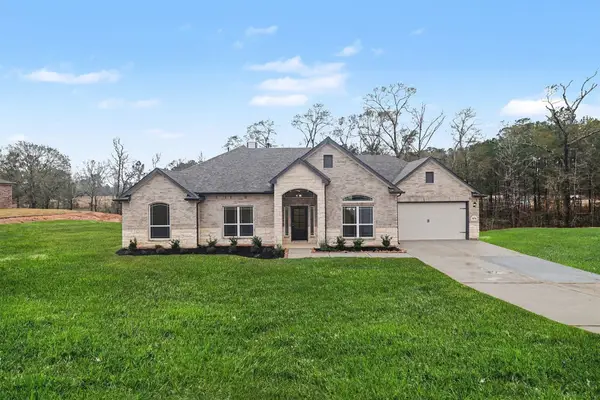 $565,990Active3 beds 3 baths2,482 sq. ft.
9578 Moss Rose, Willis, TX 77378
MLS# 63601426Listed by: RE/MAX GRAND - New
 $175,990Active3 beds 2 baths1,023 sq. ft.
14659 New Village Drive, Willis, TX 77378
MLS# 68782957Listed by: LPT REALTY, LLC - New
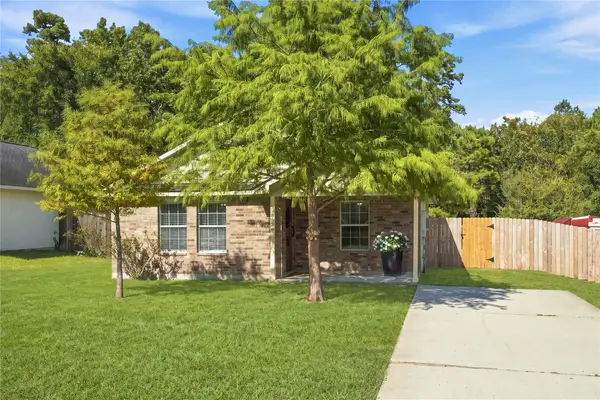 Listed by BHGRE$189,000Active3 beds 1 baths1,290 sq. ft.
8836 E Buffalo Circle, Willis, TX 77378
MLS# 71101050Listed by: BETTER HOMES AND GARDENS REAL ESTATE GARY GREENE - LAKE CONROE NORTH - Open Wed, 12 to 5pmNew
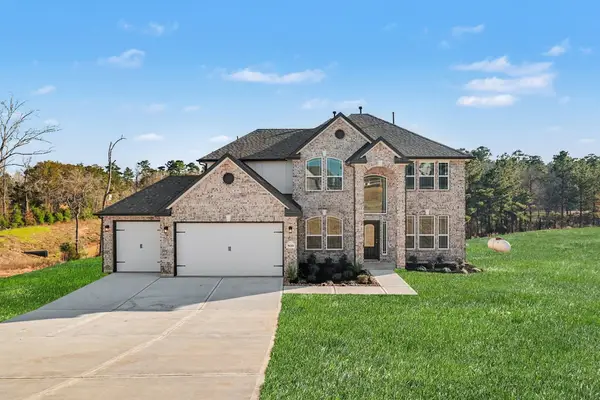 $599,990Active5 beds 5 baths3,247 sq. ft.
9610 Moss Rose, Willis, TX 77378
MLS# 55114573Listed by: RE/MAX GRAND - Open Wed, 12 to 5pmNew
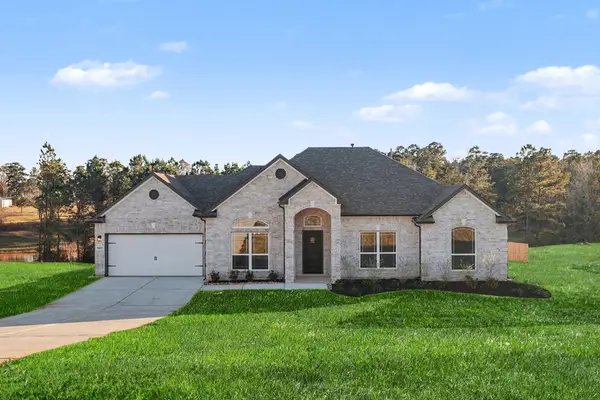 $503,990Active3 beds 3 baths2,219 sq. ft.
9602 Moss Rose, Willis, TX 77378
MLS# 95772508Listed by: RE/MAX GRAND - New
 $320,700Active5 beds 4 baths2,738 sq. ft.
9717 Enclave Ridge Road, Willis, TX 77318
MLS# 41022546Listed by: KELLER WILLIAMS SIGNATURE - New
 $229,990Active4 beds 2 baths1,556 sq. ft.
14119 Balcones Fault Court, Willis, TX 77318
MLS# 56516364Listed by: LEGEND HOME CORPORATION


Protect your home and budget from life's surprises with an Assurant Home Warranty, backed by a partner that supports you through every step of homeownership. Explore Plans.
© 2026 Better Homes and Gardens Real Estate LLC. An Anywhere Real Estate company. All rights reserved. Better Homes and Gardens® Real Estate is a registered trademark owned by Meredith Operations Corporation, licensed to Better Homes and Gardens Real Estate LLC and used with permission. Better Homes and Gardens Real Estate LLC fully supports the principles of the Fair Housing Act and the Equal Opportunity Act. Listing information is deemed reliable but is not guaranteed accurate.
Each office is independently owned and operated.
Any services or products provided by third parties are not provided by, affiliated with or related to Better Homes and Gardens Real Estate LLC, or its affiliated companies.